322 PERRIER Avenue
3402 - Vanier, Vanier and Kingsview Park, K1L 5C7
$1,648,800
- 3+1 bedrooms
- 4 bathrooms
- 3 parking
- 2000-2500 sq ft
Listed 131 days ago · MLS® X13432476
About this home
Luxury meets futuristic in this one of a kind custom home, featuring a heated driveway, walkway and exterior stairs! The 5x9 custom pivot door leads into a sleek foyer with custom cabinetry and wood accents peeking into the oversized formal dining room with a wall feature, bar and wine rack. Followed by a dream kitchen with high end appliances, hidden coffee bar and custom 3D maple/resin slab with waterfall. Open living space showcases a tiled fireplace and recessed tv, office with white oak floating desk and a massive deck w speakers and included hot tub. Whole main floor has heated floors and is complemented by LEDs throughout. Second floor features a primary with a balcony, spa-like en suite boasting a skylight in the shower and a huge millworked walk-in closet! Second floor continues with a full size laundry room, two large bedrooms and a full bath. Lower SDU has a heated outdoor walkway, modern kitchen with epoxy floors and in-unit laundry. All main blinds are automated, speakers throughout the house.An absolute must see! SDU can be opened up to form a basement from the main unit! Come and see what this wonderful community has to offer! Make sure to check out the amazing day / night comparison photos!
Details
- Type
- Semi-Detached
- Style
- 2-Storey
- Age
- 0-5 years
- Size
- 2000-2500 sq ft
- Lot
- 26.98 × 99.87 ft
- Basement
- Full, Finished
- Garage
- Attached
- Kitchens
- 2
- Property tax
- $9,100 (2025)
- Neighbourhood
- 3402 - Vanier
- Municipality
- Vanier and Kingsview Park
Interior
- Bedrooms
- 3 above ground + 1 below
- Bathrooms
- 1 × 2-piece (main), 1 × 5-piece (second), 1 × 4-piece (second), 1 × 3-piece (lower)
- Rooms
- 10 above ground
- Family room or den
- No
- Fireplace
- Natural Gas
- Features
- In-Law Suite, Air Exchanger
Heating, cooling and services
- Heating
- Radiant, Gas
- Air conditioning
- Central Air
- Water and sewer
- Sewer
Building and exterior
- Style
- 2-Storey
- Exterior
- Metal/Steel Siding, Stone
- Roof
- Flat
- Foundation
- Concrete
- Age
- 0-5 years
- Faces
- South
- Outdoor
- Hot Tub, Aux Residences
Parking
- Garage spaces
- 1
- Total parking
- 3
- Driveway and parking
- Inside Entry
Lot
- Size
- 26.98 × 99.87 ft
More
- Possession
- TBD
- Nearby
- Park
- Cross street
- Montreal rd to Ste Anne Ave, left on Lavergne st with a right onto Perrier Ave. Home will be on your right.
Rooms
| Room | Level | Size | Features |
|---|---|---|---|
| Living Room | 6.62 × 3.96 m (21'9" × 13') | ||
| Bedroom | 3.04 × 4.24 m (10' × 13'11") | ||
| Dining Room | Main | 4.54 × 3.81 m (14'11" × 12'6") | |
| Kitchen | Main | 5.18 × 4.57 m (17' × 15') | |
| Living Room | Main | 4.34 × 5.02 m (14'3" × 16'6") | |
| Office | Main | 2.99 × 2.2 m (9'10" × 7'3") | |
| Primary Bedroom | Second | 5.18 × 3.58 m (17' × 11'9") | |
| Bathroom | Second | 2.94 × 3.96 m (9'8" × 13') | |
| Other | Second | 3.5 × 3.45 m (11'6" × 11'4") | |
| Bedroom | Second | 3.3 × 4.41 m (10'10" × 14'6") | |
| Bedroom | Second | 4.16 × 3.25 m (13'8" × 10'8") | |
| Laundry | Second | 2.54 × 1.82 m (8'4" × 6') |
History of this address
11 earlier listings at this address, with sold and leased prices. Create a free account or sign in to see them.
Location
Location is approximate. See nearby homes on the map
Recent sales nearby
See what similar homes within 1 km sold for in the last year. Create a free account or sign in to see them.
The neighbourhood
Getting around Somewhat walkable
No subway, LRT or GO station within a short trip.
Within a 10-minute walk: no grocery stores, 11 cafés and restaurants, 12 parks, 5 pharmacies. Nearest park: Nault Park (150 m).
Schools nearby
Elementary
- Manor Park Public School
EQAO: Gr 6 reading 84%, math 26%13 min walk - Le Cercle des savoirs Private14 min walk
- Assumption School Catholic
EQAO: Gr 6 reading 96%, math 26%15 min walk - Trille-des-Bois Public Elementary School
EQAO: Gr 6 reading 97%, math 79%15 min walk
Secondary
- Ashbury College Private1.5 km
EQAO: share of students meeting the provincial standard (2024–25). Ontario average: Gr 6 reading 86%, math 51%; Gr 9 math 55%; literacy test 83%.
Closest schools, not school zones. Check which school serves this address with the school board before relying on it.
Who lives here postal area K1L
- Owners / renters
- 33% / 67%
- Median household income
- $63,200
- Average age
- 43
- Children under 15
- 11%
- Homes
- 13% detached, 23% high-rise
- Commute by transit
- 19%
- Population
- 18,213
Languages spoken most at home besides English: Arabic 1.7%, Spanish 1.1%, Portuguese 0.7%, Haitian Creole 0.6%.
Distances are approximate. Places © OpenStreetMap contributors. Neighbourhood figures: Statistics Canada, 2021 Census. School results: EQAO via Ontario Data Catalogue (Open Government Licence – Ontario).
Living here
Commute
To downtown Ottawa: 4 km. Transit times · Driving times
Noise Nothing major nearby
No highway within 500 m, rail line within 300 m, or airport flight path nearby.
Distances from the map, not noise measurements. Visit at rush hour to judge for yourself.
Internet High-speed
50/10 Mbps or faster available here by cable, fibre or DSL (the federal high-speed target).
From the federal broadband map. Check exact speeds and providers for the address.
Short-term rentals
Only in your principal residence (whole home or part of it), with a City host permit. Rural cottage rentals have a separate permit.
Roads, rail, airports and planned stations © OpenStreetMap contributors. Internet: Innovation, Science and Economic Development Canada, National Broadband Data.
Listed by LPT REALTY.
Listing information provided by PropTx Innovations Inc. and TRREB; deemed reliable but not guaranteed accurate by PropTx.
Similar homes nearby
See more in Vanier and Kingsview Park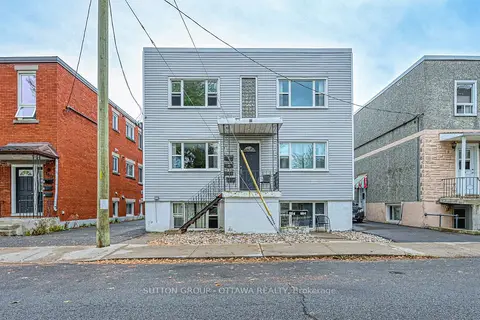
$1,524,900
6 bd6 ba2500-3000 ft²
154-156 Dagmar Avenue
3402 - Vanier, Vanier and Kingsview Park
Multiplex · MLS® X13514378 · SUTTON GROUP - OTTAWA REALTY
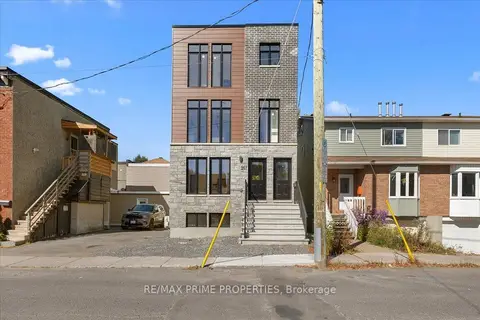
$1,495,000
4 bd4 ba7 pk2000-2500 ft²
207 Carillon Street
3402 - Vanier, Vanier and Kingsview Park
Triplex · MLS® X14012502 · RE/MAX PRIME PROPERTIES
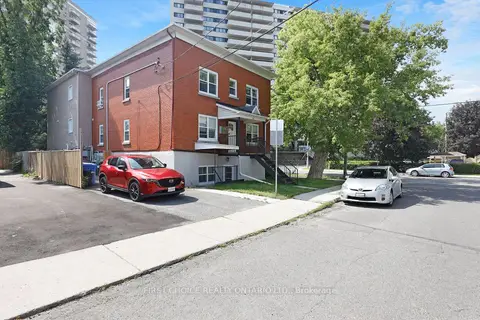
$1,899,000
15 bd6 ba4 pk5000 + ft²
64 Genest Street
3402 - Vanier, Vanier and Kingsview Park
Multiplex · MLS® X13721962 · FIRST CHOICE REALTY ONTARIO LTD.
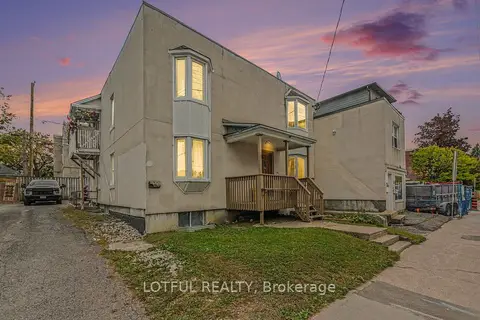
$1,379,000
11 bd6 ba5 pk3500-5000 ft²
118 Marier Avenue
3402 - Vanier, Vanier and Kingsview Park
Multiplex · MLS® X13869950 · LOTFUL REALTY