3203 Linwood Place
Windsor, N9C 1P9
$418,000
Reduced $30,800 from $448,800
- 5+3 bedrooms
- 5 bathrooms
- 10 parking
- 1100-1500 sq ft
Listed 11 days ago · MLS® X13877580
About this home
Welcome to 3203 Linwood Pl, a spacious Windsor home offering 8 bedrooms in total: five on the upper level and three on the lower level, two of which feature their own private shower. The recently renovated basement adds flexible living space, making this an excellent fit for large or multi-generational families, first-time buyers looking to offset their mortgage, or investors targeting student tenants. The home features a functional layout with bright living areas, and the central air conditioning has been replaced in 2025 for added comfort and peace of mind.Roof (2025) Enjoy abundant parking in the backyard, a rare find that easily accommodates multiple vehicles. Conveniently located close to schools, transit, shopping, and everyday amenities. Don't miss this versatile opportunity with strong income potential. Book your showing today!
Details
- Type
- Detached
- Style
- 2-Storey
- Size
- 1100-1500 sq ft
- Lot
- 40 × 131 ft
- Basement
- Finished
- Garage
- None
- Kitchens
- 1
- Property tax
- $1,949 (2025)
- Municipality
- Windsor
- Price per sq ft
- $322 (15% below detached houses in Windsor, $378)
Interior
- Bedrooms
- 5 above ground + 3 below
- Bathrooms
- 1 × 4-piece (ground), 1 × 2-piece (second), 1 × 2-piece (basement), 1 × 1-piece (basement), 1 × 1-piece (basement)
- Rooms
- 8 above ground + 4 below
- Family room or den
- Yes
- Fireplace
- Yes
- Features
- Carpet Free
Heating, cooling and services
- Heating
- Forced Air, Gas
- Air conditioning
- Central Air
- Water and sewer
- Sewer
Building and exterior
- Style
- 2-Storey
- Exterior
- Brick
- Roof
- Asphalt Shingle
- Foundation
- Concrete Block
- Faces
- South
Parking
- Total parking
- 10
Lot
- Size
- 40 × 131 ft
More
- Possession
- immediately
- Cross street
- Linwood Pl/Felix Ave
Rooms
| Room | Level | Size | Features |
|---|---|---|---|
| Family Room | Ground | 4 × 3.5 m (13'1" × 11'6") | Fireplace Insert, Hardwood Floor, Window |
| Dining Room | Ground | 4 × 4 m (13'1" × 13'1") | Open Concept, Hardwood Floor, Large Window |
| Kitchen | Ground | 4 × 3 m (13'1" × 9'10") | Open Concept, Window, Ceramic Floor |
| Bedroom | Ground | 3 × 3 m (9'10" × 9'10") | Hardwood Floor, Window, Closet |
| Bedroom 2 | Ground | 3 × 3 m (9'10" × 9'10") | Hardwood Floor, Window |
| Bedroom 3 | Second | 3.5 × 3.5 m (11'6" × 11'6") | Hardwood Floor, Window, Closet |
| Bedroom 4 | Second | 3 × 5 m (9'10" × 16'5") | Hardwood Floor, Window, Closet |
| Bedroom 5 | Second | 4 × 5 m (13'1" × 16'5") | Hardwood Floor, Window, Closet |
| Bedroom | Basement | 4.5 × 4 m (14'9" × 13'1") | Vinyl Floor, Window, Closet |
| Bedroom | Basement | 4.5 × 4 m (14'9" × 13'1") | Vinyl Floor, Window, Closet |
| Bedroom | Basement | 4 × 4 m (13'1" × 13'1") | Vinyl Floor, Closet |
Location
Location is approximate. See nearby homes on the map
Recent sales nearby
See what similar homes within 1 km sold for in the last year. Create a free account or sign in to see them.
The neighbourhood
Getting around Somewhat walkable
No subway, LRT or GO station within a short trip.
Within a 10-minute walk: no grocery stores, 4 cafés and restaurants, 8 parks. Nearest park: Mary E. Bibb Park (500 m).
Schools nearby
Elementary
- General Brock Public School
EQAO: Gr 6 reading 83%, math 45%10 min walk - Assumption College Catholic Middle School Catholic13 min walk
- Marlborough Public School
EQAO: Gr 6 reading 55%, math 24%1.2 km - West Gate Public School1.6 km
Secondary
- St. Michael's Adult High School Catholic6 min walk
- Assumption College Catholic High School Catholic
EQAO: Gr 9 math 63%, literacy test 89%14 min walk - Assumption College School Catholic
EQAO: Gr 9 math 63%, literacy test 89%14 min walk
EQAO: share of students meeting the provincial standard (2024–25). Ontario average: Gr 6 reading 86%, math 51%; Gr 9 math 55%; literacy test 83%.
Closest schools, not school zones. Check which school serves this address with the school board before relying on it.
Who lives here postal area N9C
- Owners / renters
- 42% / 58%
- Median household income
- $54,000
- Average age
- 37
- Children under 15
- 17%
- Homes
- 50% detached, 18% high-rise
- Commute by transit
- 10%
- Population
- 12,538
Languages spoken most at home besides English: Arabic 4.1%, Bengali 1.4%, Mandarin 1.3%, Gujarati 1.2%.
Safety
Crime Severity Index for Windsor police: 72 vs 57 for Ontario (2025).
Police-reported figures for the whole police service area, not this street. Rates use the area’s resident population.
Distances are approximate. Places © OpenStreetMap contributors. Neighbourhood figures: Statistics Canada, 2021 Census. School results: EQAO via Ontario Data Catalogue (Open Government Licence – Ontario). Crime Severity Index: Statistics Canada.
Living here
Commute
Noise 1 source nearby
- 🚆 Rail line (Essex Terminal Railway)250 m
Distances from the map, not noise measurements. Visit at rush hour to judge for yourself.
Internet High-speed
50/10 Mbps or faster available here by cable, fibre or DSL (the federal high-speed target).
From the federal broadband map. Check exact speeds and providers for the address.
Roads, rail, airports and planned stations © OpenStreetMap contributors. Internet: Innovation, Science and Economic Development Canada, National Broadband Data.
Listed by HOMELIFE GOLCONDA REALTY INC..
Listing information provided by PropTx Innovations Inc. and TRREB; deemed reliable but not guaranteed accurate by PropTx.
Similar homes nearby
See more in Windsor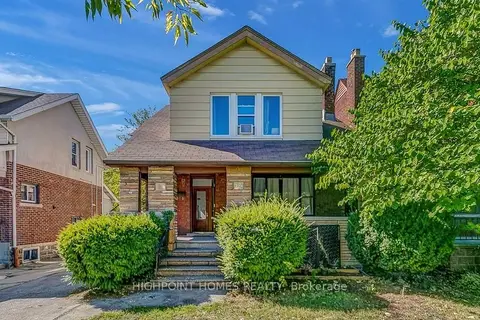
$429,000
Reduced $148,000
5+3 bd3 ba4 pk< 700 ft²
329 Rankin Avenue
Windsor, Windsor
Detached · MLS® X12755046 · HIGHPOINT HOMES REALTY
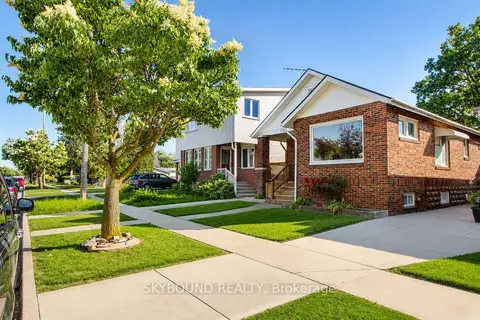
$429,000
2+1 bd2 ba2 pk700-1100 ft²
1723 Langlois Avenue
Windsor, Windsor
Detached · MLS® X13444298 · SKYBOUND REALTY
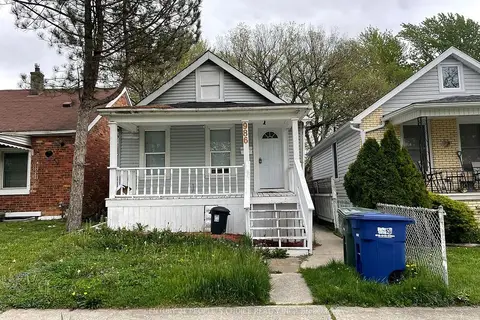
$399,000
3 bd2 ba1 pk700-1100 ft²
986 Bridge Avenue
Windsor, Windsor
Detached · MLS® X13642588 · CENTURY 21 PEOPLE`S CHOICE REALTY INC.
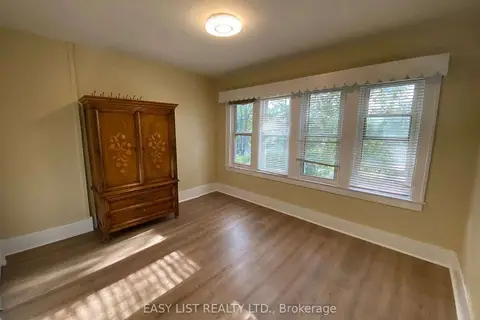
$439,000
Reduced $8,000
8+2 bd4 ba2 pk2000-2500 ft²
731-733 Partington Avenue
Windsor, Windsor
Semi-Detached · MLS® X13111972 · EASY LIST REALTY LTD.
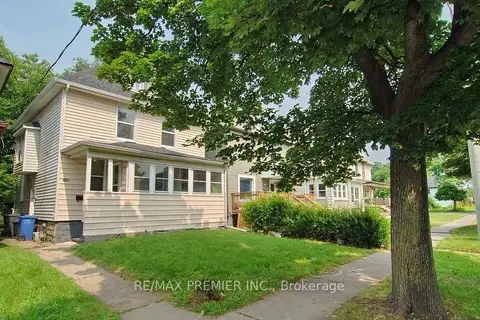
$389,000
Reduced $15,999
6 bd2 ba1500-2000 ft²
3588 Sandwich Street
Windsor, Windsor
Detached · MLS® X13555824 · RE/MAX PREMIER INC.
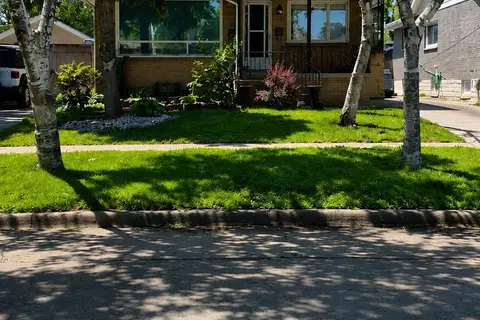
$385,000
Reduced $14,000
2+1 bd2 ba5 pk700-1100 ft²
2371 Alexis Road
Windsor, Windsor
Detached · MLS® X13231302 · EASY LIST REALTY LTD.
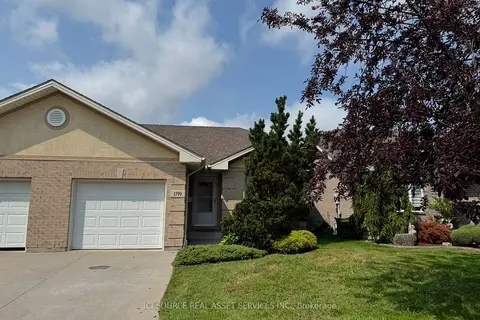
$470,000
2 bd2 ba2 pk700-1100 ft²
1799 Castleton Avenue
Windsor, Windsor
Semi-Detached · MLS® X13758276 · ICI SOURCE REAL ASSET SERVICES INC.
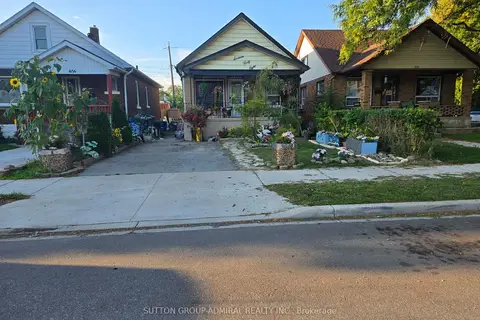
$340,000
3+3 bd2 ba2 pk700-1100 ft²
1648 Laing Street
Windsor, Windsor
Detached · MLS® X13873604 · SUTTON GROUP-ADMIRAL REALTY INC.