3200 Dakota Common B208
Alton, Burlington, L7M 2A7
$2,550/mo
- 2 bedrooms
- 2 bathrooms
- 1 parking
- 600-699 sq ft
Listed 54 days ago · MLS® W13719642
About this home
Enjoy Modern Chic Living in this Popular Valera Condos of Burlington. This Gorgeous Open Concept Suite Boasts Open Concept Living, Dining & Kitchen With Walk Out To Balcony. Large Windows Allow Abundant Natural Light To Fill The Unit with brightness. Laminate Flooring Thru-Out, No Carpet. Beautiful Kitchen With S/S Appliances. Spacious Primary Bedroom With a Large Closet & ensuite full washroom. One Designated underground Parking. Enjoy in-unit laundry, a private balcony & The Well Appointed Building Amenities (Party Room, Gym, Yoga Studio, Sauna/Steam Room, Outdoor Pool + Terrace & pet wash station). One of the best neighborhoods in Burlington, Conveniently located near major highways, public transportation, Walmart, shopping, and restaurants. Only 2 mins walk to Walmart. You can't go wrong with the location. Non Smokers with No Pets Preferred. Some pictures are from the previous listing.
Details
- Type
- Condo Apartment
- Style
- Apartment
- Age
- 0-5 years
- Size
- 600-699 sq ft
- Basement
- None
- Garage
- Underground
- Kitchens
- 1
- Neighbourhood
- Alton
- Municipality
- Burlington
- Rent increase limit
- Probably not covered: units first occupied after Nov. 15, 2018 have no yearly cap in Ontario, so ask the landlord.
Interior
- Bedrooms
- 2 above ground
- Bathrooms
- 1 × 4-piece (flat), 1 × 4-piece (flat)
- Rooms
- 5 above ground
- Family room or den
- No
- Fireplace
- No
- Laundry
- Ensuite
- Features
- Carpet Free
- Furnished
- Unfurnished
Heating, cooling and services
- Heating
- Forced Air, Gas
- Air conditioning
- Central Air
Building and exterior
- Style
- Apartment
- Exterior
- Concrete
- Age
- 0-5 years
Parking
- Garage spaces
- 1
- Total parking
- 1
Condo
- Balcony
- Open
- Exposure
- West
- Pets
- Yes-with Restrictions
- Property manager
- First Service Residential Management
Rental terms
- Rent includes
- Building Insurance, Building Maintenance, Central Air Conditioning, Common Elements, Parking
More
- Possession
- Tenant
- Cross street
- Appleby/Thomas Alton
Rooms
| Room | Level | Size | Features |
|---|---|---|---|
| Living Room | Flat | 6.01 × 3.77 m (19'9" × 12'4") | Open Concept, Combined w/Dining, Laminate |
| Dining Room | Flat | 3.35 × 3.77 m (11' × 12'4") | Open Concept, Combined w/Living, Laminate |
| Kitchen | Flat | 3.35 × 3.77 m (11' × 12'4") | Combined w/Dining, Stainless Steel Appl, Quartz Counter |
| Primary Bedroom | Flat | 2.45 × 2.75 m (8' × 9') | Closet, Ensuite Bath, Window Floor to Ceiling |
| Bedroom 2 | Flat | 2.75 × 1.84 m (9' × 6') | Closet, Laminate |
Listed by CITYSCAPE REAL ESTATE LTD..
Listing information provided by PropTx Innovations Inc. and TRREB; deemed reliable but not guaranteed accurate by PropTx.
Similar homes nearby
See more in Burlington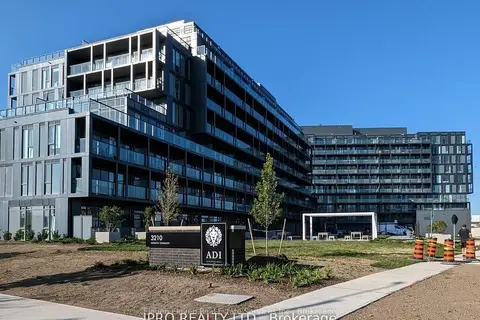
$2,600/mo
Reduced $100
2 bd1 ba1 pk700-799 ft²
3200 Dakota Common B1009
Alton, Burlington
Condo Apartment · MLS® W13641924 · Eleven Eleven Real Estate Services Inc.
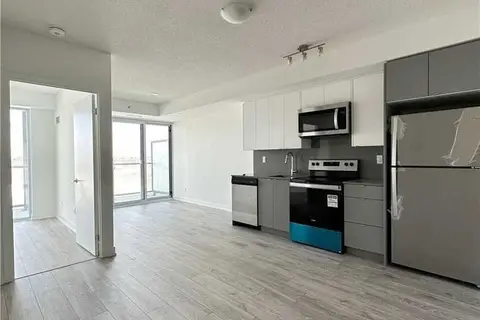 New
$2,450/mo
2 bd1 ba1 pk600-699 ft²
3200 Dakota Common Court B203
Alton, Burlington
Condo Apartment · MLS® W14100186 · CITYSCAPE REAL ESTATE LTD.
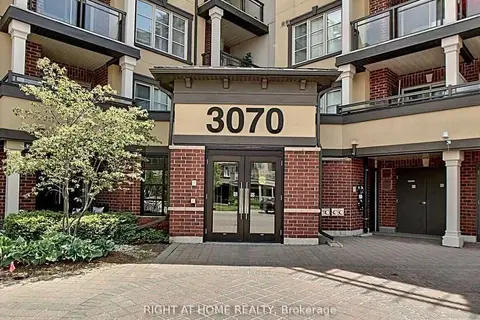
$2,300/mo
1 bd1 ba1 pk600-699 ft²
3070 Rotary Way N 109
Alton, Burlington
Condo Apartment · MLS® W13751050 · RIGHT AT HOME REALTY
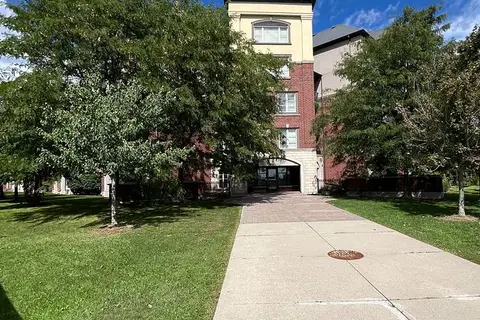
$2,300/mo
1 bd1 ba1 pk600-699 ft²
3070 Rotary Way 227
Alton, Burlington
Co-op Apartment · MLS® W13808728 · RCB REALTY INC.
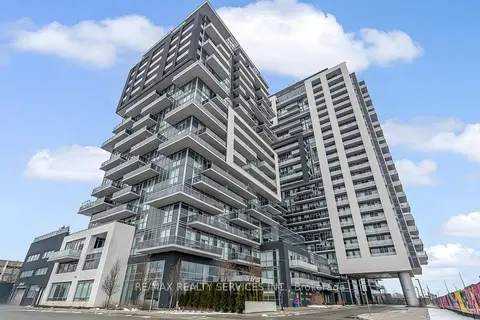
$2,500/mo
Reduced $200
2 bd1 ba1 pk700-799 ft²
2093 Fairview Street 507
Freeman, Burlington
Condo Apartment · MLS® W13588696 · RE/MAX REALTY SERVICES INC.
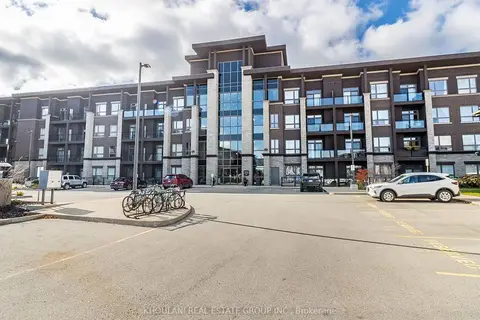
$2,500/mo
Reduced $150
2 bd1 ba1 pk700-799 ft²
5020 Corporate Drive 318
Uptown, Burlington
Condo Apartment · MLS® W13858348 · KHOULANI REAL ESTATE GROUP INC.
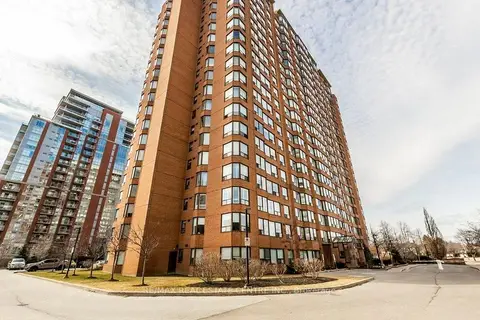
$2,500/mo
1 bd1 ba1 pk700-799 ft²
1270 Maple Crossing Blvd Boulevard 502
Brant, Burlington
Condo Apartment · MLS® W13860510 · RE/MAX REAL ESTATE CENTRE INC.
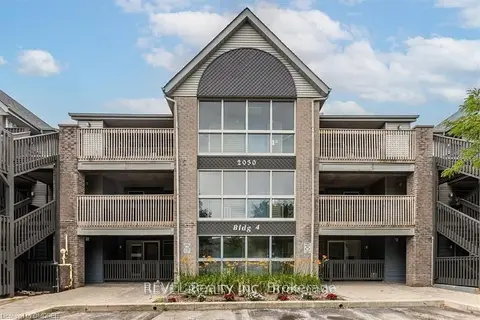
$2,500/mo
2 bd1 ba1 pk800-899 ft²
2030 Cleaver Avenue 317
Headon, Burlington
Condo Apartment · MLS® W14029202 · REVEL Realty Inc. Brokerage