320 Cherry Street
Waubaushene, Tay, L0K 2C0
$619,999
- 3 bedrooms
- 2 bathrooms
- 4 parking
- 1500-2000 sq ft
Listed 15 days ago · MLS® S13861150
About this home
Top 5 Reasons You Will Love This Home: 1) Move in with confidence knowing the home was extensively rebuilt from the studs around 2010 and has continued to benefit from thoughtful improvements, including a resurfaced patio, repaired garage door, new shower stall, updated sump pump setup, and additional recent upgrades 2) Set on an impressive approximately 62'x162' in-town lot, the property offers an abundance of outdoor space complemented by a mature privacy hedge and the added openness of having no home directly across the street 3) Enjoy added peace of mind with improvements completed in the basement crawl space, including professional sealing, structural enhancements, and additional water-management measures designed to improve the functionality and longevity of the space 4) Offering just under 2,000 square feet, the comfortable three bedroom, two bathroom layout provides plenty of room for everyday living, enhanced by custom cabinetry, a cozy gas fireplace, natural gas service, and supplemental electric baseboard heating 5) Tucked along a quiet street surrounded by mature trees in the welcoming community of Waubaushene, this property provides a peaceful place to call home while remaining conveniently connected to local amenities and the abundance of recreation found throughout the Georgian Bay area. 1,572 fin.sq.ft.
Details
- Type
- Detached
- Style
- Bungalow
- Age
- 51-99 years
- Size
- 1500-2000 sq ft
- Lot
- 62.8 × 162.33 ft
- Basement
- Unfinished, Crawl Space
- Garage
- Detached
- Kitchens
- 1
- Property tax
- $2,884 (2026)
- Neighbourhood
- Waubaushene
- Municipality
- Tay
- Price per sq ft
- $354 (about the same as detached houses in Waubaushene)
Interior
- Bedrooms
- 3 above ground
- Bathrooms
- 1 × 3-piece (main), 1 × 4-piece (main)
- Rooms
- 7 above ground
- Family room or den
- Yes
- Fireplace
- Natural Gas
- Features
- Sump Pump
Heating, cooling and services
- Heating
- Baseboard, Gas
- Water and sewer
- Septic
Building and exterior
- Style
- Bungalow
- Exterior
- Vinyl Siding
- Roof
- Asphalt Shingle
- Foundation
- Block
- Age
- 51-99 years
- Faces
- East
- Outdoor
- Hot Tub, Patio, Garden Shed
Parking
- Garage spaces
- 1
- Total parking
- 4
- Driveway and parking
- Available
Lot
- Size
- 62.8 × 162.33 ft (irregular)
- Acreage
- < .50
More
- Possession
- Flexible
- Cross street
- Coldwater Rd/Cherry St
Rooms
| Room | Level | Size | Features |
|---|---|---|---|
| Kitchen | Main | 5.72 × 3.47 m (18'9" × 11'5") | Laminate, Ceramic Backsplash, Double Sink |
| Living Room | Main | 6.34 × 4.07 m (20'10" × 13'4") | Hardwood Floor, Ceiling Fan(s), Gas Fireplace |
| Family Room | Main | 5.53 × 3.66 m (18'2" × 12') | Hardwood Floor, Ceiling Fan(s), W/O To Patio |
| Primary Bedroom | Main | 5.53 × 3.26 m (18'2" × 10'8") | 3 Pc Ensuite, Hardwood Floor, Walk-In Closet(s) |
| Bedroom | Main | 3.75 × 2.88 m (12'4" × 9'5") | Laminate, Closet, Ceiling Fan(s) |
| Bedroom | Main | 3.44 × 2.4 m (11'3" × 7'10") | Laminate, Closet, Ceiling Fan(s) |
| Laundry | Main | 2.48 × 0.81 m (8'2" × 2'8") | Laundry Sink |
History of this address
1 earlier listing at this address, with sold and leased prices. Create a free account or sign in to see them.
Location
Location is approximate. See nearby homes on the map
Recent sales nearby
See what similar homes within 1 km sold for in the last year. Create a free account or sign in to see them.
The neighbourhood
Getting around Car-dependent
No subway, LRT or GO station within a short trip.
Within a 10-minute walk: no grocery stores, 1 cafés and restaurants, 0 parks.
Who lives here postal area L0K
- Owners / renters
- 89% / 11%
- Median household income
- $88,000
- Average age
- 47
- Children under 15
- 13%
- Homes
- 91% detached, 0% high-rise
- Commute by transit
- 0%
- Population
- 38,386
Languages spoken most at home besides English: Russian 0.3%, Tamil 0.1%, Polish 0.1%, Yue (Cantonese) 0.1%.
Safety
Crime Severity Index for Southern Georgian Bay (Tay) (OPP): 38 vs 57 for Ontario (2025).
Police-reported figures for the whole police service area, not this street. Rates use the area’s resident population.
Distances are approximate. Places © OpenStreetMap contributors. Neighbourhood figures: Statistics Canada, 2021 Census. Crime Severity Index: Statistics Canada.
Living here
Commute
Noise 1 source nearby
- 🛣️ Highway 400350 m
Distances from the map, not noise measurements. Visit at rush hour to judge for yourself.
Internet High-speed
50/10 Mbps or faster available here by cable, fibre or DSL (the federal high-speed target).
From the federal broadband map. Check exact speeds and providers for the address.
Roads, rail, airports and planned stations © OpenStreetMap contributors. Internet: Innovation, Science and Economic Development Canada, National Broadband Data.
Listed by FARIS TEAM REAL ESTATE BROKERAGE.
Listing information provided by PropTx Innovations Inc. and TRREB; deemed reliable but not guaranteed accurate by PropTx.
Similar homes nearby
See more in Tay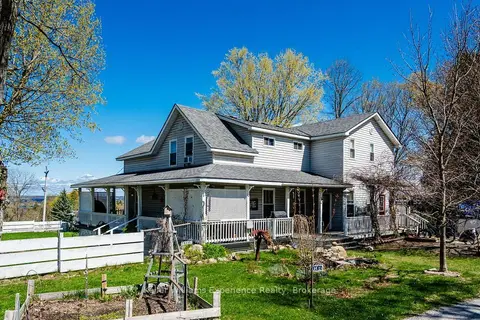
$569,900
4 bd4 ba2 pk2000-2500 ft²
107 Pine Street
Waubaushene, Tay
Detached · MLS® S13726952 · Keller Williams Experience Realty
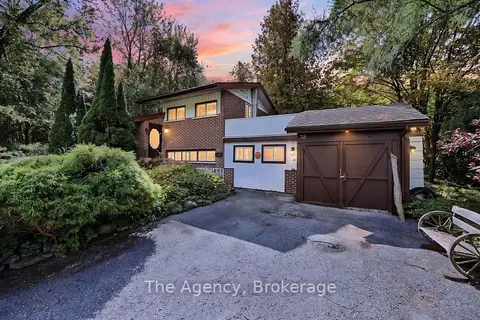
$499,999
3 bd2 ba7 pk1100-1500 ft²
38 Pine Street
Waubaushene, Tay
Detached · MLS® S13845718 · The Agency
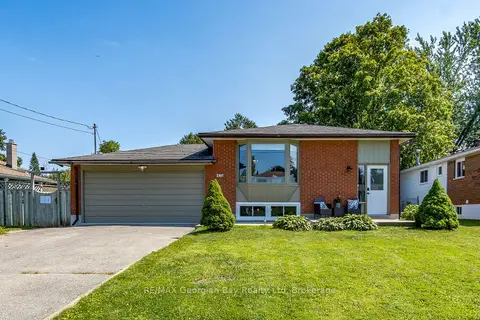
$629,900
3+1 bd2 ba6 pk700-1100 ft²
475 Athabaska Street
Port McNicoll, Tay
Detached · MLS® S13644598 · RE/MAX Georgian Bay Realty Ltd
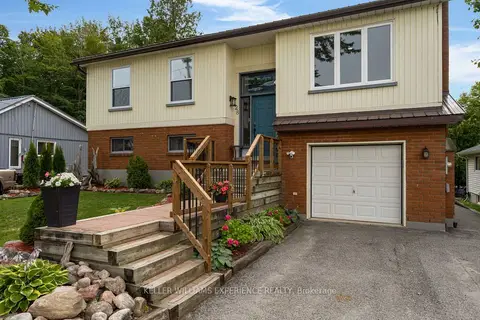
$639,900
3 bd2 ba5 pk1500-2000 ft²
28 Park Street
Victoria Harbour, Tay
Detached · MLS® S13866368 · KELLER WILLIAMS EXPERIENCE REALTY
$599,900
Reduced $10,100
3+1 bd2 ba3 pk1100-1500 ft²
5 Bourgeois Beach Road
Victoria Harbour, Tay
Detached · MLS® S13206760 · EXP REALTY
$599,000
Reduced $50,000
2 bd1 ba4 pk700-1100 ft²
121 Maskinonge Road
Rural Tay, Tay
Detached · MLS® S13158674 · COLDWELL BANKER THE REAL ESTATE CENTRE
$599,000
3 bd1 ba3 pk1100-1500 ft²
21 Maple Street
Victoria Harbour, Tay
Detached · MLS® S13464912 · Century 21 B.J. Roth Realty Ltd.
$599,000
3 bd1 ba6 pk1100-1500 ft²
68 Forest Harbour Parkway
Rural Tay, Tay
Detached · MLS® S13481712 · ROYAL LEPAGE SIGNATURE REALTY