107 Pine Street
Waubaushene, Tay, L0K 2C0
$569,900
- 4 bedrooms
- 4 bathrooms
- 2 parking
- 2000-2500 sq ft
Listed 50 days ago · MLS® S13726952
About this home
Welcome to 107 Pine St in Waubaushene, a beautifully renovated 4-bedroom, 4-bathroom character home offering genuine income potential. The fully finished lower level is a self-contained in-law suite with its own separate entrance, full kitchen, living area, and bathroom, ideal for extended family, a rental unit, or a mortgage helper, with two full kitchens between the two levels. Over 3,057 sq ft of finished living space blends character with modern updates, just a 6-minute walk to Georgian Bay. The primary bedroom is a true retreat, with a walk-in closet featuring built-in shelving, a private 3-piece ensuite, a gas fireplace, and its own balcony. A second generously sized bedroom also includes a walk-in closet and balcony, totaling 3 bedrooms on the upper level. Hardwood and tile floors run throughout the main floor's living room, dining room, family room, and eat-in kitchen, which has a countertop range and ample storage. Outside, enjoy the wrap-around porch, an expansive deck, and a fully fenced yard, plus a covered area ready for a hot tub all set on a 142 x 100 ft lot with a garden shed and workshop for extra storage, hobby space, or overflow for the suite below. Recent updates include a new furnace in 2019. Conveniently located minutes from Highway 400 and Highway 12 for an easy commute to Midland, Orillia, Barrie, or beyond, this is a rare opportunity to own a spacious, character-filled home with real income potential in the heart of Waubaushene. Book your showing today.
Details
- Type
- Detached
- Style
- 2-Storey
- Age
- 100+ years
- Size
- 2000-2500 sq ft
- Lot
- 142 × 100 ft
- Basement
- Full, Finished, Separate Entrance
- Garage
- None
- Kitchens
- 2
- Property tax
- $1,712 (2025)
- Neighbourhood
- Waubaushene
- Municipality
- Tay
- Price per sq ft
- $253 (30% below detached houses in Waubaushene, $360)
Interior
- Bedrooms
- 4 above ground
- Bathrooms
- 1 × 2-piece (main), 2 × 3-piece (second), 1 × 3-piece (basement)
- Rooms
- 15 above ground
- Family room or den
- Yes
- Fireplace
- Electric, Natural Gas
- Features
- Countertop Range, In-Law Suite
Heating, cooling and services
- Heating
- Forced Air, Gas
- Water and sewer
- Septic
Building and exterior
- Style
- 2-Storey
- Exterior
- Vinyl Siding
- Roof
- Shingles
- Foundation
- Block
- Age
- 100+
- Faces
- East
- Outdoor
- Garden Shed, Workshop
Parking
- Total parking
- 2
Lot
- Size
- 142 × 100 ft
More
- Possession
- Flexible
- Cross street
- Hazel and Pine
Rooms
| Room | Level | Size | Features |
|---|---|---|---|
| Bathroom | Second | 3.16 × 2.27 m (10'4" × 7'5") | 3 Pc Ensuite |
| Foyer | Main | 2.28 × 3.77 m (7'6" × 12'4") | |
| Living Room | Main | 5.23 × 3.64 m (17'2" × 11'11") | Electric Fireplace |
| Kitchen | Main | 5.06 × 5.51 m (16'7" × 18'1") | |
| Recreation | Basement | 5.79 × 3.94 m (19' × 12'11") | |
| Bathroom | Main | 4.01 × 1.62 m (13'2" × 5'4") | |
| Bathroom | Basement | 2.12 × 2.62 m (6'11" × 8'7") | |
| Family Room | 4.02 × 5.25 m (13'2" × 17'3") | ||
| Kitchen | Basement | 3.18 × 3.53 m (10'5" × 11'7") | |
| Bathroom | Second | 2.83 × 2.3 m (9'3" × 7'7") | 3 Pc Bath |
| Bedroom 2 | Second | 4.02 × 5.53 m (13'2" × 18'2") | Walk-In Closet(s) |
| Primary Bedroom | Second | 7.41 × 5.75 m (24'4" × 18'10") | 3 Pc Ensuite, Fireplace, Walk-In Closet(s) |
| Bedroom 3 | Second | 5.23 × 3.19 m (17'2" × 10'6") | |
| Bedroom 4 | Basement | 4.29 × 3.33 m (14'1" × 10'11") | |
| Dining Room | Main | 4.14 × 3.39 m (13'7" × 11'1") |
History of this address
5 earlier listings at this address, with sold and leased prices. Create a free account or sign in to see them.
Location
Location is approximate. See nearby homes on the map
Recent sales nearby
See what similar homes within 1 km sold for in the last year. Create a free account or sign in to see them.
The neighbourhood
Getting around Car-dependent
No subway, LRT or GO station within a short trip.
Within a 10-minute walk: no grocery stores, 1 cafés and restaurants, 0 parks.
Who lives here postal area L0K
- Owners / renters
- 89% / 11%
- Median household income
- $88,000
- Average age
- 47
- Children under 15
- 13%
- Homes
- 91% detached, 0% high-rise
- Commute by transit
- 0%
- Population
- 38,386
Languages spoken most at home besides English: Russian 0.3%, Tamil 0.1%, Polish 0.1%, Yue (Cantonese) 0.1%.
Safety
Crime Severity Index for Southern Georgian Bay (Tay) (OPP): 38 vs 57 for Ontario (2025).
Police-reported figures for the whole police service area, not this street. Rates use the area’s resident population.
Distances are approximate. Places © OpenStreetMap contributors. Neighbourhood figures: Statistics Canada, 2021 Census. Crime Severity Index: Statistics Canada.
Living here
Commute
Noise Nothing major nearby
No highway within 500 m, rail line within 300 m, or airport flight path nearby.
Distances from the map, not noise measurements. Visit at rush hour to judge for yourself.
Internet High-speed
50/10 Mbps or faster available here by cable, fibre or DSL (the federal high-speed target).
From the federal broadband map. Check exact speeds and providers for the address.
Roads, rail, airports and planned stations © OpenStreetMap contributors. Internet: Innovation, Science and Economic Development Canada, National Broadband Data.
Listed by Keller Williams Experience Realty.
Listing information provided by PropTx Innovations Inc. and TRREB; deemed reliable but not guaranteed accurate by PropTx.
Similar homes nearby
See more in Tay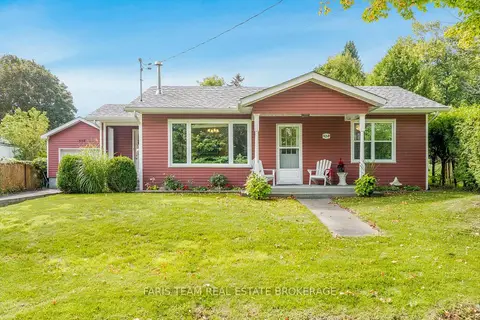
$619,999
3 bd2 ba4 pk1500-2000 ft²
320 Cherry Street
Waubaushene, Tay
Detached · MLS® S13861150 · FARIS TEAM REAL ESTATE BROKERAGE
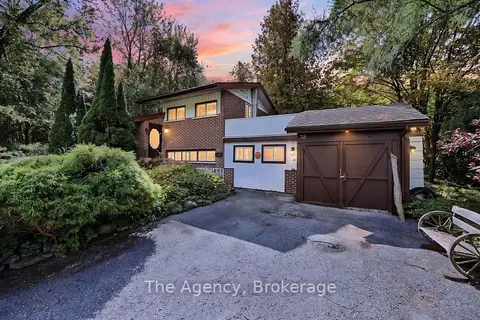
$499,999
3 bd2 ba7 pk1100-1500 ft²
38 Pine Street
Waubaushene, Tay
Detached · MLS® S13845718 · The Agency
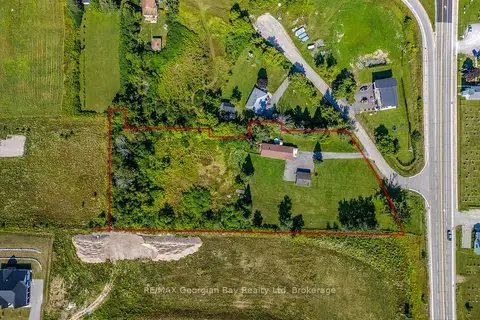
$569,000
Reduced $30,000
3 bd2 ba12 pk1500-2000 ft²
1046 Henry Street
Waverley, Tay
Detached · MLS® S13688394 · RE/MAX Georgian Bay Realty Ltd
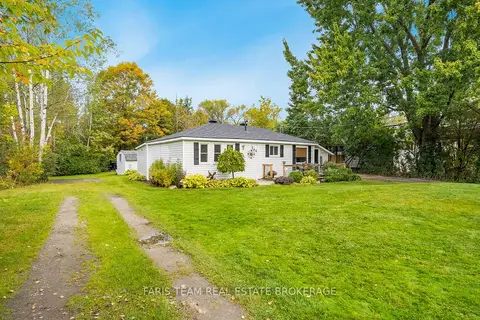
$559,000
2 bd1 ba3 pk700-1100 ft²
244/250 Dignard Avenue
Port McNicoll, Tay
Detached · MLS® S14028798 · FARIS TEAM REAL ESTATE BROKERAGE
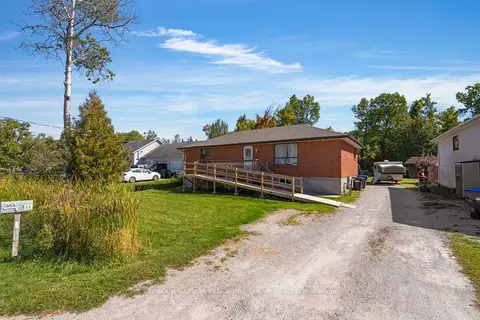
$585,000
3+1 bd2 ba10 pk1100-1500 ft²
111 Osborne Street
Victoria Harbour, Tay
Detached · MLS® S14005914 · RE/MAX HALLMARK PEGGY HILL GROUP REALTY
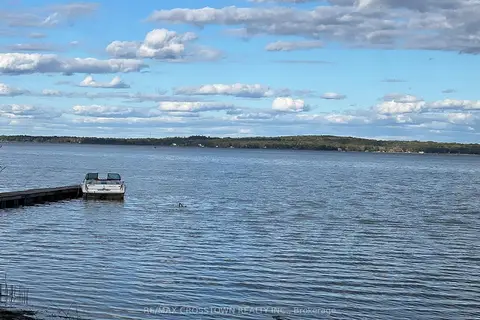
$550,000
Reduced $39,900
5 bd1 ba2 pk1100-1500 ft²
3 Sallows Drive
Rural Tay, Tay
Detached · MLS® S13769174 · RE/MAX CROSSTOWN REALTY INC.
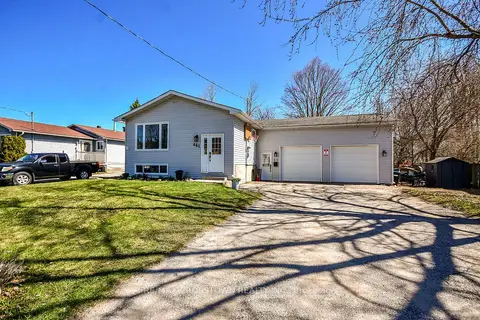
$549,990
3+2 bd2 ba7 pk1100-1500 ft²
461 Barnes Avenue
Port McNicoll, Tay
Detached · MLS® S13635900 · RE/MAX CROSSTOWN REALTY INC.
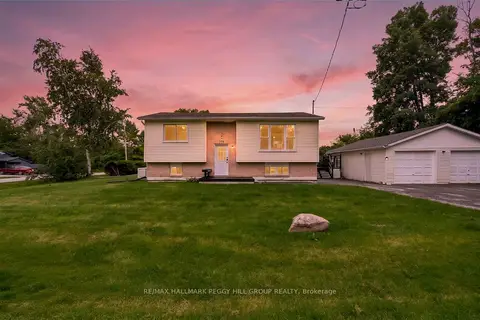
$549,900
3+1 bd2 ba8 pk700-1100 ft²
379 Wardell Street
Port McNicoll, Tay
Detached · MLS® S14084326 · RE/MAX HALLMARK PEGGY HILL GROUP REALTY