32 Ruby Crescent
Orillia, Orillia, L3V 8M3
$788,000
- 2 bedrooms
- 2 bathrooms
- 2 parking
- 1500-2000 sq ft
Listed 64 days ago · MLS® S13682426
About this home
Enjoy the lakefront lifestyle in this beautiful freehold townhouse located in a gated community on Lake Simcoe. This home features 2 bedrooms, 2 full bathrooms, and an open-concept layout with impressive 18-ft ceilings in the living and dining area, the space is bright and filled with natural light with a cozy gas fireplace, upgraded kitchen offers modern cabinets, a large island, Kitchen stainless steel appliances, and a gas range, main-floor bathroom has a bathtub, while the second-floor ensuite features a walk-in tiled shower with a glass door, primary bedroom with access to a good-sized balcony perfect for enjoying your morning coffee, private fully fenced backyard for relaxing or entertaining. The community offers great amenities, including private lake access, a swim dock, a kayak and paddle board area, and private boat slips available on a first-come, first-served basis, enjoy beautiful lakefront sunsets from the dock and pergola, two-storey clubhouse includes a fully equipped kitchen, party room, patio, BBQ area, outdoor pool, balcony, and accessible bathrooms. Just minutes from bike trails, parks, beaches, and provincial parks and Casino Rama, downtown Orillia shopping, and many restaurants.
Details
- Type
- Att/Row/Townhouse
- Style
- 2-Storey
- Size
- 1500-2000 sq ft
- Lot
- 27.93 × 72.77 ft
- Basement
- Unfinished
- Garage
- Built-In
- Kitchens
- 1
- Property tax
- $4,490 (2025)
- Neighbourhood
- Orillia
- Municipality
- Orillia
- Price per sq ft
- $450 (about the same as freehold townhouses in Orillia)
Interior
- Bedrooms
- 2 above ground
- Bathrooms
- 1 × 3-piece (main), 1 × 3-piece (second)
- Rooms
- 5 above ground
- Family room or den
- No
- Fireplace
- Natural Gas
- Features
- ERV/HRV, On Demand Water Heater, Sump Pump
Heating, cooling and services
- Heating
- Forced Air, Gas
- Air conditioning
- Central Air
- Water and sewer
- Sewer
Building and exterior
- Style
- 2-Storey
- Exterior
- Stucco (Plaster)
- Roof
- Asphalt Shingle
- Foundation
- Concrete
- Faces
- North
- Pool
- Community, Inground, Outdoor
Parking
- Garage spaces
- 1
- Total parking
- 2
- Driveway and parking
- Available
Lot
- Size
- 27.93 × 72.77 ft
More
- Possession
- TBD/please review the REALTOR remarks.
- Cross street
- Atherley Rd. & Orchard Point Rd.
Rooms
| Room | Level | Size | Features |
|---|---|---|---|
| Living Room | Main | 7.95 × 3.65 m (26'1" × 12') | Combined w/Dining |
| Dining Room | Main | 7.95 × 3.65 m (26'1" × 12') | Combined w/Living |
| Bedroom | Main | 3.5 × 3.2 m (11'6" × 10'6") | |
| Bedroom | Second | 5.1 × 3.88 m (16'9" × 12'9") |
Listed by CENTURY 21 HERITAGE GROUP LTD..
Listing information provided by PropTx Innovations Inc. and TRREB; deemed reliable but not guaranteed accurate by PropTx.
Similar homes nearby
See more in Orillia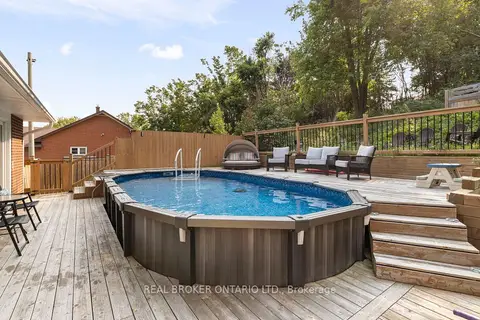
$789,999
3+1 bd2 ba4 pk2000-2500 ft²
92 Quinn Avenue
Orillia, Orillia
Detached · MLS® S13672550 · REAL BROKER ONTARIO LTD.
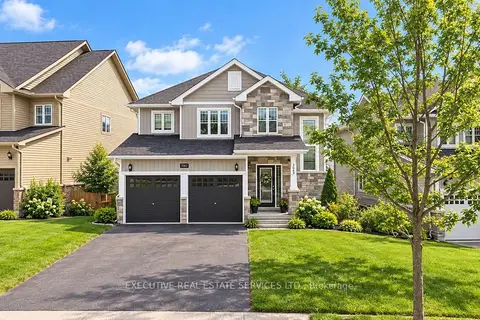
$784,900
4 bd3 ba6 pk2000-2500 ft²
3063 Emperor Drive
Orillia, Orillia
Detached · MLS® S13756380 · EXECUTIVE REAL ESTATE SERVICES LTD.
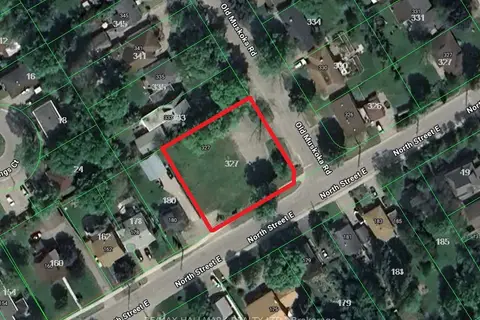
$795,000
Reduced $100,000
0 bd0 ba
327 Old Muskoka Road
Orillia, Orillia
Vacant Land · MLS® S13479418 · RE/MAX HALLMARK REALTY LTD.
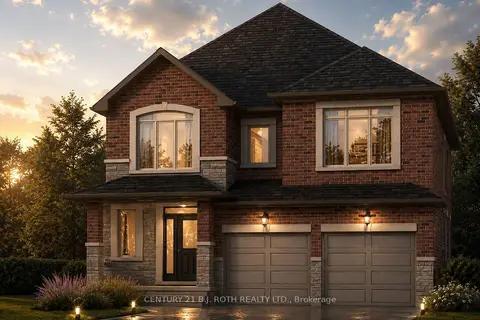
$796,900
4 bd3 ba4 pk2000-2500 ft²
Lot 44 Orion Boulevard
Orillia, Orillia
Detached · MLS® S13773858 · CENTURY 21 B.J. ROTH REALTY LTD.
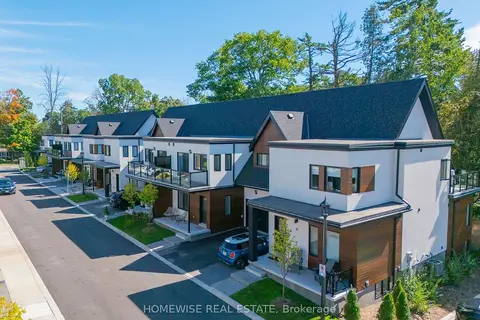
$799,000
2+1 bd2 ba2 pk1500-2000 ft²
33 Ruby Crescent
Orillia, Orillia
Att/Row/Townhouse · MLS® S13826130 · HOMEWISE REAL ESTATE
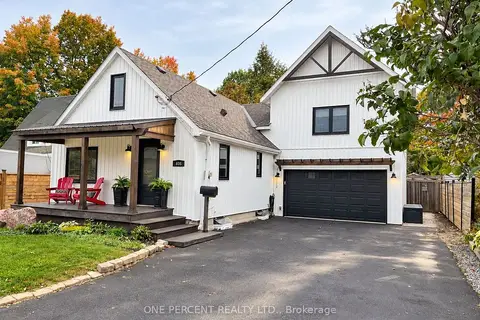
$799,000
3 bd2 ba6 pk2000-2500 ft²
406 Peter Street N
Orillia, Orillia
Detached · MLS® S13849866 · ONE PERCENT REALTY LTD.
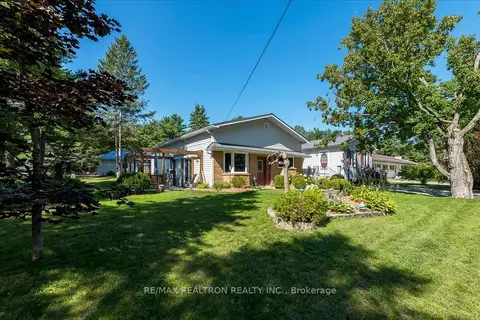
$799,900
Reduced $50,000
2+1 bd2 ba14 pk1500-2000 ft²
4090 Wainman Line
Orillia, Orillia
Detached · MLS® S13706262 · RE/MAX REALTRON REALTY INC.
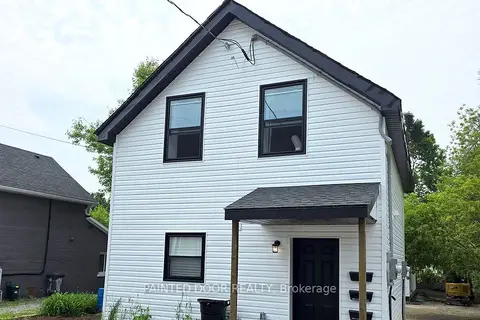
$799,900
6 bd3 ba3 pk1500-2000 ft²
109 Albert Street S
Orillia, Orillia
Triplex · MLS® S13835250 · PAINTED DOOR REALTY