32 Richmond Street
774 - Dain City, Welland, L3B 5L6
$619,900
Reduced $30,000 from $649,900
- 3+1 bedrooms
- 2 bathrooms
- 10 parking
- 1500-2000 sq ft
Listed 64 days ago · MLS® X13681428
About this home
Wonderful 3 + 1-Bedroom, 2-Bathroom Side-Split Situated Within Desirable Dain City On a 70x140 Lot. Offering Exceptional Space, Privacy, Refined Comfort, Generous Living Spaces And Exceptional Outdoor Enjoyment. A Welcoming Living/Dining Area Features A Striking Wood-Burning Fireplace, While The Gorgeous Kitchen Boasts Sliding Doors Opening Directly To The Backyard. An Expansive Great Room Delivers An Incredible Additional Gathering Space, Complete With Gas Fireplace And Patio Doors Providing Effortless Access To The Pool And Outdoor Entertaining Area. The Private Lower-Level Primary Retreat Offers A Cool, Quiet Escape During Hot Summer Days, Along With Exceptional Privacy. Throughout The Home, An Abundance Of Windows Floods Every Level With Natural Light, Creating A Bright, Airy Atmosphere. The Peaceful Rear Setting Offers No Rear Neighbours, Semi-Inground Pool, An In-Ground Sprinkler System, And A Detached Double-Car Garage/Shop Featuring A Wood Stove, Generous Storage, And Outstanding Versatility For The Hobbyist, Car Enthusiast, Or Home-Based Workspace. Numerous Recent Improvements Include Eavestroughs, Soffits, Fascia And Gutter Guards (2026), Fence (2025), Windows (2024) With Transferable Lifetime Warranty, Concrete Driveway And Parking Pad (2024), Furnace (2012), And Roof (2010). Ideally Located Minutes From Excellent Schools, The Welland Canal, Downtown, Shopping, Leisure Walking & Biking Paths, The Welland Hospital, Major Highways, The U.S. Border Crossing, And More. What An Opportunity To Enjoy A Family Home With Space, Privacy, Amenities, And Convenience In One Remarkable Package.
Details
- Type
- Detached
- Style
- Sidesplit
- Age
- 51-99 years
- Size
- 1500-2000 sq ft
- Lot
- 70.33 × 139.56 ft
- Basement
- Full, Finished
- Garage
- Detached
- Kitchens
- 1
- Property tax
- $4,458 (2026)
- Neighbourhood
- 774 - Dain City
- Municipality
- Welland
- Price per sq ft
- $354 (6% below detached houses in 774 - Dain City, $377)
Interior
- Bedrooms
- 3 above ground + 1 below
- Bathrooms
- 1 × 3-piece (upper), 1 × 4-piece (lower)
- Rooms
- 7 above ground + 2 below
- Family room or den
- Yes
- Fireplace
- Wood, Natural Gas
- Features
- Water Heater, Water Meter, Storage
Heating, cooling and services
- Heating
- Forced Air, Gas
- Air conditioning
- Central Air
- Water and sewer
- Sewer
Building and exterior
- Style
- Sidesplit
- Exterior
- Aluminum Siding, Brick Front
- Roof
- Asphalt Shingle
- Foundation
- Poured Concrete
- Age
- 51-99 years
- Faces
- East
- Pool
- Above Ground
- Outdoor
- Controlled Entry, Deck, Landscape Lighting, Landscaped, Lighting, Patio, Paved Yard, Privacy, Porch, Year Round Living, Workshop
Parking
- Garage spaces
- 2
- Total parking
- 10
- Driveway and parking
- Private Triple
Lot
- Size
- 70.33 × 139.56 ft (rectangular)
- Acreage
- < .50
More
- Possession
- 60 Days
- Nearby
- Fenced Yard, Hospital, Place Of Worship, School, School Bus Route, Wooded/Treed
- Cross street
- Forks and Kingsway
Rooms
| Room | Level | Size | Features |
|---|---|---|---|
| Foyer | Main | 1.22 × 0.91 m (4' × 3') | |
| Kitchen | Main | 5.21 × 2.8 m (17'1" × 9'2") | |
| Dining Room | Main | 5.85 × 3.35 m (19'2" × 11') | |
| Family Room | Main | 5.82 × 5.18 m (19'1" × 17') | |
| Primary Bedroom | Lower | 5.21 × 3.69 m (17'1" × 12'1") | |
| Bedroom | Upper | 4.94 × 2.92 m (16'2" × 9'7") | |
| Bedroom 3 | Upper | 4.3 × 2.92 m (14'1" × 9'7") | |
| Bedroom 2 | Upper | 3.43 × 2.82 m (11'3" × 9'3") | |
| Play | Lower | 4.94 × 3.66 m (16'2" × 12') | |
| Laundry | Basement | 4.57 × 4.3 m (15' × 14'1") |
History of this address
1 earlier listing at this address, with sold and leased prices. Create a free account or sign in to see them.
Location
Location is approximate. See nearby homes on the map
Recent sales nearby
See what similar homes within 1 km sold for in the last year. Create a free account or sign in to see them.
The neighbourhood
Getting around Car-dependent
No subway, LRT or GO station within a short trip.
Within a 10-minute walk: no grocery stores, 0 cafés and restaurants, 2 parks. Nearest park: Glenwood Park (150 m).
Who lives here postal area L3B
- Owners / renters
- 65% / 35%
- Median household income
- $66,500
- Average age
- 43
- Children under 15
- 16%
- Homes
- 65% detached, 3% high-rise
- Commute by transit
- 2%
- Population
- 25,869
Languages spoken most at home besides English: Spanish 0.6%, Italian 0.5%, Urdu 0.4%, Punjabi (Panjabi) 0.2%.
Flood and conservation No mapped hazard
Not inside a mapped flood plain or regulated area in Niagara Peninsula Conservation’s mapping.
Screening maps only. Ask the conservation authority for a property inquiry before relying on this.
Safety
Crime Severity Index for Niagara Region (St. Catharines) police: 54 vs 57 for Ontario (2025).
Police-reported figures for the whole police service area, not this street. Rates use the area’s resident population.
Distances are approximate. Places © OpenStreetMap contributors. Neighbourhood figures: Statistics Canada, 2021 Census. Flood and regulation mapping: Niagara Peninsula Conservation open data. Crime Severity Index: Statistics Canada.
Living here
Commute
To Union Station (downtown Toronto): 79 km. Transit times · Driving times
Noise Nothing major nearby
No highway within 500 m, rail line within 300 m, or airport flight path nearby.
Distances from the map, not noise measurements. Visit at rush hour to judge for yourself.
Internet High-speed
50/10 Mbps or faster available here by cable, fibre or DSL (the federal high-speed target).
From the federal broadband map. Check exact speeds and providers for the address.
Roads, rail, airports and planned stations © OpenStreetMap contributors. Internet: Innovation, Science and Economic Development Canada, National Broadband Data.
Listed by PSR.
Listing information provided by PropTx Innovations Inc. and TRREB; deemed reliable but not guaranteed accurate by PropTx.
Similar homes nearby
See more in Welland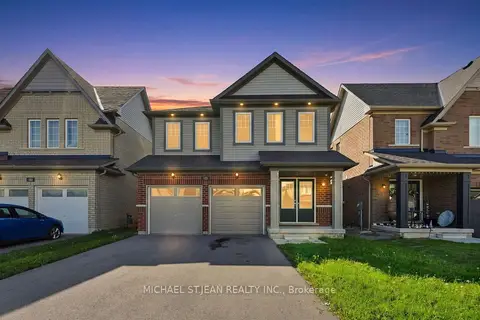
$619,900
Reduced $29,100
4 bd3 ba6 pk2000-2500 ft²
125 Tumblewood Place
774 - Dain City, Welland
Detached · MLS® X13771292 · MICHAEL ST.JEAN REALTY INC.
 New
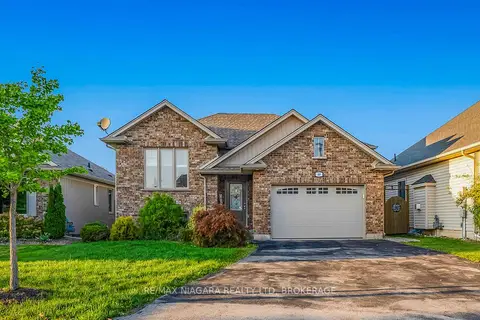
$625,000
2+1 bd2 ba5 pk700-1100 ft²
22 HENLEY Court
774 - Dain City, Welland
Detached · MLS® X14092152 · RE/MAX NIAGARA REALTY LTD, BROKERAGE
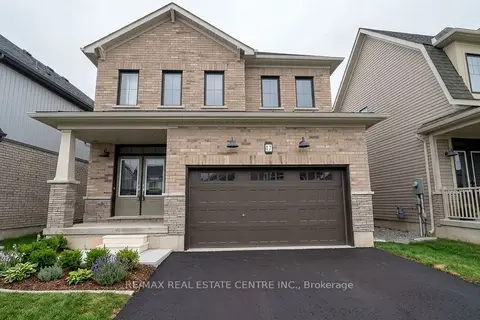
$599,000
4 bd3 ba4 pk1500-2000 ft²
17 Downriver Drive
774 - Dain City, Welland
Detached · MLS® X13825010 · RE/MAX REAL ESTATE CENTRE INC.
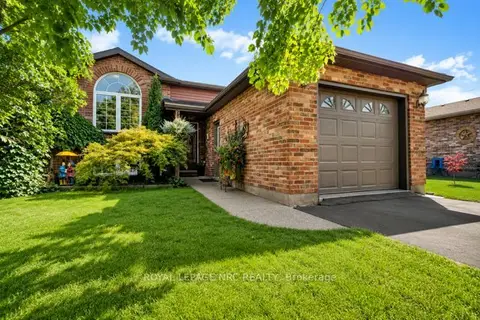
$579,000
3+1 bd2 ba3 pk1100-1500 ft²
277 FORKS Road
774 - Dain City, Welland
Detached · MLS® X13868284 · ROYAL LEPAGE NRC REALTY
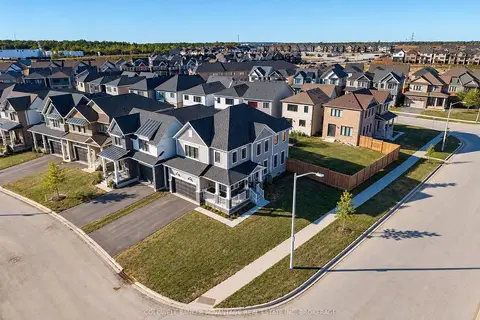
$675,000
4+1 bd3 ba2 pk2000-2500 ft²
8 Downriver Drive
774 - Dain City, Welland
Detached · MLS® X13829292 · COLDWELL BANKER ADVANTAGE REAL ESTATE INC, BROKERAGE
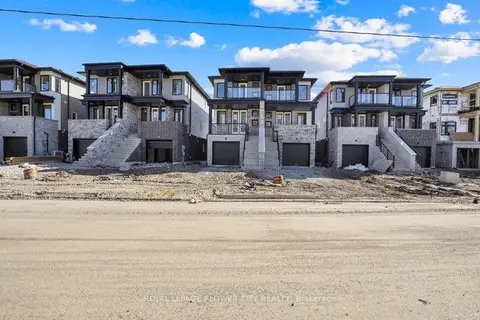
$550,000
3+1 bd4 ba3 pk2000-2500 ft²
59 Superior Street
774 - Dain City, Welland
Semi-Detached · MLS® X13866598 · ROYAL LEPAGE FLOWER CITY REALTY
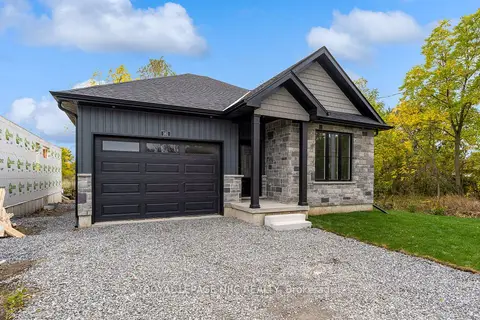
$699,850
2 bd2 ba3 pk1100-1500 ft²
161 Forks Road
774 - Dain City, Welland
Detached · MLS® X13864484 · ROYAL LEPAGE NRC REALTY
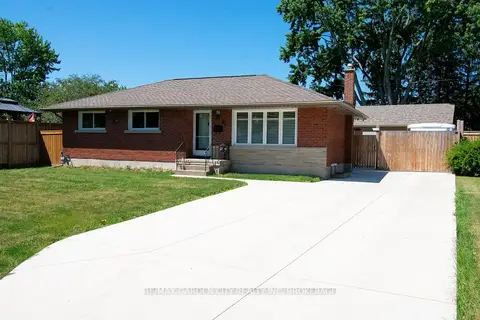
$699,900
Reduced $24,100
3+1 bd2 ba8 pk700-1100 ft²
91 Crescent Drive
774 - Dain City, Welland
Detached · MLS® X13643672 · RE/MAX GARDEN CITY REALTY INC, BROKERAGE