3199 Sixth Line
1008 - GO Glenorchy, Oakville, L6H 0V8
$1,250,000
Reduced $210,000 from $1,460,000
- 3+3 bedrooms
- 5 bathrooms
- 4 parking
- 2000-2500 sq ft
Listed 152 days ago · MLS® W13153596
About this home
Welcome to this brand-new, 3-storey urban freehold townhouse in the heart of Oakville's vibrant Uptown Core, built in 2025 by luxury home builder Fernbrook Homes. Offering modern design, flexible multi-generational living, and POTENTIAL RENTAL INCOME, this residence features over 2,500 sq ft of finished living space. A standout feature of this home is its unique layout, offering the potential for two separate living spaces under one roof. The main and upper levels are ideal for an owner-occupied residence (1,566 sq ft), while the ground floor and finished basement can function as a private secondary suite for extended family or potential rental income (954 sq ft). The upper portion of the home features a bright, open-concept main living area with hardwood flooring and pot lights throughout the dining, kitchen, and living spaces, along with a convenient powder room for guests. The modern kitchen includes a centre island with hidden storage, while the spacious living room offers a gas fireplace and an oversized walk-out balcony filled with natural sunlight. Upstairs, you'll find 3 bedrooms, 2 full bathrooms, and a convenient laundry room. The lower living space offers in-law or income-generating potential, featuring a private side entrance, its own kitchen, powder room, den, and access to the finished basement with 2 additional bedrooms, a 3-piece bathroom, and separate laundry capabilities. Designed for comfort and efficiency, the home is equipped with two furnaces and two air conditioning units, allowing for independent climate control between living areas. This rear-lane townhouse also includes a rare double car garage plus two additional driveway parking spaces. Enjoy the peace of mind of a 7-Year Tarion Warranty. *Enhanced proposed HST rebate eligibility applies to qualified purchasers.*
Details
- Type
- Att/Row/Townhouse
- Style
- 3-Storey
- Age
- New
- Size
- 2000-2500 sq ft
- Lot
- 25.13 × 98.78 ft
- Basement
- Finished
- Garage
- Attached
- Kitchens
- 2
- Neighbourhood
- 1008 - GO Glenorchy
- Municipality
- Oakville
- Price per sq ft
- $556 (about the same as freehold townhouses in 1008 - GO Glenorchy)
Interior
- Bedrooms
- 3 above ground + 3 below
- Bathrooms
- 1 × 2-piece (main), 1 × 4-piece (upper), 1 × 4-piece (upper), 1 × 2-piece (ground), 1 × 3-piece (basement)
- Rooms
- 8 above ground + 2 below
- Family room or den
- Yes
- Fireplace
- Natural Gas
- Features
- Guest Accommodations, In-Law Suite, Separate Heating Controls, Sump Pump
Heating, cooling and services
- Heating
- Forced Air, Gas
- Air conditioning
- Central Air
- Water and sewer
- Sewer
Building and exterior
- Style
- 3-Storey
- Exterior
- Stone
- Roof
- Flat
- Foundation
- Concrete
- Age
- New
- Faces
- East
Parking
- Garage spaces
- 2
- Total parking
- 4
- Driveway and parking
- Private Double
Lot
- Size
- 25.13 × 98.78 ft
More
- Possession
- Immediate
- Nearby
- Hospital, Public Transit, Place Of Worship, School Bus Route
- Cross street
- Sixth Line/Carnegie
Rooms
| Room | Level | Size | Features |
|---|---|---|---|
| Kitchen | Main | 4.53 × 4.28 m (14'10" × 14'1") | Hardwood Floor, Centre Island |
| Dining Room | Main | 3.17 × 4.49 m (10'5" × 14'9") | Hardwood Floor |
| Living Room | Main | 5.69 × 4.1 m (18'8" × 13'5") | Hardwood Floor, Gas Fireplace, W/O To Balcony |
| Primary Bedroom | Upper | 3.36 × 4.85 m (11' × 15'11") | 4 Pc Ensuite, Walk-In Closet(s), Balcony |
| Bedroom 2 | Upper | 2.74 × 4.95 m (9' × 16'3") | |
| Bedroom 3 | Upper | 2.79 × 3.14 m (9'2" × 10'4") | |
| Laundry | Upper | 2.05 × 1.85 m (6'9" × 6'1") | |
| Kitchen | Ground | 4.41 × 3.02 m (14'6" × 9'11") | Hardwood Floor |
| Den | Ground | 3.03 × 2.42 m (9'11" × 7'11") | |
| Bedroom | Basement | 3.01 × 2.52 m (9'11" × 8'3") | Hardwood Floor |
| Bedroom 2 | Basement | 2.84 × 2.45 m (9'4" × 8') | Hardwood Floor |
| Laundry | Basement | 1.56 × 1.62 m (5'1" × 5'4") |
Listed by Century 21 Miller Real Estate Ltd., Brokerage.
Listing information provided by PropTx Innovations Inc. and TRREB; deemed reliable but not guaranteed accurate by PropTx.
Similar homes nearby
See more in Oakville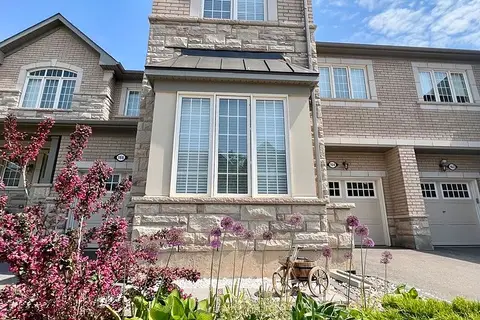
$1,249,999
4 bd3 ba2 pk2000-2500 ft²
164 Beaveridge Avenue
1008 - GO Glenorchy, Oakville
Att/Row/Townhouse · MLS® W13861368 · BAY STREET GROUP INC.
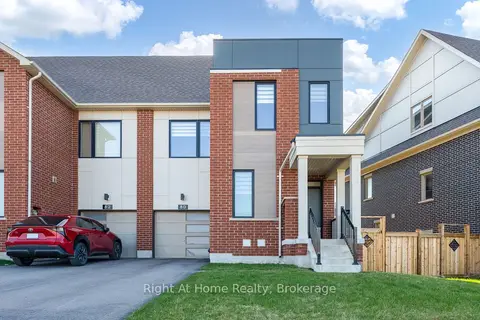
$1,249,000
4 bd5 ba3 pk2000-2500 ft²
80 Settlers Road E
1008 - GO Glenorchy, Oakville
Att/Row/Townhouse · MLS® W13619676 · Right At Home Realty, Brokerage
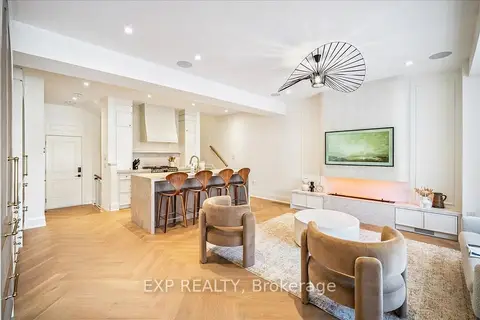
$1,249,000
3 bd4 ba4 pk1500-2000 ft²
3266 Sixth Line
1008 - GO Glenorchy, Oakville
Att/Row/Townhouse · MLS® W13800500 · EXP REALTY
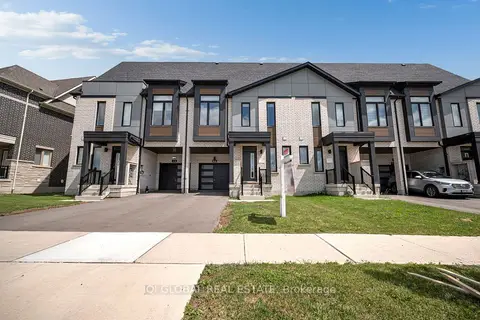
$1,199,999
4 bd5 ba3 pk2000-2500 ft²
66 Settlers Road E
1008 - GO Glenorchy, Oakville
Att/Row/Townhouse · MLS® W13696672 · IQI GLOBAL REAL ESTATE
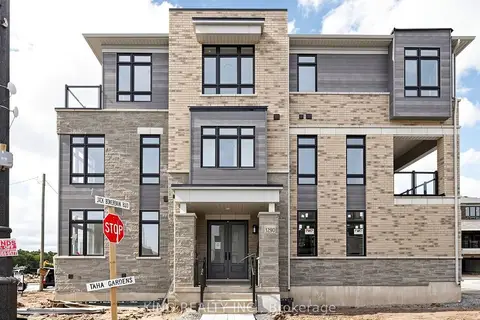
$1,199,888
5+1 bd4 ba4 pk2000-2500 ft²
3290 Taha Garden
1008 - GO Glenorchy, Oakville
Att/Row/Townhouse · MLS® W13826570 · KING REALTY INC.
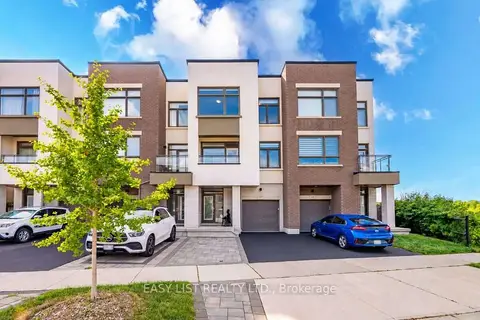
$1,199,000
Reduced $50,000
3+1 bd4 ba3 pk2000-2500 ft²
197 Fowley Drive
1008 - GO Glenorchy, Oakville
Att/Row/Townhouse · MLS® W13704800 · EASY LIST REALTY LTD.
$1,189,786
3 bd3 ba3 pk2000-2500 ft²
3045 Gladeside Avenue 17
1008 - GO Glenorchy, Oakville
Att/Row/Townhouse · MLS® W13863916 · CITYSCAPE REAL ESTATE LTD.
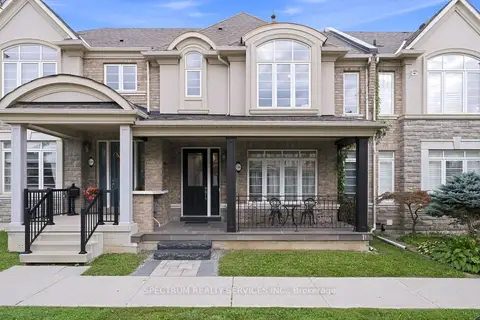
$1,189,000
3 bd3 ba2 pk1500-2000 ft²
540 Sixteen Mile Drive
1008 - GO Glenorchy, Oakville
Att/Row/Townhouse · MLS® W13773004 · SPECTRUM REALTY SERVICES INC.