197 Fowley Drive
1008 - GO Glenorchy, Oakville, L6H 0P3
$1,199,000
Reduced $50,000 from $1,249,000
- 3+1 bedrooms
- 4 bathrooms
- 3 parking
- 2000-2500 sq ft
Listed 58 days ago · MLS® W13704800
About this home
Visit the REALTOR website for further information about this Listing. RARE 3+1 BEDROOM RAVINE VIEW TOWNHOME offering 2,150 sq. ft. of thoughtfully designed living space on a quiet North Oakville street. With generous room sizes, exceptional storage and multiple outdoor living spaces, this home offers the space and functionality families often struggle to find in a townhome. The bright, open-concept main level features soaring ceilings and a redesigned kitchen created to maximize both counter space and storage, with quartz countertops, abundant cabinetry, induction cooking, built-in spice storage, a dedicated coffee and beverage bar, and a double-door refrigerator with filtered water connection. Step outside to the large second-floor balcony overlooking the ravine and green space. Complete with a pergola and privacy screens, it's an inviting extension of the living space for outdoor dining, entertaining or simply relaxing and enjoying the view. Upstairs are three generously sized bedrooms, including a spacious primary retreat with ravine views and a custom walk-in closet. Two full bathrooms plus two powder rooms provide added convenience for busy families and guests. The ground-floor +1 den/bedroom with barn door creates a private, flexible bonus room ideal for a home office, guest room, playroom or additional sleeping space. Storage has been exceptionally well planned, with a finished epoxy-floor garage featuring NewAge storage solutions plus a modern Keter backyard shed for bikes, seasonal gear, tools and toys. Outside, enjoy a landscaped and fenced backyard, nearby walking and nature trails, schools, shopping, dining and everyday conveniences. A move-in-ready freehold home offering a combination that's difficult to find: 2,150 sq. ft., 3+1 flexible living, ravine views, oversized rooms, abundant storage and exceptional outdoor living in North Oakville.
Details
- Type
- Att/Row/Townhouse
- Style
- 3-Storey
- Age
- 6-15 years
- Size
- 2000-2500 sq ft
- Lot
- 20.44 × 95 ft
- Basement
- None
- Garage
- Attached
- Kitchens
- 1
- Property tax
- $5,127 (2025)
- Neighbourhood
- 1008 - GO Glenorchy
- Municipality
- Oakville
- Price per sq ft
- $533 (about the same as freehold townhouses in 1008 - GO Glenorchy)
Interior
- Bedrooms
- 3 above ground + 1 below
- Bathrooms
- 1 × 2-piece (ground), 1 × 2-piece (second), 2 × 3-piece (third)
- Rooms
- 5 above ground
- Family room or den
- Yes
- Fireplace
- Electric, Family Room
- Features
- Air Exchanger, Auto Garage Door Remote, Central Vacuum, On Demand Water Heater, Ventilation System
Heating, cooling and services
- Heating
- Heat Pump, Gas
- Air conditioning
- Central Air
- Water and sewer
- Sewer
Building and exterior
- Style
- 3-Storey
- Exterior
- Brick, Stone
- Roof
- Flat, Membrane
- Foundation
- Slab
- Age
- 6-15 years
- Faces
- South
- Outdoor
- Backs On Green Belt, Deck, Landscape Lighting, Landscaped, Lighting, Patio, Paved Yard, Garden Shed
Parking
- Garage spaces
- 1
- Total parking
- 3
- Driveway and parking
- Private
Lot
- Size
- 20.44 × 95 ft
More
- Nearby
- Clear View, Fenced Yard, Ravine
- Cross street
- Dundas / Ernest Applebe
History of this address
5 earlier listings at this address, with sold and leased prices. Create a free account or sign in to see them.
Location
Location is approximate. See nearby homes on the map
Recent sales nearby
See what similar homes within 1 km sold for in the last year. Create a free account or sign in to see them.
The neighbourhood
Getting around Walkable
- 🚆 Bronte GO7.8 km
Within a 10-minute walk: 4 grocery stores, 14 cafés and restaurants, 3 parks. Nearest grocery: Real Canadian Superstore (550 m). Nearest park: Squire Parkette (250 m).
Schools nearby
Elementary
- Dr. David R. Williams Public School
EQAO: Gr 6 reading 93%, math 68%6 min walk - St. Gregory the Great Catholic Elementary School Catholic
EQAO: Gr 6 reading 90%, math 75%1.3 km - St. Andrew Catholic Elementary School Catholic
EQAO: Gr 6 reading 94%, math 81%1.5 km - Post's Corners Public School
EQAO: Gr 6 reading 91%, math 64%1.7 km
Secondary
- Holy Trinity Catholic Secondary School Catholic
EQAO: Gr 9 math 69%, literacy test 88%1.7 km - Iroquois Ridge High School
EQAO: Gr 9 math 88%, literacy test 94%2.4 km
EQAO: share of students meeting the provincial standard (2024–25). Ontario average: Gr 6 reading 86%, math 51%; Gr 9 math 55%; literacy test 83%.
Closest schools, not school zones. Check which school serves this address with the school board before relying on it.
Who lives here postal area L6H
- Owners / renters
- 77% / 23%
- Median household income
- $123,000
- Average age
- 40
- Children under 15
- 18%
- Homes
- 53% detached, 12% high-rise
- Commute by transit
- 7%
- Population
- 72,662
Languages spoken most at home besides English: Mandarin 6.6%, Arabic 2%, Urdu 1.7%, Spanish 1.2%.
Flood and conservation No mapped hazard
Not inside a mapped flood plain or regulated area in Credit Valley Conservation’s mapping.
Screening maps only. Ask the conservation authority for a property inquiry before relying on this.
Safety
Crime Severity Index for Halton Region (Oakville/Burlington) police: 31 vs 57 for Ontario (2025).
Police-reported figures for the whole police service area, not this street. Rates use the area’s resident population.
Distances are approximate. Places © OpenStreetMap contributors. Neighbourhood figures: Statistics Canada, 2021 Census. School results: EQAO via Ontario Data Catalogue (Open Government Licence – Ontario). Flood and regulation mapping: Credit Valley Conservation open data. Crime Severity Index: Statistics Canada.
Living here
Commute
To Union Station (downtown Toronto): 33 km. Transit times · Driving times
Noise Nothing major nearby
No highway within 500 m, rail line within 300 m, or airport flight path nearby.
Distances from the map, not noise measurements. Visit at rush hour to judge for yourself.
Internet High-speed
50/10 Mbps or faster available here by cable, fibre or DSL (the federal high-speed target).
From the federal broadband map. Check exact speeds and providers for the address.
Roads, rail, airports and planned stations © OpenStreetMap contributors. Internet: Innovation, Science and Economic Development Canada, National Broadband Data.
Listed by EASY LIST REALTY LTD..
Listing information provided by PropTx Innovations Inc. and TRREB; deemed reliable but not guaranteed accurate by PropTx.
Similar homes nearby
See more in Oakville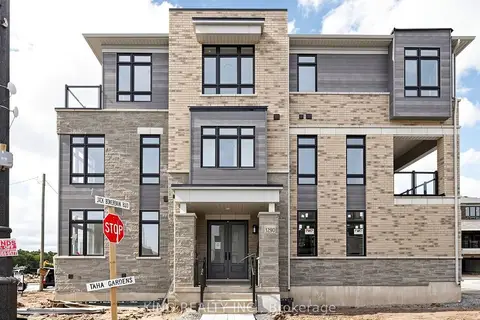
$1,199,888
5+1 bd4 ba4 pk2000-2500 ft²
3290 Taha Garden
1008 - GO Glenorchy, Oakville
Att/Row/Townhouse · MLS® W13826570 · KING REALTY INC.
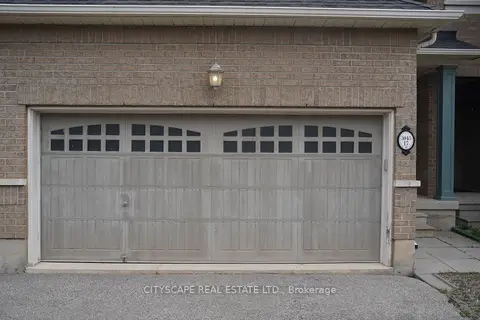
$1,189,786
3 bd3 ba3 pk2000-2500 ft²
3045 Gladeside Avenue 17
1008 - GO Glenorchy, Oakville
Att/Row/Townhouse · MLS® W13863916 · CITYSCAPE REAL ESTATE LTD.
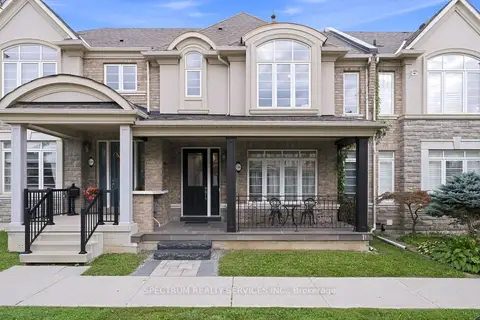
$1,189,000
3 bd3 ba2 pk1500-2000 ft²
540 Sixteen Mile Drive
1008 - GO Glenorchy, Oakville
Att/Row/Townhouse · MLS® W13773004 · SPECTRUM REALTY SERVICES INC.
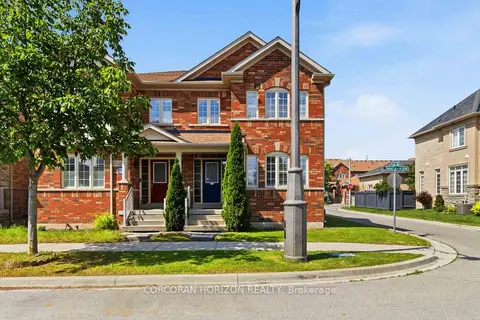
$1,179,900
3+1 bd4 ba2 pk1500-2000 ft²
3216 Robert Brown Boulevard
1008 - GO Glenorchy, Oakville
Semi-Detached · MLS® W13875416 · CORCORAN HORIZON REALTY
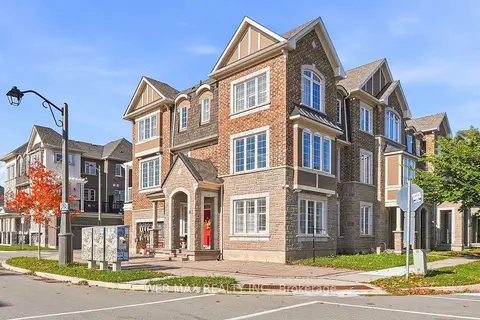
$1,178,000
4 bd4 ba2 pk1500-2000 ft²
265 Harold Dent Trail
1008 - GO Glenorchy, Oakville
Att/Row/Townhouse · MLS® W14087670 · WEB MAX REALTY INC.
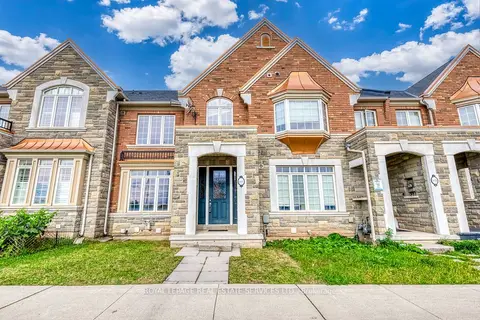
$1,158,000
3+1 bd4 ba2 pk1500-2000 ft²
3117 Neyagawa Boulevard
1008 - GO Glenorchy, Oakville
Att/Row/Townhouse · MLS® W13860644 · ROYAL LEPAGE REAL ESTATE SERVICES LTD.
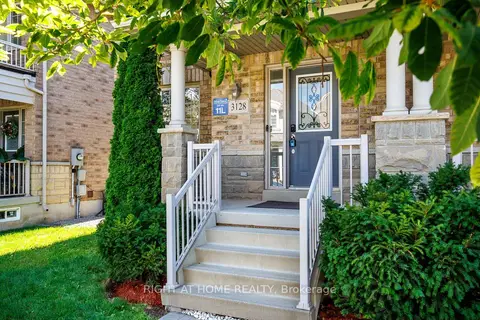
$1,149,900
3+1 bd4 ba2 pk1500-2000 ft²
3128 Robert Brown Boulevard
1008 - GO Glenorchy, Oakville
Semi-Detached · MLS® W13869346 · RIGHT AT HOME REALTY
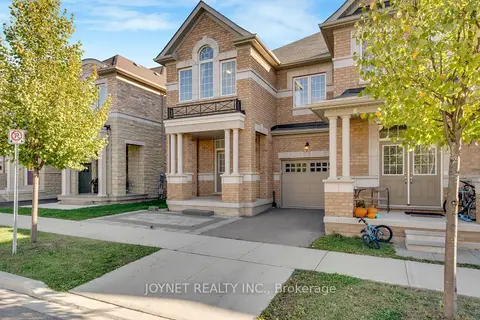 New
$1,149,900
4 bd4 ba2 pk1500-2000 ft²
3303 Jacob Way
1008 - GO Glenorchy, Oakville
Att/Row/Townhouse · MLS® W14094176 · JOYNET REALTY INC.