3195 Cowan Avenue
Rural Innisfil, Innisfil, L9S 2K2
$549,000
Reduced $30,000 from $579,000
- 3 bedrooms
- 1 bathrooms
- 5 parking
- 700-1100 sq ft
Listed 57 days ago · MLS® N13705382
About this home
CHARMING 3 BEDROOM HOME ON A PARK-LIKE LOT IN INNISFIL! Welcome to this inviting bungalow offering a wonderful combination of comfort, privacy and outdoor space in a peaceful setting. Situated on an exceptionally deep, approximately 60' x 250' lot with no backing neighbours, this property features a beautiful park-like yard, plenty of parking, a detached garage and an abundance of storage. Inside, the sunlit living room provides a warm and welcoming space to relax, while the kitchen offers a practical open layout. A convenient mud/laundry room with walkout provides easy access to the wrap-around back deck, creating an ideal setting for entertaining, summer dining or simply enjoying the tranquil surroundings. The sprawling property offers endless possibilities for outdoor enjoyment, gardening, recreation and future improvements. Located on a quiet low-traffic court just minutes from Lake Simcoe, Innisfil Beach Park and local beaches, with easy access to boating, trails and other outdoor activities. Enjoy the amenities of Alcona, including shopping, restaurants and services, while being close to Friday Harbour Resort and its waterfront dining, recreation, golf and year-round lifestyle. Convenient access to Highway 400 and Barrie makes this a great location for commuters. Your Serenity Awaits!
Details
- Type
- Detached
- Style
- Bungalow
- Size
- 700-1100 sq ft
- Lot
- 60 × 250 ft
- Basement
- Crawl Space
- Garage
- Detached
- Kitchens
- 1
- Property tax
- $2,403 (2026)
- Neighbourhood
- Rural Innisfil
- Municipality
- Innisfil
- Price per sq ft
- $610 (19% above detached houses in Rural Innisfil, $514)
Interior
- Bedrooms
- 3 above ground
- Bathrooms
- 1 × 4-piece (main)
- Rooms
- 6 above ground
- Family room or den
- No
- Fireplace
- Living Room, Natural Gas
- Features
- Primary Bedroom - Main Floor, Storage
Heating, cooling and services
- Heating
- Baseboard, Gas
- Water and sewer
- Septic
Building and exterior
- Style
- Bungalow
- Exterior
- Aluminum Siding
- Roof
- Asphalt Shingle
- Foundation
- Concrete
- Faces
- South
- Outdoor
- Deck, Privacy, Year Round Living, Porch, Landscaped, Fence - Partial, Shed, Storage
- Waterfront
- Indirect
Parking
- Garage spaces
- 1
- Total parking
- 5
- Driveway and parking
- Available, Private Triple, Private
Lot
- Size
- 60 × 250 ft
More
- Possession
- 60 days or longer
- Nearby
- Marina, Park, Rec./Commun.Centre, Wooded/Treed
- Cross street
- 25th sideroad and Pinegrove
Rooms
| Room | Level | Size | Features |
|---|---|---|---|
| Living Room | Main | 4.09 × 3.45 m (13'5" × 11'4") | |
| Kitchen | Main | 4.77 × 2.39 m (15'8" × 7'10") | |
| Primary Bedroom | Main | 2.9 × 2.39 m (9'6" × 7'10") | |
| Bedroom 2 | Main | 2.7 × 2.3 m (8'10" × 7'7") | |
| Bedroom 3 | Main | 2.7 × 2.3 m (8'10" × 7'7") | |
| Laundry | Main | 1.7 × 1.4 m (5'7" × 4'7") | |
| Bathroom | Main | 1.5 × 1.7 m (4'11" × 5'7") | 4 Pc Bath |
History of this address
6 earlier listings at this address, with sold and leased prices. Create a free account or sign in to see them.
Location
Location is approximate. See nearby homes on the map
Recent sales nearby
See what similar homes within 1 km sold for in the last year. Create a free account or sign in to see them.
The neighbourhood
Getting around Car-dependent
- 🚆 Barrie South GO6.4 km
Within a 10-minute walk: no grocery stores, 0 cafés and restaurants, 0 parks.
Who lives here postal area L9S
- Owners / renters
- 86% / 14%
- Median household income
- $100,000
- Average age
- 41
- Children under 15
- 18%
- Homes
- 89% detached, 2% high-rise
- Commute by transit
- 1%
- Population
- 33,434
Languages spoken most at home besides English: Russian 1.7%, Spanish 1%, Portuguese 0.7%, Italian 0.5%.
Flood and conservation No mapped hazard
Not inside a mapped flood plain or regulated area.
Screening maps only. Ask the conservation authority for a property inquiry before relying on this.
Safety
Crime Severity Index for South Simcoe (Innisfil) police: 32 vs 57 for Ontario (2025).
Police-reported figures for the whole police service area, not this street. Rates use the area’s resident population.
Distances are approximate. Places © OpenStreetMap contributors. Neighbourhood figures: Statistics Canada, 2021 Census. Crime Severity Index: Statistics Canada.
Living here
Commute
To Union Station (downtown Toronto): 81 km. Transit times · Driving times
Noise Nothing major nearby
No highway within 500 m, rail line within 300 m, or airport flight path nearby.
Distances from the map, not noise measurements. Visit at rush hour to judge for yourself.
Internet High-speed
50/10 Mbps or faster available here by cable, fibre or DSL (the federal high-speed target).
From the federal broadband map. Check exact speeds and providers for the address.
Roads, rail, airports and planned stations © OpenStreetMap contributors. Internet: Innovation, Science and Economic Development Canada, National Broadband Data.
Listed by RE/MAX HALLMARK CHAY REALTY.
Listing information provided by PropTx Innovations Inc. and TRREB; deemed reliable but not guaranteed accurate by PropTx.
Similar homes nearby
See more in Innisfil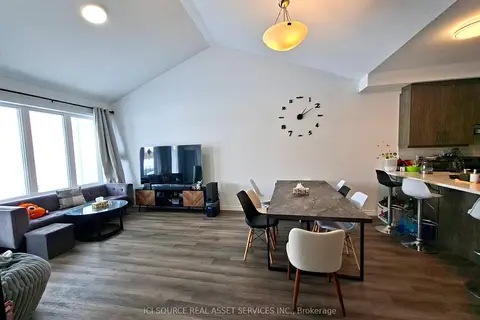
$549,000
Reduced $80,000
3 bd3 ba2 pk1500-2000 ft²
2969 Murphy Place
Rural Innisfil, Innisfil
Att/Row/Townhouse · MLS® N12650450 · ICI SOURCE REAL ASSET SERVICES INC.
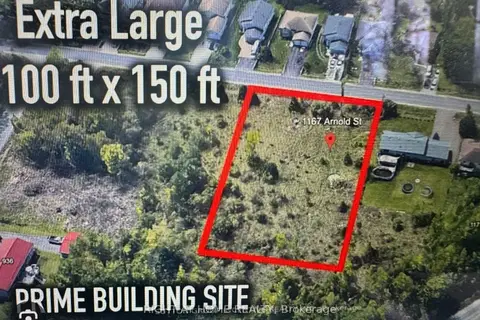
$549,900
0 bd0 ba
1167 Arnold Street
Rural Innisfil, Innisfil
Vacant Land · MLS® N14082778 · RIGHT AT HOME REALTY
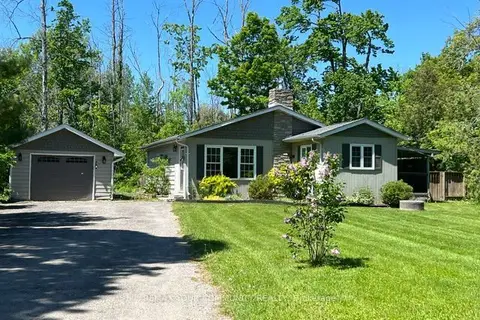
$559,988
Reduced $38,012
2 bd1 ba7 pk700-1100 ft²
3816 30th Side Road
Rural Innisfil, Innisfil
Detached · MLS® N13763160 · REMAX YOUR COMMUNITY REALTY
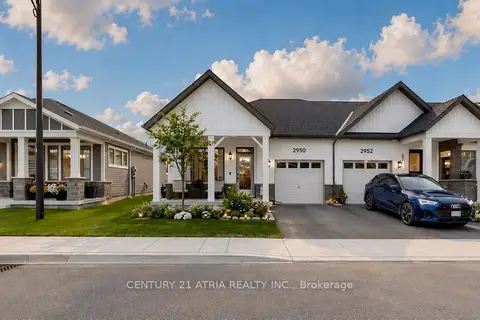
$568,000
3 bd3 ba2 pk1500-2000 ft²
2950 Murphy Place
Rural Innisfil, Innisfil
Att/Row/Townhouse · MLS® N13605840 · CENTURY 21 ATRIA REALTY INC.
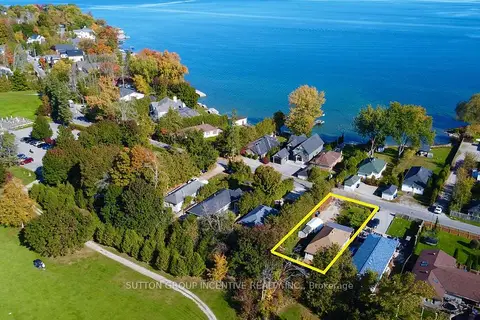
$572,999
2 bd1 ba6 pk700-1100 ft²
1556 Houston Avenue
Rural Innisfil, Innisfil
Detached · MLS® N13743614 · SUTTON GROUP INCENTIVE REALTY INC.
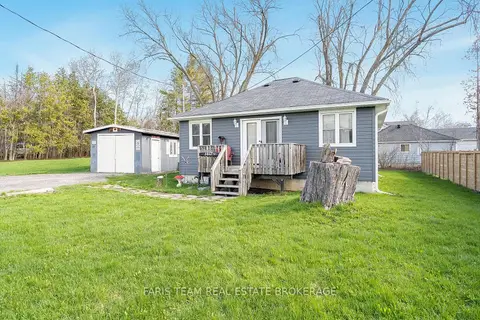
$525,000
2 bd1 ba5 pk700-1100 ft²
1417 Maple Way
Rural Innisfil, Innisfil
Detached · MLS® N13836130 · FARIS TEAM REAL ESTATE BROKERAGE
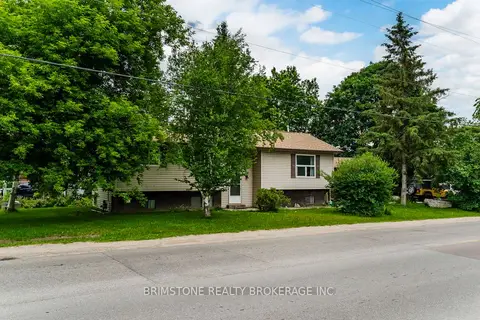
$579,900
2+1 bd2 ba5 pk700-1100 ft²
2693 25TH Side Road
Rural Innisfil, Innisfil
Detached · MLS® N13605594 · BRIMSTONE REALTY BROKERAGE INC.
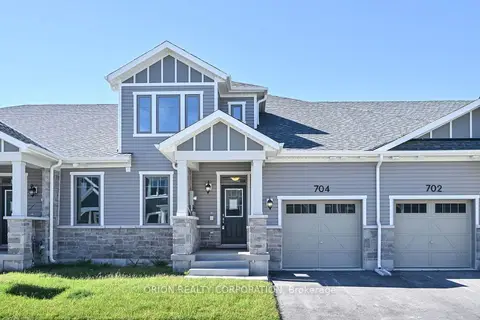
$511,416
3 bd3 ba2 pk1500-2000 ft²
704 Sargeant Place
Rural Innisfil, Innisfil
Att/Row/Townhouse · MLS® N13816330 · ORION REALTY CORPORATION