3192 BASS LAKE Side Road
Orillia, Orillia, L3V 7Y5
$669,000
- 3 bedrooms
- 2 bathrooms
- 6 parking
- 1100-1500 sq ft
Listed 6 days ago · MLS® S14030212
About this home
Lovingly maintained brick 3 bedroom and 2 bathroom walkout bungalow situated in the desirable Westridge community in west Orillia. Offering timeless curb appeal, comfortable one level living, and exciting future development potential, this home is an excellent opportunity for growing families or downsizers alike. The bright and functional main level features three bedrooms, 2 full bathrooms and a welcoming layout with plenty of opportunity to make the space your own. The spacious living features a vaulted ceiling with bright arched windows allowing abundant natural light. Downstairs, the unspoiled walkout basement with a separate entry provides a blank canvas with tremendous development potential making it perfect for creating additional living space, a home office, recreation area, or future in-law suite, subject to municipal approvals. Enjoy the convenience of Westridge living, close to schools, parks, shopping, restaurants, amenities, and everyday essentials. It is conveniently located to the OPP headquarters and detachment, Hydro One facilities, Lakehead University and Rotary Place rec centre. With easy access to the Highway 11 corridor, commuting and exploring everything the surrounding area has to offer is a breeze. This well-cared for brick bungalow in a sought after community, with room to grow is one you won't want to miss! The property is vacant and ready for immediate occupancy.
Details
- Type
- Detached
- Style
- Bungalow
- Age
- 16-30 years
- Size
- 1100-1500 sq ft
- Lot
- 49.19 × 111.28 ft
- Basement
- Unfinished, Walk-Out, Development Potential, Separate Entrance
- Garage
- Attached
- Kitchens
- 1
- Property tax
- $5,254 (2026)
- Neighbourhood
- Orillia
- Municipality
- Orillia
- Price per sq ft
- $515 (16% above detached houses in Orillia, $444)
Interior
- Bedrooms
- 3 above ground
- Bathrooms
- 1 × 4-piece (main), 1 × 4-piece (main)
- Rooms
- 7 above ground
- Family room or den
- Yes
- Fireplace
- Natural Gas
- Features
- In-Law Capability, Primary Bedroom - Main Floor, Auto Garage Door Remote, Water Meter
Heating, cooling and services
- Heating
- Forced Air, Gas
- Air conditioning
- Central Air
- Water and sewer
- Sewer
Building and exterior
- Style
- Bungalow
- Exterior
- Brick
- Roof
- Asphalt Shingle
- Foundation
- Poured Concrete
- Age
- 16-30 years
- Faces
- North
- Outdoor
- Deck, Landscaped, Year Round Living
Parking
- Garage spaces
- 2
- Total parking
- 6
- Driveway and parking
- Private, Inside Entry, Private Double
Lot
- Size
- 49.19 × 111.28 ft
More
- Possession
- Immediate possession available
- Nearby
- Beach, Fenced Yard, Golf, Hospital, Park, Rec./Commun.Centre
- Cross street
- WEST RIDGE BLVD & BASS LAKE SIDE RD E
Rooms
| Room | Level | Size | Features |
|---|---|---|---|
| Foyer | Main | 1.89 × 2.35 m (6'2" × 7'9") | |
| Kitchen | Main | 3.57 × 2.8 m (11'9" × 9'2") | W/O To Deck |
| Breakfast | Main | 3.57 × 2 m (11'9" × 6'7") | |
| Family Room | Main | 2.61 × 4.81 m (8'7" × 15'9") | |
| Dining Room | Main | 3.47 × 2.54 m (11'5" × 8'4") | |
| Living Room | Main | 3.47 × 5.58 m (11'5" × 18'4") | |
| Bathroom | Main | 2.47 × 1.49 m (8'1" × 4'11") | |
| Laundry | Main | 2.64 × 2.25 m (8'8" × 7'5") | |
| Primary Bedroom | Main | 3.37 × 4.14 m (11'1" × 13'7") | Walk-In Closet(s), 4 Pc Ensuite |
| Bathroom | Main | 1.64 × 2.35 m (5'5" × 7'9") | |
| Bedroom 2 | Main | 3.09 × 2.65 m (10'2" × 8'8") | |
| Bedroom 3 | Main | 3.09 × 3.46 m (10'2" × 11'4") | |
| Recreation | Basement | 11.39 × 13.03 m (37'4" × 42'9") | Walk-Out |
| Other | Basement | 2.29 × 1.78 m (7'6" × 5'10") |
History of this address
1 earlier listing at this address, with sold and leased prices. Create a free account or sign in to see them.
Listed by CENTURY 21 B.J. ROTH REALTY LTD..
Listing information provided by PropTx Innovations Inc. and TRREB; deemed reliable but not guaranteed accurate by PropTx.
Similar homes nearby
See more in Orillia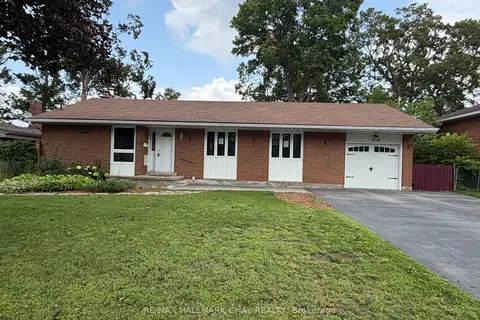
$669,900
Reduced $30,000
3 bd2 ba5 pk1100-1500 ft²
426 Highland Avenue
Orillia, Orillia
Detached · MLS® S13675538 · RE/MAX HALLMARK CHAY REALTY
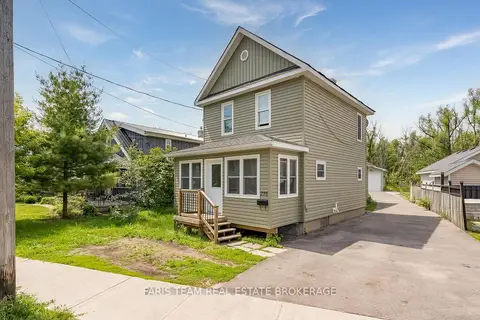
$674,900
4 bd3 ba14 pk1500-2000 ft²
275 Gill Street
Orillia, Orillia
Duplex · MLS® S13797376 · FARIS TEAM REAL ESTATE BROKERAGE
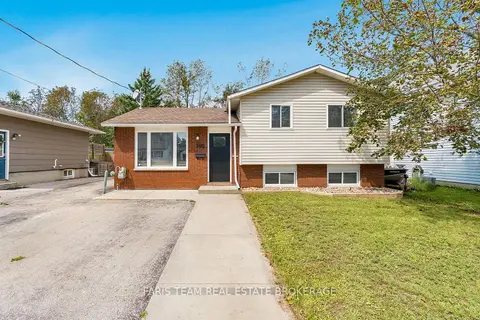
$674,999
3+2 bd2 ba2 pk700-1100 ft²
396 Mary Street
Orillia, Orillia
Detached · MLS® S13751738 · FARIS TEAM REAL ESTATE BROKERAGE
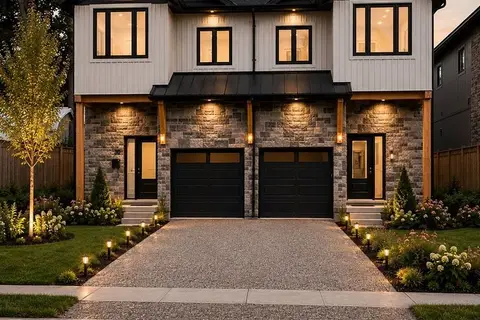
$659,000
3 bd3 ba3 pk1500-2000 ft²
24 rose Avenue
Orillia, Orillia
Att/Row/Townhouse · MLS® S14086326 · RE/MAX HALLMARK CHAY REALTY
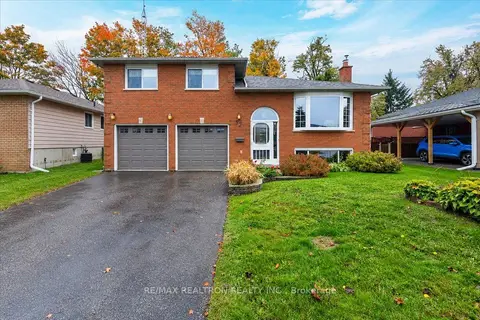
$679,900
3 bd2 ba6 pk1100-1500 ft²
37 Toboggan Hill Drive
Orillia, Orillia
Detached · MLS® S14031846 · RE/MAX REALTRON REALTY INC.
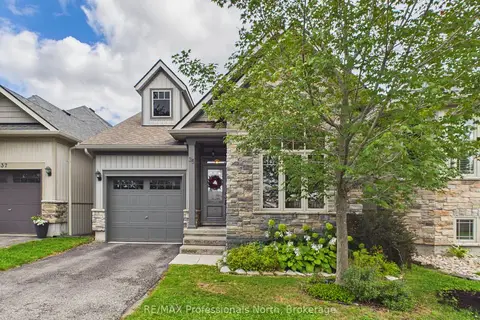
$655,000
2 bd2 ba2 pk1100-1500 ft²
35 Canterbury Circle
Orillia, Orillia
Link · MLS® S13722500 · RE/MAX Professionals North
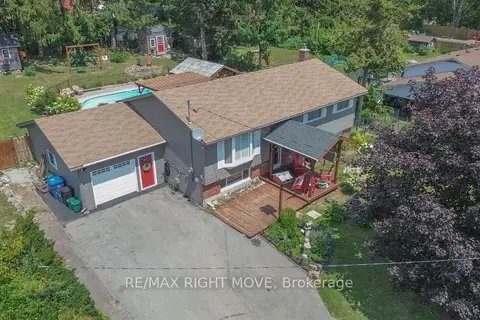
$649,900
Reduced $125,100
2+2 bd2 ba5 pk1100-1500 ft²
424 Homewood Avenue
Orillia, Orillia
Detached · MLS® S13610426 · RE/MAX RIGHT MOVE
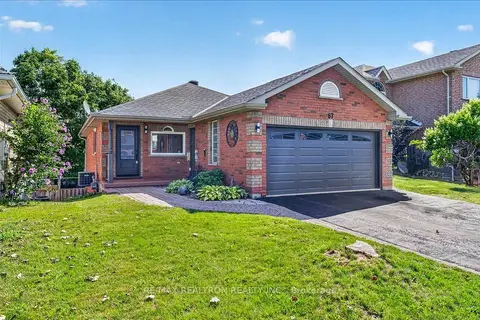
$649,900
Reduced $70,000
2+2 bd2 ba5 pk700-1100 ft²
67 Vanessa Drive
Orillia, Orillia
Detached · MLS® S13687440 · RE/MAX REALTRON REALTY INC.