24 rose Avenue
Orillia, Orillia, L3V 2N7
$659,000
- 3 bedrooms
- 3 bathrooms
- 3 parking
- 1500-2000 sq ft
Listed 4 days ago · MLS® S14086326
About this home
Modern luxury. Light, volume, and a kitchen that actually cooks.This residence is built around height and light: soaring 9-foot ceilings, oversized windows, and premium wide-plank vinyl flooring that runs through the main living areas. The result is an open, gallery-quiet interior that still feels warm enough to live in every day.The chef's kitchen is the centre of the home. Quartz counters, premium appliances, and custom dove-gray shaker cabinetry with matte black hardware give it a tailored, contemporary look. A generous island anchors the space for prep, casual dining, and lingering after dinner. Natural light from the large windows keeps the work surfaces bright from morning through late afternoon.Upstairs, three generously sized bedrooms offer real breathing room. The primary suite is the standout: a large custom walk-in closet and a spa-like ensuite with a glass shower and dual quartz vanities. It reads as a private retreat rather than an afterthought.Location does the rest. You are minutes from Lake Couchiching-swims, paddles, shoreline walks, and that easy Orillia rhythm of downtown, trails, and four-season weekends-without giving up a refined, low-maintenance interior.Refined living, close to the water. Book a private viewing.
Details
- Type
- Att/Row/Townhouse
- Style
- 2-Storey
- Size
- 1500-2000 sq ft
- Lot
- 23 × 100 ft
- Basement
- Unfinished
- Garage
- Attached
- Kitchens
- 1
- Neighbourhood
- Orillia
- Municipality
- Orillia
- Price per sq ft
- $377 (14% below freehold townhouses in Orillia, $440)
Interior
- Bedrooms
- 3 above ground
- Bathrooms
- 2 × 4-piece (second), 1 × 2-piece (main)
- Rooms
- 8 above ground + 1 below
- Family room or den
- Yes
- Fireplace
- No
Heating, cooling and services
- Heating
- Forced Air, Gas
- Water and sewer
- Sewer
Building and exterior
- Style
- 2-Storey
- Exterior
- Stone, Vinyl Siding
- Roof
- Asphalt Shingle
- Foundation
- Concrete
- Faces
- East
Parking
- Garage spaces
- 1
- Total parking
- 3
Lot
- Size
- 23 × 100 ft
More
- Possession
- Flexible
- Cross street
- Memorial & Rose
Rooms
| Room | Level | Size | Features |
|---|---|---|---|
| Kitchen | Main | 6.82 × 4.25 m (22'5" × 13'11") |
History of this address
1 earlier listing at this address, with sold and leased prices. Create a free account or sign in to see them.
Location
Location is approximate. See nearby homes on the map
Recent sales nearby
See what similar homes within 1 km sold for in the last year. Create a free account or sign in to see them.
The neighbourhood
Getting around Somewhat walkable
No subway, LRT or GO station within a short trip.
Within a 10-minute walk: no grocery stores, 11 cafés and restaurants, 2 parks, 1 pharmacy. Nearest park: Lakeview Park (700 m).
Schools nearby
Elementary
- Harriett Todd Public School
EQAO: Gr 6 reading 81%, math 50%8 min walk - Lions Oval Public School
EQAO: Gr 6 reading 65%, math 47%1.8 km - Regent Park Public School
EQAO: Gr 6 reading 77%, math 44%2.3 km - École élémentaire catholique Samuel-de-Champlain French
EQAO: Gr 6 reading 77%, math 41%2.3 km
Secondary
- Twin Lakes Secondary School
EQAO: Gr 9 math 35%, literacy test 85%9 min walk - Orillia Secondary School
EQAO: Gr 9 math 42%, literacy test 83%2.1 km
EQAO: share of students meeting the provincial standard (2024–25). Ontario average: Gr 6 reading 86%, math 51%; Gr 9 math 55%; literacy test 83%.
Closest schools, not school zones. Check which school serves this address with the school board before relying on it.
Who lives here postal area L3V
- Owners / renters
- 70% / 30%
- Median household income
- $77,500
- Average age
- 46
- Children under 15
- 14%
- Homes
- 67% detached, 5% high-rise
- Commute by transit
- 2%
- Population
- 48,651
Languages spoken most at home besides English: Tagalog (Pilipino, Filipino) 0.2%, Mandarin 0.2%, Yue (Cantonese) 0.2%, Gujarati 0.2%.
Flood and conservation No mapped hazard
Not inside a mapped flood plain or regulated area.
Screening maps only. Ask the conservation authority for a property inquiry before relying on this.
Safety
Crime Severity Index for Orillia (OPP): 102 vs 57 for Ontario (2025).
Police-reported figures for the whole police service area, not this street. Rates use the area’s resident population.
Distances are approximate. Places © OpenStreetMap contributors. Neighbourhood figures: Statistics Canada, 2021 Census. School results: EQAO via Ontario Data Catalogue (Open Government Licence – Ontario). Crime Severity Index: Statistics Canada.
Living here
Commute
Noise Nothing major nearby
No highway within 500 m, rail line within 300 m, or airport flight path nearby.
Distances from the map, not noise measurements. Visit at rush hour to judge for yourself.
Internet High-speed
50/10 Mbps or faster available here by cable, fibre or DSL (the federal high-speed target).
From the federal broadband map. Check exact speeds and providers for the address.
Roads, rail, airports and planned stations © OpenStreetMap contributors. Internet: Innovation, Science and Economic Development Canada, National Broadband Data.
Listed by RE/MAX HALLMARK CHAY REALTY.
Listing information provided by PropTx Innovations Inc. and TRREB; deemed reliable but not guaranteed accurate by PropTx.
Similar homes nearby
See more in Orillia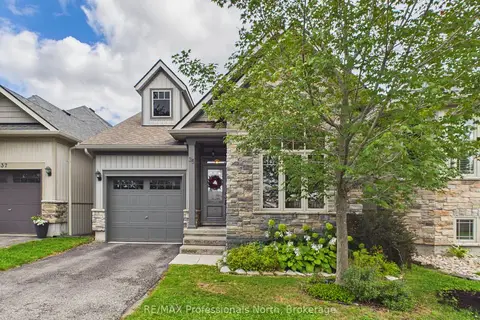
$655,000
2 bd2 ba2 pk1100-1500 ft²
35 Canterbury Circle
Orillia, Orillia
Link · MLS® S13722500 · RE/MAX Professionals North
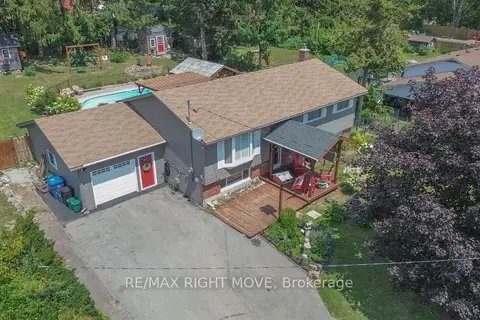
$649,900
Reduced $125,100
2+2 bd2 ba5 pk1100-1500 ft²
424 Homewood Avenue
Orillia, Orillia
Detached · MLS® S13610426 · RE/MAX RIGHT MOVE
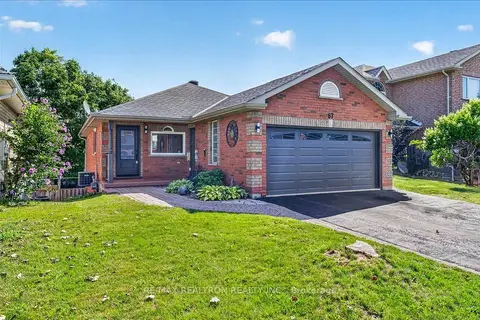
$649,900
Reduced $70,000
2+2 bd2 ba5 pk700-1100 ft²
67 Vanessa Drive
Orillia, Orillia
Detached · MLS® S13687440 · RE/MAX REALTRON REALTY INC.
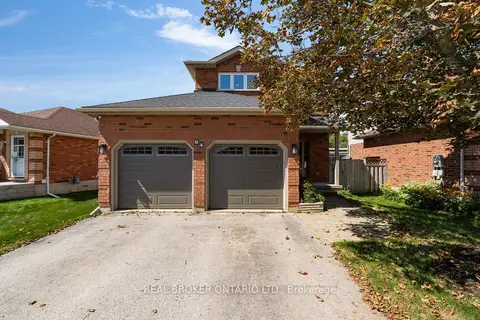
$649,900
Reduced $60,100
3 bd3 ba6 pk1100-1500 ft²
64 Vanessa Drive
Orillia, Orillia
Detached · MLS® S13696376 · REAL BROKER ONTARIO LTD.
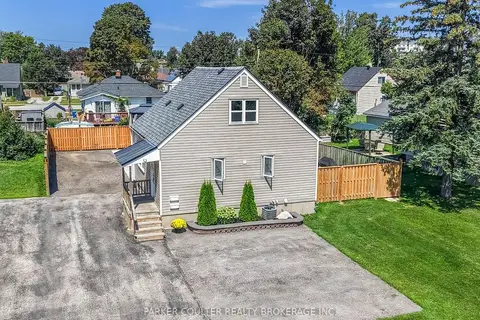
$649,900
Reduced $25,100
4 bd2 ba10 pk1100-1500 ft²
315 Oxford Street
Orillia, Orillia
Duplex · MLS® S13714740 · PARKER COULTER REALTY BROKERAGE INC.
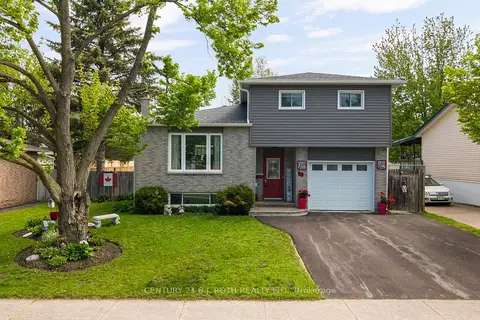
$649,900
3+1 bd2 ba3 pk1500-2000 ft²
10 Andrea Crescent
Orillia, Orillia
Detached · MLS® S13787772 · CENTURY 21 B.J. ROTH REALTY LTD.
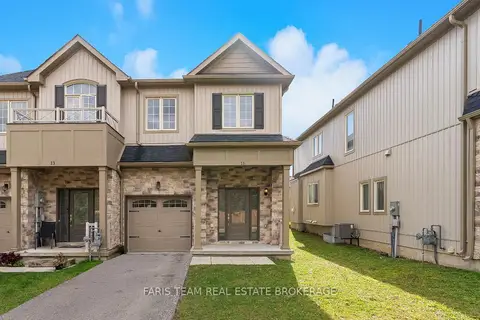
$649,900
3 bd3 ba3 pk1500-2000 ft²
11 Churchlea Mews
Orillia, Orillia
Att/Row/Townhouse · MLS® S14030582 · FARIS TEAM REAL ESTATE BROKERAGE
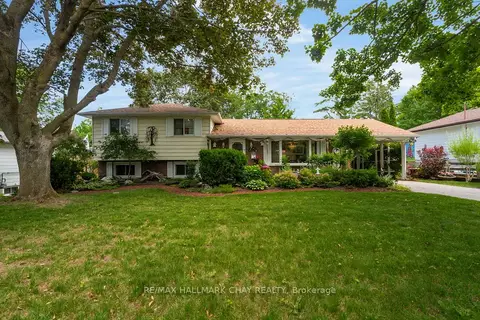
$649,900
3 bd1 ba6 pk1100-1500 ft²
82 Fourth Street
Orillia, Orillia
Detached · MLS® S14031416 · RE/MAX HALLMARK CHAY REALTY