318 Broadway Street W
804 - Merrickville, Merrickville-Wolford, K0G 1N0
$1,055,000
- 1+2 bedrooms
- 2 bathrooms
- 8 parking
- 1100-1500 sq ft
Listed 5 days ago · MLS® X14080172
About this home
Welcome to 318 Broadway St. W, a stunning waterfront property located along the historic Rideau Waterway! With 3 bedrooms & 2 full bathrooms the exquisite renovations offer discerning buyers a rare opportunity to own a luxurious waterfront residence; the perfect blend of elegance, quality construction & waterfront lifestyle! Enter the gracious foyer w/ its soaring ceiling & porcelain tiled heated floors to be greeted by an abundance of light. The gourmet kitchen w/ its quartz counters, beautiful backsplash, large island, black stainless steel appliances & ample cabinetry, offers unparalleled waterfront views! Glass doors lead to an expansive composite deck, perfect for entertaining! The thoughtful layout continues w/ the elegant living rm & dining rm adjacent the kitchen; w/ crown molding, ceiling medallions, baseboards & quality trim, this area also features porcelain tile flooring. The main floor primary bedroom suite w/ its floor-to-ceiling window & glass door leading to an exterior deck, showcases a light-filled space that offers complete privacy from the main living area. It also features hardwood floors, a walk-in-closet & primary ensuite that is truly spa-like w/ its large tiled walk-in shower, double sink vanity, skylight & heated floors. Hunter Douglas blinds throughout! Watch loons & blue herons from the expansive screened-in porch; another perfect spot for entertaining, relaxing in the hot tub & enjoying the serenity of waterfront living! The lower level features laminate flooring, a family room w/ fireplace, an office nook, two bedrooms, a full bathroom & laundry room. The oversized double car garage features plenty of storage/workshop space. With a 40' dock, fire pit, garden boxes, board & batten shed & 7 kms of lock free boating, this waterfront oasis is within walking distance to village amenities & only 45 min to our Nation's Capital! It's time to dock your boat & fish from your own backyard in a historic, artisan community; luxury & lifestyle await
Details
- Type
- Detached
- Style
- Bungalow
- Size
- 1100-1500 sq ft
- Lot
- 65 × 266.67 ft
- Basement
- Finished
- Garage
- Attached
- Kitchens
- 1
- Property tax
- $6,520 (2026)
- Neighbourhood
- 804 - Merrickville
- Municipality
- Merrickville-Wolford
- Price per sq ft
- $812 (89% above detached houses in Merrickville-Wolford, $428)
Interior
- Bedrooms
- 1 above ground + 2 below
- Bathrooms
- 2 × 4-piece
- Rooms
- 7 above ground + 6 below
- Family room or den
- No
- Fireplace
- Propane
- Features
- Carpet Free, Primary Bedroom - Main Floor, Water Softener
Heating, cooling and services
- Heating
- Forced Air, Propane
- Air conditioning
- Central Air
- Water and sewer
- Septic
Building and exterior
- Style
- Bungalow
- Exterior
- Board & Batten, Stone
- Roof
- Asphalt Shingle
- Foundation
- Wood
- Faces
- South
- Outdoor
- Hot Tub, Porch Enclosed, Landscaped, Shed
- Waterfront
- Direct
Parking
- Garage spaces
- 2
- Total parking
- 8
Lot
- Size
- 65 × 266.67 ft (irregular)
- Acreage
- .50-1.99
More
- Possession
- Flexible
- Nearby
- Waterfront, School, School Bus Route
- Cross street
- Mill St
Rooms
| Room | Level | Size | Features |
|---|---|---|---|
| Foyer | Main | 2.78 × 2.78 m (9'1" × 9'1") | |
| Living Room | Main | 4.03 × 3.84 m (13'3" × 12'7") | |
| Dining Room | Main | 3.54 × 2.71 m (11'7" × 8'11") | |
| Kitchen | Main | 7.5 × 3.26 m (24'7" × 10'8") | |
| Primary Bedroom | Main | 4.85 × 4.09 m (15'11" × 13'5") | |
| Bathroom | Main | 2.75 × 2.71 m (9' × 8'11") | 4 Pc Ensuite, Skylight |
| Other | Main | 3.72 × 1.01 m (12'2" × 3'4") | Closet |
| Other | Main | 10.07 × 3.54 m (33' × 11'7") | Overlook Water, Enclosed |
| Other | Lower | 4.09 × 3.87 m (13'5" × 12'8") | Combined w/Rec |
| Family Room | Lower | 4.82 × 3.66 m (15'10" × 12') | |
| Bedroom 2 | Lower | 4.09 × 3.11 m (13'5" × 10'2") | |
| Bedroom 3 | Lower | 3.11 × 2.65 m (10'2" × 8'8") | |
| Bathroom | Lower | 2.62 × 1.59 m (8'7" × 5'3") | |
| Laundry | Lower | 2.56 × 2.38 m (8'5" × 7'10") |
History of this address
2 earlier listings at this address, with sold and leased prices. Create a free account or sign in to see them.
Location
Location is approximate. See nearby homes on the map
Recent sales nearby
See what similar homes within 1 km sold for in the last year. Create a free account or sign in to see them.
The neighbourhood
Getting around Somewhat walkable
No subway, LRT or GO station within a short trip.
Within a 10-minute walk: no grocery stores, 8 cafés and restaurants, 2 parks, 1 pharmacy. Nearest park: Merrickville Fairgrounds (450 m).
Schools nearby
Elementary
- École élémentaire catholique Sainte-Marguerite-Bourgeoys Catholic · French
EQAO: Gr 6 reading 100%, math 58%9 min walk - Merrickville Public School
EQAO: Gr 6 reading 95%, math 59%18 min walk
EQAO: share of students meeting the provincial standard (2024–25). Ontario average: Gr 6 reading 86%, math 51%; Gr 9 math 55%; literacy test 83%.
Closest schools, not school zones. Check which school serves this address with the school board before relying on it.
Who lives here postal area K0G
- Owners / renters
- 88% / 12%
- Median household income
- $94,000
- Average age
- 46
- Children under 15
- 15%
- Homes
- 88% detached
- Commute by transit
- 0%
- Population
- 39,862
Languages spoken most at home besides English: Russian 0.1%, Punjabi (Panjabi) 0.1%, Spanish 0.1%, Arabic 0.1%.
Safety
Crime Severity Index for Grenville County (Merrickville-Wolford) (OPP): 29 vs 57 for Ontario (2025).
Police-reported figures for the whole police service area, not this street. Rates use the area’s resident population.
Distances are approximate. Places © OpenStreetMap contributors. Neighbourhood figures: Statistics Canada, 2021 Census. School results: EQAO via Ontario Data Catalogue (Open Government Licence – Ontario). Crime Severity Index: Statistics Canada.
Living here
Commute
To downtown Ottawa: 57 km. Transit times · Driving times
Noise 1 source nearby
- 🚆 Rail line (Winchester Subdivision)200 m
Distances from the map, not noise measurements. Visit at rush hour to judge for yourself.
Internet High-speed
50/10 Mbps or faster available here by cable, fibre or DSL (the federal high-speed target).
From the federal broadband map. Check exact speeds and providers for the address.
Roads, rail, airports and planned stations © OpenStreetMap contributors. Internet: Innovation, Science and Economic Development Canada, National Broadband Data.
Listed by ROYAL LEPAGE TEAM REALTY.
Listing information provided by PropTx Innovations Inc. and TRREB; deemed reliable but not guaranteed accurate by PropTx.
Similar homes nearby
See more in Merrickville-Wolford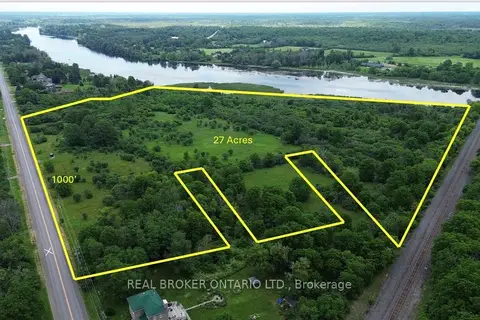
$1,200,000
0 bd0 ba
00 Broadway Street E
804 - Merrickville, Merrickville-Wolford
Vacant Land · MLS® X13512264 · REAL BROKER ONTARIO LTD.
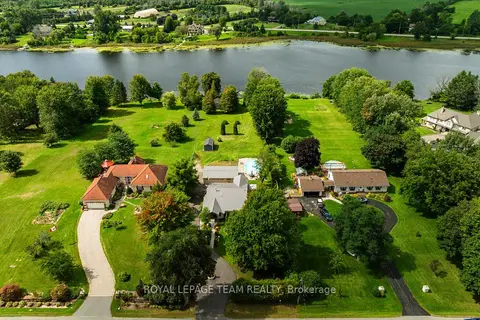
$1,089,900
Reduced $60,000
3 bd2 ba10 pk1500-2000 ft²
301 County Rd 23 Road
805 - Merrickville/Wolford Twp, Merrickville-Wolford
Detached · MLS® X13757094 · ROYAL LEPAGE TEAM REALTY
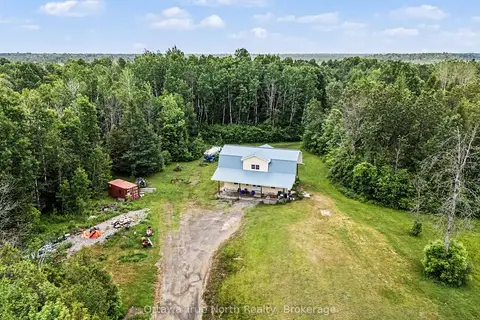
$1,100,000
3 bd2 ba30 pk1500-2000 ft²
401 Kerford Road
805 - Merrickville/Wolford Twp, Merrickville-Wolford
Detached · MLS® X13423636 · Ottawa True North Realty
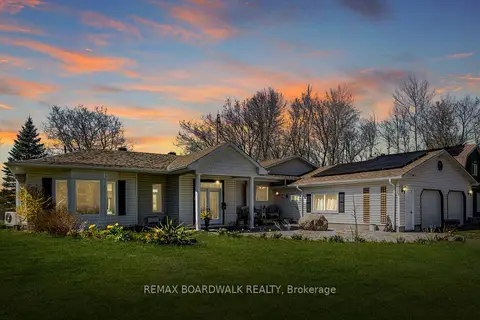
$1,199,900
Reduced $50,000
3 bd2 ba8 pk1500-2000 ft²
875 Corktown Road
805 - Merrickville/Wolford Twp, Merrickville-Wolford
Detached · MLS® X13109668 · REMAX BOARDWALK REALTY