315 Thomas Phillips Drive
Rural Aurora, Aurora, L4G 0T3
$1,488,800
- 4 bedrooms
- 4 bathrooms
- 4 parking
- 2500-3000 sq ft
Listed 41 days ago · MLS® N13754036
About this home
Welcome to St. John's Forest - one of Aurora's most sought-after communities - where this stunning 4-bedroom, 4-bathroom detached home backs onto a lush, mature ravine that makes every day feel like a getaway. Whether you're sipping morning coffee with treetop views or unwinding by the two-way gas fireplace on a quiet evening, this home has a feeling that's hard to put into words and even harder to walk away from.The open-concept main floor is made for real living. Hardwood floors, smooth ceilings, and California shutters set an elevated tone throughout, while the gorgeous granite kitchen with stainless steel appliances anchors a space perfectly suited to both weeknight dinners and effortless weekend entertaining. A dedicated main floor den rounds it out - ideal for working from home, a reading nook, or whatever your lifestyle calls for.Upstairs, the primary suite impresses with two generous walk-in closets and the kind of space you'll never want to leave. Every additional bedroom is thoughtfully served by its own ensuite or shared ensuite access - a rare and genuinely appreciated touch for growing or multigenerational families.Step outside and let the ravine do the rest. Mature trees, walking trails, and lush green space right at your back door offer a level of privacy and natural beauty that simply can't be built or replicated. Families will love the everyday conveniences: the Rick Hansen PS school bus stop is right across the street, and the neighbourhood itself is known for its warm, welcoming community. Situated in the Rick Hansen PS and Dr. G.W. Williams Secondary School boundaries, with quick access to Hwy 404 and Aurora GO, this home delivers on every front. Lifestyle, location, and lasting value - all in one address.
Details
- Type
- Detached
- Style
- 2-Storey
- Size
- 2500-3000 sq ft
- Lot
- 34.77 × 100.24 ft
- Basement
- Unfinished
- Garage
- Built-In
- Kitchens
- 1
- Property tax
- $7,769 (2025)
- Neighbourhood
- Rural Aurora
- Municipality
- Aurora
- Price per sq ft
- $541 (20% below detached houses in Aurora, $677)
Interior
- Bedrooms
- 4 above ground
- Bathrooms
- 1 × 2-piece (main), 1 × 4-piece (second), 2 × 5-piece (second)
- Rooms
- 9 above ground
- Family room or den
- No
- Fireplace
- Yes
Heating, cooling and services
- Heating
- Forced Air, Gas
- Air conditioning
- Central Air
- Water and sewer
- Sewer
Building and exterior
- Style
- 2-Storey
- Exterior
- Brick
- Roof
- Asphalt Shingle
- Foundation
- Concrete
- Faces
- North
Parking
- Garage spaces
- 2
- Total parking
- 4
- Driveway and parking
- Private
Lot
- Size
- 34.77 × 100.24 ft
More
- Possession
- Immediate
- Nearby
- Ravine, School Bus Route, Wooded/Treed
- Cross street
- St. Johns & Thomas Phillips Dr
Rooms
| Room | Level | Size | Features |
|---|---|---|---|
| Great Room | Main | 4.72 × 4.26 m (15'6" × 14') | Hardwood Floor, Gas Fireplace, Window |
| Dining Room | Main | 4.72 × 3.35 m (15'6" × 11') | Hardwood Floor, Open Concept, Gas Fireplace |
| Breakfast | Main | 3.6 × 2.74 m (11'10" × 9') | Hardwood Floor, W/O To Yard, Window |
| Kitchen | Main | 3.6 × 2.59 m (11'10" × 8'6") | Hardwood Floor, Granite Counters, Stainless Steel Appl |
| Den | Main | 3.05 × 2.74 m (10' × 9') | Hardwood Floor, Window, Open Concept |
| Primary Bedroom | Second | 4.57 × 4.26 m (15' × 14') | Hardwood Floor, 5 Pc Ensuite, His and Hers Closets |
| Bedroom 2 | Second | 4.21 × 3.35 m (13'10" × 11') | Hardwood Floor, 4 Pc Ensuite, California Shutters |
| Bedroom 3 | Second | 3.35 × 3.86 m (11' × 12'8") | Hardwood Floor, Closet, Semi Ensuite |
| Bedroom 4 | Second | 3.6 × 3.63 m (11'10" × 11'11") | Hardwood Floor, Closet, Semi Ensuite |
History of this address
2 earlier listings at this address, with sold and leased prices. Create a free account or sign in to see them.
Location
Location is approximate. See nearby homes on the map
Recent sales nearby
See what similar homes within 1 km sold for in the last year. Create a free account or sign in to see them.
The neighbourhood
Getting around Car-dependent
- 🚆 Aurora GO3.7 km
Within a 10-minute walk: no grocery stores, 0 cafés and restaurants, 8 parks. Nearest park: Jean Marie Iacovetta Parkette (200 m).
Schools nearby
Elementary
- Stonehaven Elementary School
EQAO: Gr 6 reading 83%, math 58%16 min walk - Rick Hansen Public School
EQAO: Gr 6 reading 95%, math 77%17 min walk - Notre Dame Catholic Elementary School Catholic
EQAO: Gr 6 reading 77%, math 55%1.3 km - Hartman Public School
EQAO: Gr 6 reading 96%, math 76%2.0 km
Secondary
- Dr. G.W. Williams Secondary School
EQAO: Gr 9 math 82%, literacy test 94%1.8 km - Newmarket High School
EQAO: Gr 9 math 75%, literacy test 97%2.2 km
EQAO: share of students meeting the provincial standard (2024–25). Ontario average: Gr 6 reading 86%, math 51%; Gr 9 math 55%; literacy test 83%.
Closest schools, not school zones. Check which school serves this address with the school board before relying on it.
Who lives here postal area L4G
- Owners / renters
- 81% / 19%
- Median household income
- $119,000
- Average age
- 41
- Children under 15
- 17%
- Homes
- 60% detached, 6% high-rise
- Commute by transit
- 5%
- Population
- 62,061
Languages spoken most at home besides English: Mandarin 6.5%, Iranian Persian 3.7%, Yue (Cantonese) 3.5%, Russian 2%.
Flood and conservation No mapped hazard
Not inside a mapped flood plain or regulated area.
Screening maps only. Ask the conservation authority for a property inquiry before relying on this.
Safety
Crime Severity Index for York Region police: 50 vs 57 for Ontario (2025).
Police-reported figures for the whole police service area, not this street. Rates use the area’s resident population.
Distances are approximate. Places © OpenStreetMap contributors. Neighbourhood figures: Statistics Canada, 2021 Census. School results: EQAO via Ontario Data Catalogue (Open Government Licence – Ontario). Crime Severity Index: Statistics Canada.
Living here
Commute
To Union Station (downtown Toronto): 43 km. Transit times · Driving times
Noise Nothing major nearby
No highway within 500 m, rail line within 300 m, or airport flight path nearby.
Distances from the map, not noise measurements. Visit at rush hour to judge for yourself.
Internet High-speed
50/10 Mbps or faster available here by cable, fibre or DSL (the federal high-speed target).
From the federal broadband map. Check exact speeds and providers for the address.
Roads, rail, airports and planned stations © OpenStreetMap contributors. Internet: Innovation, Science and Economic Development Canada, National Broadband Data.
Listed by RE/MAX HALLMARK REALTY LTD..
Listing information provided by PropTx Innovations Inc. and TRREB; deemed reliable but not guaranteed accurate by PropTx.
Similar homes nearby
See more in Aurora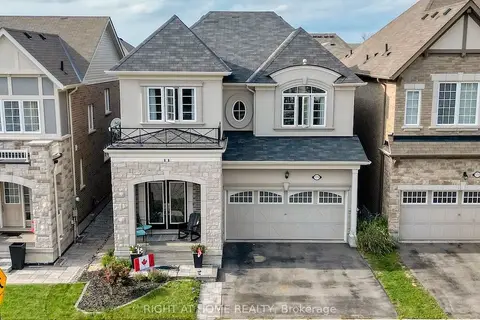
$1,500,000
4 bd3 ba4 pk2000-2500 ft²
171 Thomas Phillips Drive
Rural Aurora, Aurora
Detached · MLS® N13757884 · RIGHT AT HOME REALTY
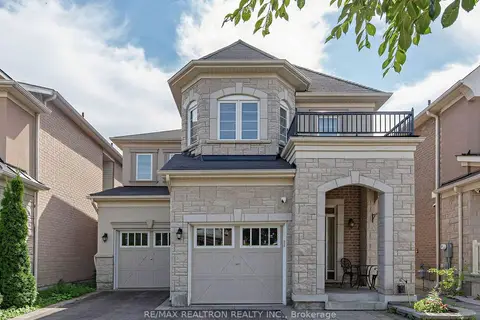
$1,590,000
4 bd4 ba4 pk2500-3000 ft²
220 Degraaf Crescent
Rural Aurora, Aurora
Detached · MLS® N13782164 · RE/MAX REALTRON REALTY INC.
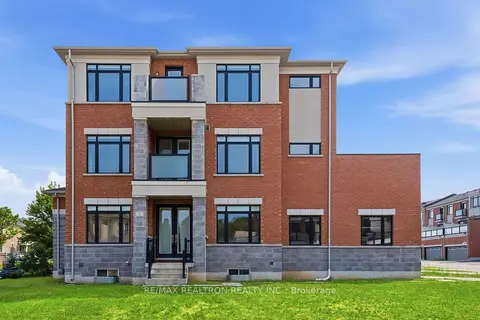
$1,288,888
4 bd4 ba4 pk2500-3000 ft²
5 Sparks Street
Rural Aurora, Aurora
Att/Row/Townhouse · MLS® N13622468 · RE/MAX REALTRON REALTY INC.
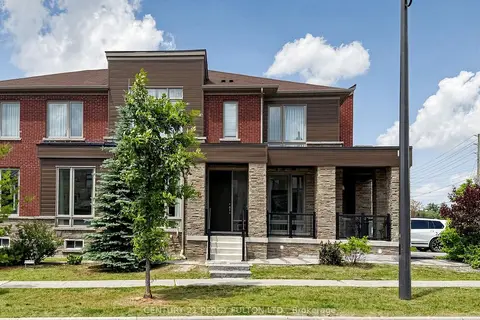
$1,225,000
4 bd3 ba2 pk2000-2500 ft²
91 Badgerow Way
Rural Aurora, Aurora
Att/Row/Townhouse · MLS® N13680724 · CENTURY 21 PERCY FULTON LTD.
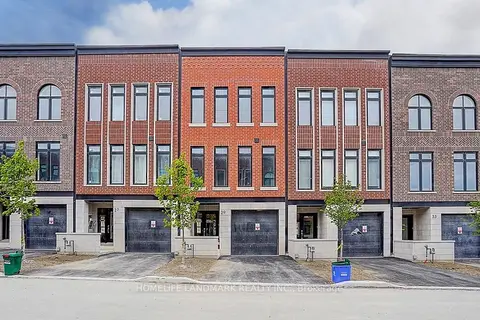
$1,199,800
Reduced $100,000
4 bd4 ba2 pk2000-2500 ft²
29 Chestnut Court
Rural Aurora, Aurora
Att/Row/Townhouse · MLS® N13476558 · HOMELIFE LANDMARK REALTY INC.
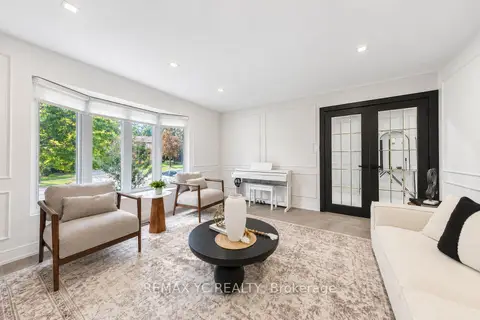
$1,488,000
Reduced $80,000
4+1 bd5 ba6 pk2500-3000 ft²
4 Simmons Crescent
Aurora Highlands, Aurora
Detached · MLS® N13883144 · REMAX YC REALTY
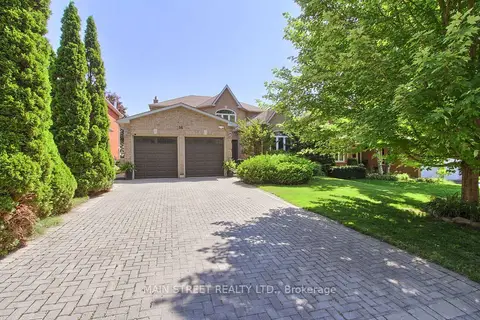
$1,498,888
4+1 bd4 ba6 pk2500-3000 ft²
14 Mcgee Crescent
Aurora Highlands, Aurora
Detached · MLS® N13838242 · MAIN STREET REALTY LTD.
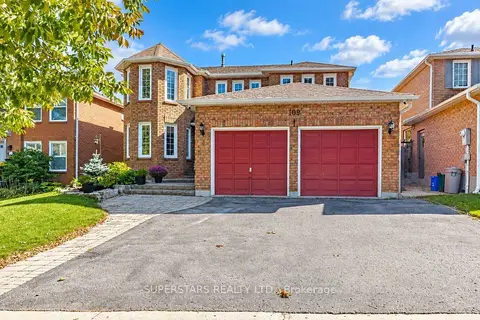
$1,499,000
Reduced $150,000
4+1 bd5 ba6 pk2500-3000 ft²
109 Heathwood Heights Drive
Hills of St Andrew, Aurora
Detached · MLS® N13828260 · SUPERSTARS REALTY LTD.