29 Chestnut Court
Rural Aurora, Aurora, L4G 4A4
$1,199,800
Reduced $100,000 from $1,299,800
- 4 bedrooms
- 4 bathrooms
- 2 parking
- 2000-2500 sq ft
Listed 119 days ago · MLS® N13476558
About this home
Experience the perfect harmony of luxury, style, and natural beauty in this brand-new, 4-bedroom executive townhome. Situated in one of Aurora's most highly sought-after neighbourhoods, this rare, nature-backed gem offers an unparalleled lifestyle bridging urban convenience and tranquility above grade 2,215 sq. ft. of thoughtfully designed, sun-drenched living space featuring smooth ceilings throughout. Soaring Ceilings: Experience genuine grandeur with 10-foot ceilings across the main floor (kitchen, living, and dining rooms) and 9-foot ceilings in the bedrooms.The home features TWO primary bedrooms, each with its own private ensuite-ideal for multi-generational living or hosting guests. In total, the home boasts 4modern washrooms, with extra pot lights, elegant chandeliers, a frameless glass shower, and a luxurious freestanding soaker tub. A full basement with a 4-piece washroom rough-in provides a blank canvas for extra living space customized to your exact needs.Host unforgettable gatherings, sunbathe, or simply unwind on your spectacular 627 sq. ft. private rooftop terrace. A south-facing backyard featuring two large decks that look directly out into a serene, protected forest backdrop.Premium Location & Unbeatable Convenience Steps away from two major shopping plazas featuring Farm Boy and Walmart. Minutes to Costco, T&T Supermarket. Magna golf clubs, the Aurora Recreation Complex, the library, and community churches. Commuter's Dream: Ultra-convenient access to Highway 404 and the Aurora GO Train Station. Nature &Step outside to instantly connect with beautifully maintained parks, winding trails, and lush green spaces. Two-car parking in garage and front driveway, supplemented by extra visitor parking spaces for your guests.
Details
- Type
- Att/Row/Townhouse
- Style
- 3-Storey
- Size
- 2000-2500 sq ft
- Lot
- 18.37 × 88.55 ft
- Basement
- Full
- Garage
- Attached
- Kitchens
- 1
- Property tax
- $5,616 (2026)
- Neighbourhood
- Rural Aurora
- Municipality
- Aurora
- Price per sq ft
- $533 (8% above freehold townhouses in Rural Aurora, $494)
Interior
- Bedrooms
- 4 above ground
- Bathrooms
- 1 × 4-piece (ground), 1 × 2-piece (second), 1 × 5-piece (third), 1 × 4-piece (third)
- Rooms
- 8 above ground
- Family room or den
- Yes
- Fireplace
- No
- Features
- Auto Garage Door Remote, Central Vacuum, Air Exchanger, Carpet Free, Guest Accommodations, In-Law Capability, On Demand Water Heater, Primary Bedroom - Main Floor, Storage
Heating, cooling and services
- Heating
- Forced Air, Gas
- Air conditioning
- Central Air
- Water and sewer
- Sewer
Building and exterior
- Style
- 3-Storey
- Exterior
- Brick
- Roof
- Asphalt Shingle
- Foundation
- Concrete
- Faces
- South
- Outdoor
- Backs On Green Belt, Landscaped, Deck, Privacy, Recreational Area, Year Round Living
Parking
- Garage spaces
- 1
- Total parking
- 2
- Driveway and parking
- Private
Lot
- Size
- 18.37 × 88.55 ft
More
- Possession
- Seller
- Cross street
- Leslie/Wellington/404
Rooms
| Room | Level | Size | Features |
|---|---|---|---|
| Bedroom 4 | Ground | 5.2 × 4.63 m (17'1" × 15'2") | Laminate, W/O To Yard, 4 Pc Bath |
| Living Room | Second | 5.2 × 3.65 m (17'1" × 12') | Laminate, Overlooks Ravine, W/O To Deck |
| Kitchen | Second | 3.7 × 3.75 m (12'2" × 12'4") | Laminate, Centre Island, Quartz Counter |
| Dining Room | Second | 5.2 × 306 m (17'1" × 1003'11") | Laminate, 2 Pc Ensuite, Picture Window |
| Primary Bedroom | Third | 5.2 × 3.35 m (17'1" × 11') | Laminate, 5 Pc Bath, Walk-In Closet(s) |
| Bedroom 2 | Third | 3.2 × 2.5 m (10'6" × 8'2") | Laminate, 4 Pc Bath, Double Closet |
| Bedroom 3 | Third | 3.2 × 2.5 m (10'6" × 8'2") | Laminate, 4 Pc Bath, Double Closet |
| Recreation | Basement | 5.12 × 4.6 m (16'10" × 15'1") | Large Window |
History of this address
4 earlier listings at this address, with sold and leased prices. Create a free account or sign in to see them.
Listed by HOMELIFE LANDMARK REALTY INC..
Listing information provided by PropTx Innovations Inc. and TRREB; deemed reliable but not guaranteed accurate by PropTx.
Similar homes nearby
See more in Aurora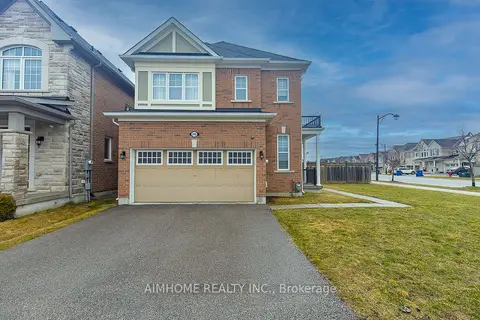
$1,188,000
Reduced $11,000
4+1 bd4 ba4 pk1500-2000 ft²
246 Thomas Phillips Drive
Rural Aurora, Aurora
Detached · MLS® N13852930 · AIMHOME REALTY INC.
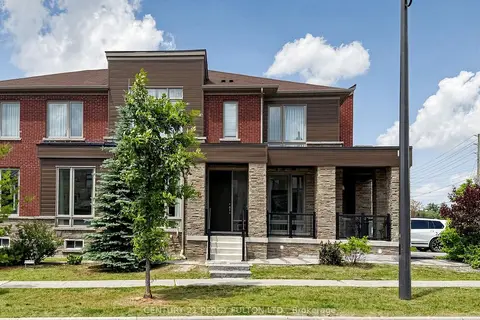
$1,225,000
4 bd3 ba2 pk2000-2500 ft²
91 Badgerow Way
Rural Aurora, Aurora
Att/Row/Townhouse · MLS® N13680724 · CENTURY 21 PERCY FULTON LTD.
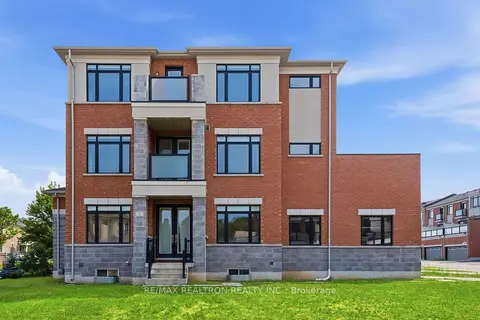
$1,288,888
4 bd4 ba4 pk2500-3000 ft²
5 Sparks Street
Rural Aurora, Aurora
Att/Row/Townhouse · MLS® N13622468 · RE/MAX REALTRON REALTY INC.
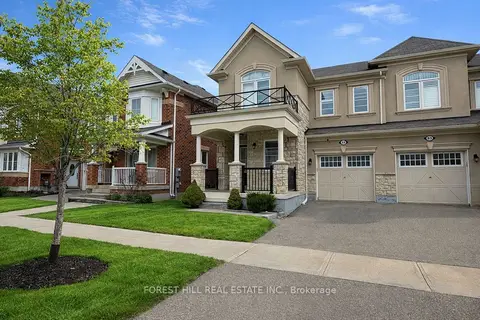
$1,019,000
3 bd3 ba3 pk1500-2000 ft²
55 Stocks Lane
Rural Aurora, Aurora
Att/Row/Townhouse · MLS® N13853072 · FOREST HILL REAL ESTATE INC.
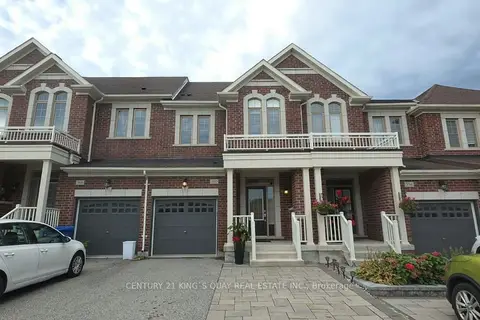
$990,000
3+1 bd4 ba3 pk2000-2500 ft²
360 William Graham Drive
Rural Aurora, Aurora
Att/Row/Townhouse · MLS® N13862634 · CENTURY 21 KING`S QUAY REAL ESTATE INC.
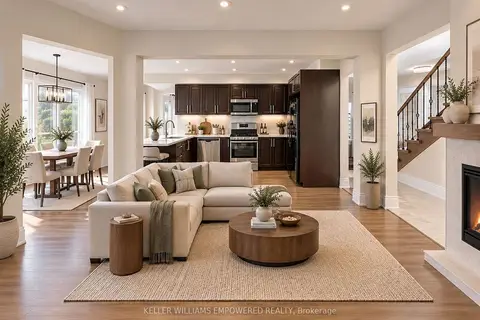
$1,199,000
3+1 bd4 ba5 pk1500-2000 ft²
100 Dawlish Avenue
Aurora Highlands, Aurora
Detached · MLS® N13864514 · KELLER WILLIAMS EMPOWERED REALTY
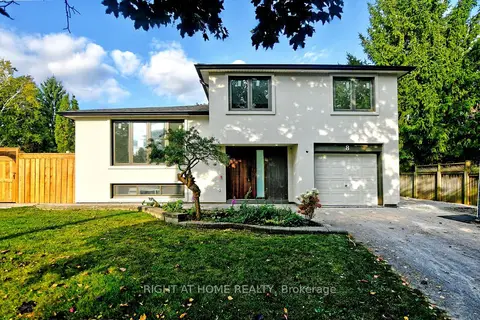
$1,199,000
3+1 bd4 ba6 pk1500-2000 ft²
8 Hill Drive
Aurora Heights, Aurora
Detached · MLS® N14031568 · RIGHT AT HOME REALTY
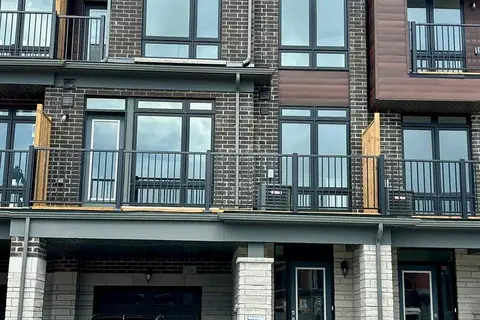
$1,199,000
3 bd3 ba2 pk1500-2000 ft²
39 Griffith Street
Bayview Northeast, Aurora
Att/Row/Townhouse · MLS® N14088388 · RE/MAX MILLENNIUM REAL ESTATE