314 Wenlock (Upper) Avenue
Harding, Richmond Hill, L4C 1M7
$2,800/mo
- 3 bedrooms
- 1 bathrooms
- 4 parking
- 700-1100 sq ft
Listed 4 days ago · MLS® N14089144
About this home
Stunning and beautifully updated bungalow in a quiet cul-de-sac! Open concept kitchen with S/S appliances and a living/dinging room featuring large windows that illuminates the entire common area. 3 spacious bedrooms that looks out to the backyard. The master bedroom features a custom built wall-to-wall closet. The second bedroom walks out to a cozy elevated backyard deck. Brand new 2-in-1 dedicated laundry machine in the washroom for ultimate convenience. Located within the prestigious Bayview Secondary School zone and 10 mins walk from Richmond Hill Go station and public transit. Tenant in upper unit has access to one of the two lanes in a private double driveway totaling 4 parking spaces. Tenant in the upper unit is responsible for 65% of the utilities cost (water, gas and hydro).
Details
- Type
- Detached
- Style
- Bungalow-Raised
- Size
- 700-1100 sq ft
- Basement
- Apartment, Separate Entrance, Finished
- Garage
- None
- Kitchens
- 1
- Neighbourhood
- Harding
- Municipality
- Richmond Hill
- Rent increase limit
- Depends on when the unit was first lived in: before Nov. 15, 2018 it’s covered by Ontario’s yearly limit (2.1% in 2026); after, there’s no cap.
Interior
- Bedrooms
- 3 above ground
- Bathrooms
- 1 × 4-piece (main)
- Rooms
- 6 above ground
- Family room or den
- No
- Fireplace
- No
- Laundry
- Ensuite, In Bathroom
- Features
- Carpet Free, On Demand Water Heater, Primary Bedroom - Main Floor, Water Heater Owned
- Furnished
- Unfurnished
Heating, cooling and services
- Heating
- Forced Air, Gas
- Air conditioning
- Central Air
- Water and sewer
- Sewer
Building and exterior
- Style
- Bungalow-Raised
- Exterior
- Brick
- Roof
- Asphalt Shingle
- Foundation
- Poured Concrete
- Faces
- South
- Outdoor
- Deck, Porch, Fence - Full
Parking
- Total parking
- 4
- Driveway and parking
- Available, Private
Rental terms
- Rent includes
- Parking
More
- Possession
- Immed
- Nearby
- Cul de Sac/Dead End, Fenced Yard, Public Transit, School, Wooded/Treed
- Cross street
- Bayview/Major Mackenzie
Rooms
| Room | Level | Size | Features |
|---|---|---|---|
| Kitchen | Main | 5.2 × 3.55 m (17'1" × 11'8") | Open Concept, Granite Counters, Window |
| Living Room | Main | 4.7 × 3.55 m (15'5" × 11'8") | Bay Window, Hardwood Floor, Pot Lights |
| Dining Room | Main | 4.7 × 3.55 m (15'5" × 11'8") | Combined w/Living, Hardwood Floor, Pot Lights |
| Primary Bedroom | Main | 3.59 × 2.28 m (11'9" × 7'6") | B/I Closet, Laminate, Pot Lights |
| Bedroom 2 | Main | 3.23 × 2.6 m (10'7" × 8'6") | W/O To Deck, Laminate, Pot Lights |
| Bedroom 3 | Main | 4.33 × 2.93 m (14'2" × 9'7") | Overlooks Backyard, Laminate, Pot Lights |
Location
Location is approximate. See nearby homes on the map
The neighbourhood
Getting around Walkable
- 🚆 Richmond Hill GO8 min walk
Within a 10-minute walk: 1 grocery store, 16 cafés and restaurants, 9 parks, 1 pharmacy. Nearest grocery: Bruno's Fine Foods (850 m). Nearest park: Essex Parkette (300 m).
Schools nearby
Elementary
- St. Joseph Catholic Elementary School Catholic
EQAO: Gr 6 reading 100%, math 60%6 min walk - Walter Scott Public School
EQAO: Gr 6 reading 66%, math 47%7 min walk - Richmond Hill Montessori Private School Private10 min walk
- Crosby Heights Public School
EQAO: Gr 6 reading 78%, math 52%1.5 km
Secondary
- Bayview Secondary School
EQAO: Gr 9 math 91%, literacy test 95%17 min walk - École secondaire Norval-Morrisseau French1.7 km
- Our Lady Queen of the World Catholic Academy Catholic · Private
EQAO: Gr 9 math 79%, literacy test 93%1.8 km
EQAO: share of students meeting the provincial standard (2024–25). Ontario average: Gr 6 reading 86%, math 51%; Gr 9 math 55%; literacy test 83%.
Closest schools, not school zones. Check which school serves this address with the school board before relying on it.
Who lives here postal area L4C
- Owners / renters
- 70% / 30%
- Median household income
- $86,000
- Average age
- 45
- Children under 15
- 13%
- Homes
- 49% detached, 30% high-rise
- Commute by transit
- 10%
- Population
- 74,636
Languages spoken most at home besides English: Iranian Persian 9.6%, Mandarin 6.2%, Yue (Cantonese) 4.3%, Russian 4%.
Flood and conservation No mapped hazard
Not inside a mapped flood plain or regulated area.
Screening maps only. Ask the conservation authority for a property inquiry before relying on this.
Safety
Crime Severity Index for York Region police: 50 vs 57 for Ontario (2025).
Police-reported figures for the whole police service area, not this street. Rates use the area’s resident population.
Distances are approximate. Places © OpenStreetMap contributors. Neighbourhood figures: Statistics Canada, 2021 Census. School results: EQAO via Ontario Data Catalogue (Open Government Licence – Ontario). Crime Severity Index: Statistics Canada.
Living here
Commute
To Union Station (downtown Toronto): 25 km. Transit times · Driving times
Noise 1 source nearby
- 🚆 Rail line (CN Bala Subdivision)300 m
Distances from the map, not noise measurements. Visit at rush hour to judge for yourself.
Internet High-speed
50/10 Mbps or faster available here by cable, fibre or DSL (the federal high-speed target).
From the federal broadband map. Check exact speeds and providers for the address.
Roads, rail, airports and planned stations © OpenStreetMap contributors. Internet: Innovation, Science and Economic Development Canada, National Broadband Data.
Listed by HOMELIFE GOLD PACIFIC REALTY INC..
Listing information provided by PropTx Innovations Inc. and TRREB; deemed reliable but not guaranteed accurate by PropTx.
Similar homes nearby
See more in Richmond Hill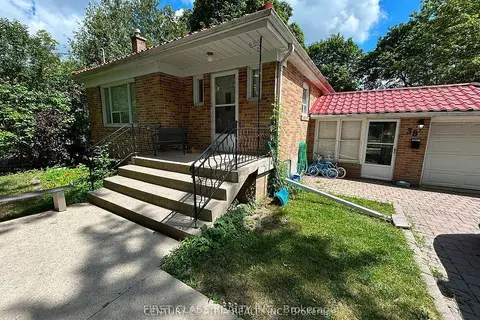
$2,650/mo
3 bd1 ba1 pk700-1100 ft²
38 Harding Boulevard Main
Harding, Richmond Hill
Detached · MLS® N14089138 · FIRST CLASS REALTY INC.
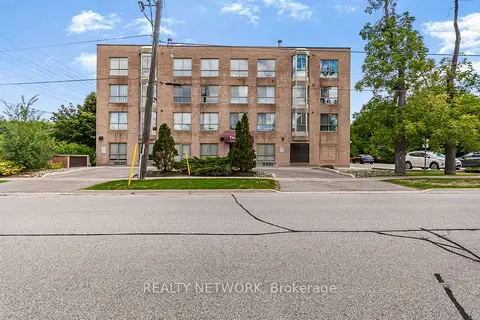
$2,500/mo
Reduced $500
2 bd1 ba1 pk700-1100 ft²
249 Major Mackenize Drive 106
Harding, Richmond Hill
Other · MLS® N13557746 · REALTY NETWORK
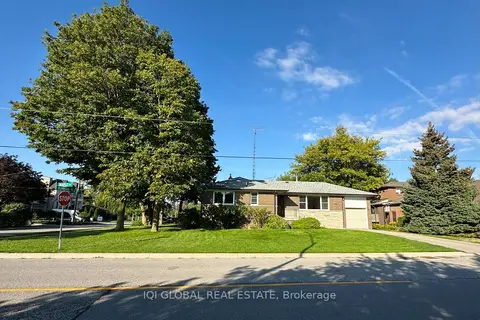
$3,200/mo
3+1 bd1 ba3 pk1100-1500 ft²
188 Maple Avenue
Harding, Richmond Hill
Detached · MLS® N13929962 · IQI GLOBAL REAL ESTATE
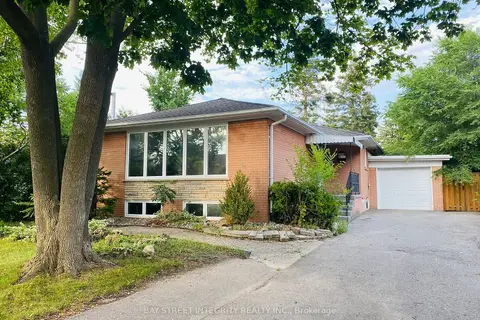
$3,300/mo
3+1 bd2 ba5 pk1100-1500 ft²
207 Maple Avenue
Harding, Richmond Hill
Detached · MLS® N13855476 · BAY STREET INTEGRITY REALTY INC.
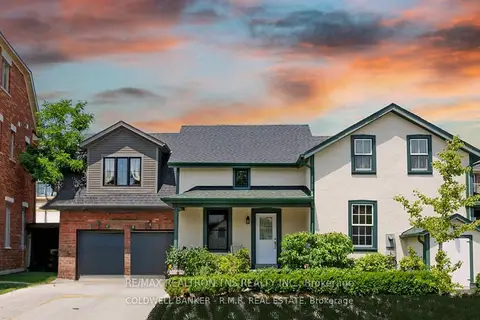
$2,800/mo
2 bd2 ba1 pk3000-3500 ft²
32 Love Court Basement
Bayview Hill, Richmond Hill
Detached · MLS® N13624472 · RE/MAX REALTRON TNS REALTY INC.
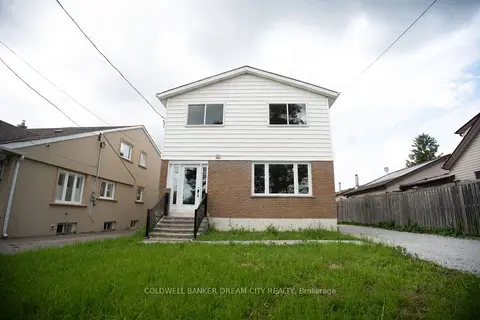
$2,800/mo
Reduced $200
3 bd2 ba2 pk1500-2000 ft²
22 Elm Grove Avenue Upper
Oak Ridges, Richmond Hill
Detached · MLS® N13748014 · COLDWELL BANKER DREAM CITY REALTY
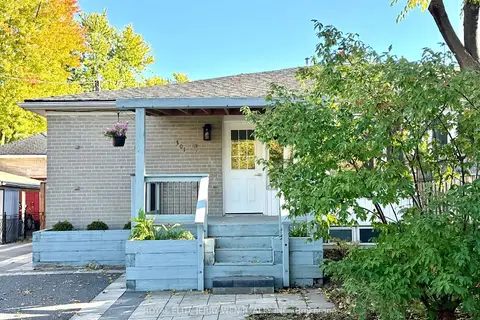 New
$2,800/mo
3 bd1 ba2 pk1100-1500 ft²
301 Axminster Drive Main
Crosby, Richmond Hill
Semi-Detached · MLS® N14100592 · ROYAL ELITE JERRY WEN REALTY INC.
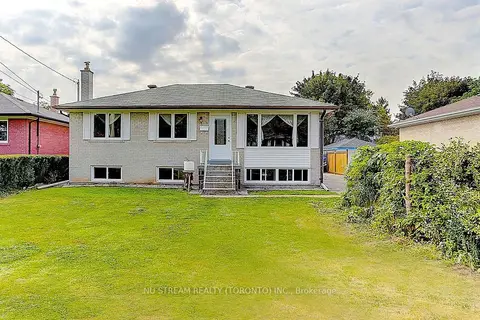
$2,850/mo
3 bd1 ba2 pk700-1100 ft²
432 Crosby Avenue Main
Crosby, Richmond Hill
Detached · MLS® N13838056 · NU STREAM REALTY (TORONTO) INC.