249 Major Mackenize Drive 106
Harding, Richmond Hill, L4C 9M8
$2,500/mo
Reduced $500 from $3,000
- 2 bedrooms
- 1 bathrooms
- 1 parking
- 700-1100 sq ft
Listed 99 days ago · MLS® N13557746
About this home
Welcome to this spacious and beautifully maintained 2-bedroom, 1-bathroom condo offering approximately 1,000 sq ft of comfortable living space in the heart of Richmond Hill. This bright and inviting unit features a generous living and dining area, a well-appointed kitchen, in-suite laundry and one underground parking space. Ideally located in a sought-after neighbourhood, you'll enjoy convenient access to Hill Crest Mall, school, parks, Mackenzie Health Hospital, community centres, shopping, restaurants, public transit and major highways. The monthly lease includes utilities covered through the condo corporation, providing added convenience and predictable living expenses. Residents also enjoy access to excellent building amenities, including a security system and underground parking garage. Perfect for professionals, couples, small families or downsizes looking for a spacious, low-maintenance home in an exceptional Richmond Hill location.
Details
- Type
- Other
- Style
- Apartment
- Size
- 700-1100 sq ft
- Basement
- None
- Garage
- Other
- Kitchens
- 1
- Neighbourhood
- Harding
- Municipality
- Richmond Hill
- Rent increase limit
- Depends on when the unit was first lived in: before Nov. 15, 2018 it’s covered by Ontario’s yearly limit (2.1% in 2026); after, there’s no cap.
Interior
- Bedrooms
- 2 above ground
- Bathrooms
- 1 × 4-piece (main)
- Rooms
- 4 above ground
- Family room or den
- No
- Fireplace
- No
- Laundry
- Laundry Closet
- Features
- Central Vacuum, Water Heater
- Furnished
- Unfurnished
Heating, cooling and services
- Heating
- Baseboard, Gas
- Air conditioning
- Central Air
- Water and sewer
- Sewer
Building and exterior
- Style
- Apartment
- Exterior
- Brick
- Roof
- Asphalt Shingle
- Foundation
- Concrete Block
- Faces
- West
- Outdoor
- Landscaped
Parking
- Garage spaces
- 1
- Total parking
- 1
Rental terms
- Rent includes
- All Inclusive
More
- Possession
- Immediate
- Nearby
- Hospital, Library, Park, Public Transit, Rec./Commun.Centre
- Cross street
- Lennox Ave
Rooms
| Room | Level | Size | Features |
|---|---|---|---|
| Living Room | Main | 5.84 × 5.84 m (19'2" × 19'2") | Combined w/Dining, Bay Window, Crown Moulding |
| Kitchen | Main | 2.34 × 2.36 m (7'8" × 7'9") | |
| Bathroom | Main | 4 Pc Bath | |
| Bedroom | Main | 3.4 × 2.79 m (11'2" × 9'2") | Bay Window, Crown Moulding |
| Primary Bedroom | Main | 4.44 × 3.38 m (14'7" × 11'1") |
Listed by REALTY NETWORK.
Listing information provided by PropTx Innovations Inc. and TRREB; deemed reliable but not guaranteed accurate by PropTx.
Similar homes nearby
See more in Richmond Hill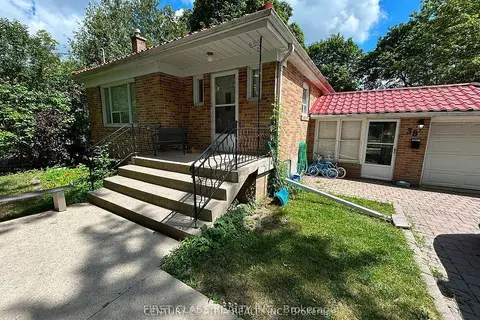
$2,650/mo
3 bd1 ba1 pk700-1100 ft²
38 Harding Boulevard Main
Harding, Richmond Hill
Detached · MLS® N14089138 · FIRST CLASS REALTY INC.
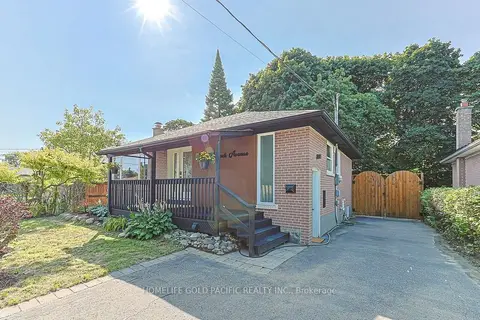
$2,800/mo
3 bd1 ba4 pk700-1100 ft²
314 Wenlock (Upper) Avenue
Harding, Richmond Hill
Detached · MLS® N14089144 · HOMELIFE GOLD PACIFIC REALTY INC.
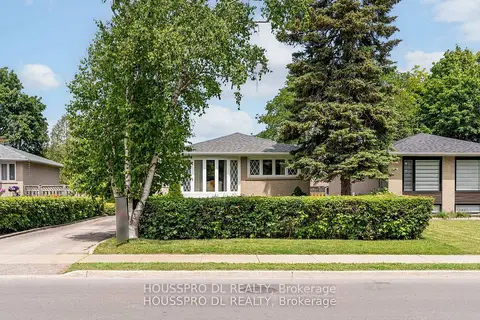
$2,100/mo
2 bd2 ba1 pk1100-1500 ft²
377 Palmer Avenue Basement
Harding, Richmond Hill
Detached · MLS® N13773340 · HOUSSPRO DL REALTY
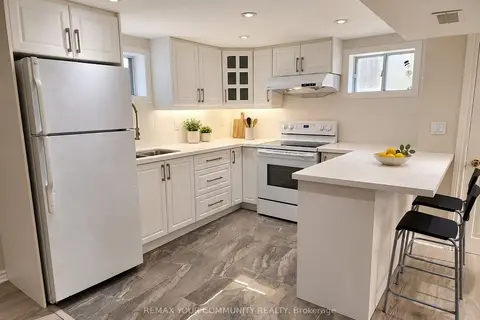 New
$2,000/mo
2 bd1 ba2 pk700-1100 ft²
387 Paliser Crescent N Lower Level
Harding, Richmond Hill
Detached · MLS® N14096456 · REMAX YOUR COMMUNITY REALTY
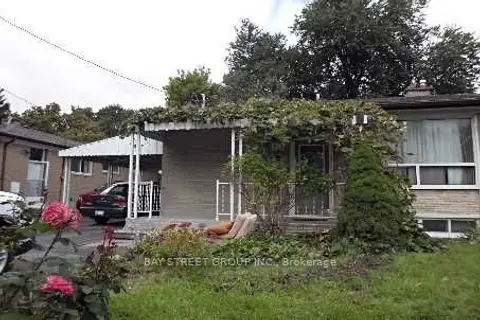
$2,500/mo
Reduced $100
3 bd1 ba2 pk700-1100 ft²
211 Beechy Drive Main
Crosby, Richmond Hill
Semi-Detached · MLS® N13705188 · BAY STREET GROUP INC.
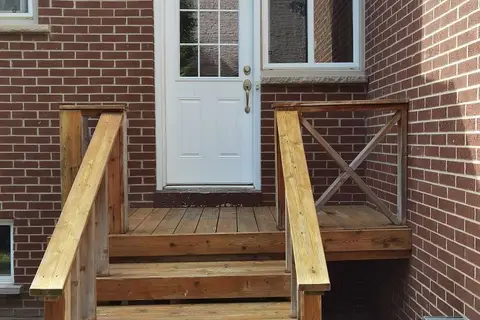
$2,500/mo
Reduced $150
3 bd1 ba1 pk700-1100 ft²
109 Brookside Road S
Westbrook, Richmond Hill
Detached · MLS® N13778188 · HOMELIFE LANDMARK REALTY INC.
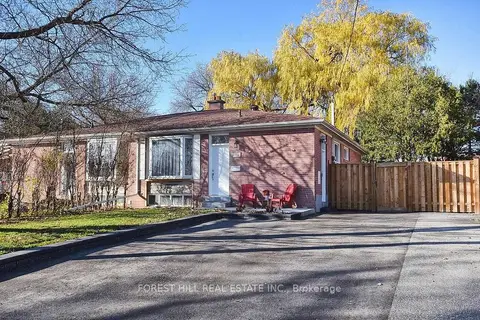
$2,500/mo
3 bd1 ba2 pk700-1100 ft²
304 Demaine Crescent Main Fl
Crosby, Richmond Hill
Semi-Detached · MLS® N13787738 · FOREST HILL REAL ESTATE INC.
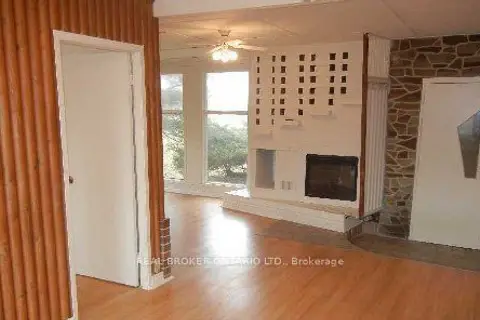
$2,500/mo
2 bd1 ba2 pk700-1100 ft²
41 Westwood Lane
South Richvale, Richmond Hill
Detached · MLS® N13839800 · REAL BROKER ONTARIO LTD.