3131 River Road
1603 - Osgoode, Greely - Metcalfe - Osgoode - Vernon and Area, K4M 1B4
$3,500/mo
- 3 bedrooms
- 3 bathrooms
- 10 parking
- 2500-3000 sq ft
Listed 48 days ago · MLS® X13736384
About this home
Welcome to Craig Farm, a beautifully restored century FARMHOUSE with LOFT & Double Car Garage on 4.2 picturesque acres with a tree-lined driveway leads to the charming home with wraparound porch. The bright, spacious interiors offer a warm atmosphere blending high ceilings, detailed trim, exposed brick accents and updated interiors celebrate the home's historic character and modern conveniences. The bright living room overlooks the property, while the spacious dining room features an elegant fireplace, ideal for family dinners and entertaining. The gourmet kitchen boasts custom cabinetry, quartz countertops, large breakfast island and stainless steel appliances, flowing into a charming three-season sunroom with hardwood floors. A convenient main-level powder room with laundry adds functionality. The primary suite features a walk-in closet, private 5-piece en-suite and a unique staircase connecting directly to the kitchen. Two additional bedrooms, including one with a walk-in closet and double closet, share a full bathroom with glass shower. An expansive second level three-season sunroom adds further appeal, while the third-level loft offers flexible space for an office, studio, gym or fourth bedroom. An expansive mudroom connects to the double-car garage with ample storage. Outdoors, enjoy the wraparound porch, deck and above-ground pool, surrounded by the peaceful country setting. A rare opportunity to lease a property rich in character, history and versatility distinctive country property offering interior and exterior space in a truly unique setting. The Quonset, Storage Facilities and Barn are excluded from the lease.
Details
- Type
- Detached
- Style
- 3-Storey
- Age
- 100+ years
- Size
- 2500-3000 sq ft
- Lot
- 127.95 × ? ft
- Basement
- Unfinished
- Garage
- Attached
- Kitchens
- 1
- Neighbourhood
- 1603 - Osgoode
- Municipality
- Greely - Metcalfe - Osgoode - Vernon and Area
- Rent increase limit
- Depends on when the unit was first lived in: before Nov. 15, 2018 it’s covered by Ontario’s yearly limit (2.1% in 2026); after, there’s no cap.
Interior
- Bedrooms
- 3 above ground
- Bathrooms
- 1 × 2-piece (main), 1 × 5-piece (second), 1 × 3-piece (second)
- Rooms
- 10 above ground
- Family room or den
- No
- Fireplace
- Propane
- Laundry
- Laundry Room
- Features
- Auto Garage Door Remote, Water Heater, Water Softener, Carpet Free
- Furnished
- Furnished
Heating, cooling and services
- Heating
- Forced Air, Propane
- Air conditioning
- Central Air
- Water and sewer
- Septic
Building and exterior
- Style
- 3-Storey
- Exterior
- Brick
- Roof
- Metal
- Foundation
- Stone
- Age
- 100+
- Faces
- North
- Pool
- Above Ground, Outdoor
- Outdoor
- Deck, Landscaped, Porch
Parking
- Garage spaces
- 2
- Total parking
- 10
- Driveway and parking
- Inside Entry, Available, Private
Lot
- Size
- 127.95 × ? ft (irregular)
- Acreage
- 2-4.99
Rental terms
- Rent includes
- Parking, Water Heater
More
- Possession
- TBD
- Cross street
- River Road & Roger Stevens Drive
Rooms
| Room | Level | Size | Features |
|---|---|---|---|
| Foyer | Main | 3.7 × 2.31 m (12'2" × 7'7") | |
| Foyer | Main | 3.84 × 2.54 m (12'7" × 8'4") | |
| Living Room | Main | 4.67 × 4.03 m (15'4" × 13'3") | |
| Living Room | Main | 3.41 × 5.49 m (11'2" × 18') | |
| Dining Room | Main | 5.76 × 3.45 m (18'11" × 11'4") | |
| Dining Room | Main | 4.78 × 3.99 m (15'8" × 13'1") | Gas Fireplace |
| Kitchen | Main | 6.98 × 4.64 m (22'11" × 15'3") | |
| Kitchen | Main | 4.75 × 6.55 m (15'7" × 21'6") | Quartz Counter, Stainless Steel Appl, W/O To Sunroom |
| Other | Main | 6.29 × 2.41 m (20'8" × 7'11") | |
| Sunroom | Main | 2.69 × 6.5 m (8'10" × 21'4") | |
| Laundry | Main | 2.31 × 1.72 m (7'7" × 5'8") | |
| Bathroom | Main | 3.41 × 2.62 m (11'2" × 8'7") | 2 Pc Bath, Combined w/Laundry |
| Bathroom | Main | ||
| Mud Room | Main | 3.79 × 6.55 m (12'5" × 21'6") | Access To Garage |
| Mud Room | Main | 6.42 × 3.5 m (21'1" × 11'6") | |
| Primary Bedroom | Second | 4.83 × 5.56 m (15'10" × 18'3") | Walk-In Closet(s), 5 Pc Ensuite |
| Primary Bedroom | Second | 4.64 × 4.06 m (15'3" × 13'4") | |
| Bathroom | Second | 1.78 × 2.74 m (5'10" × 9') | 5 Pc Ensuite, Double Sink |
| Bathroom | Second | 2.64 × 1.82 m (8'8" × 6') | |
| Bedroom 2 | Second | 3.61 × 3.18 m (11'10" × 10'5") | Closet |
| Other | Second | ||
| Bedroom 3 | Second | 3.41 × 4.27 m (11'2" × 14') | Double Closet, Walk-In Closet(s) |
| Bedroom | Second | 4.34 × 3.45 m (14'3" × 11'4") | |
| Bathroom | Second | 3.41 × 2.67 m (11'2" × 8'9") | 3 Pc Bath, Separate Shower |
| Bedroom | Second | 3.47 × 3.02 m (11'5" × 9'11") | |
| Sunroom | Second | 4.7 × 1.52 m (15'5" × 5') | |
| Bathroom | Second | 4.59 × 1.57 m (15'1" × 5'2") | |
| Loft | Third | 6.53 × 6.46 m (21'5" × 21'2") | |
| Loft | Third | 6.95 × 3.91 m (22'10" × 12'10") | |
| Utility Room | Basement |
History of this address
2 earlier listings at this address, with sold and leased prices. Create a free account or sign in to see them.
Location
Location is approximate. See nearby homes on the map
The neighbourhood
Getting around Car-dependent
No subway, LRT or GO station within a short trip.
Within a 10-minute walk: no grocery stores, 0 cafés and restaurants, 1 park. Nearest park: W.A. Taylor Conservation Area (500 m).
Schools nearby
Elementary
- Kars on the Rideau Public School
EQAO: Gr 6 reading 83%, math 43%2.0 km - Osgoode Public School
EQAO: Gr 6 reading 94%, math 42%2.4 km
EQAO: share of students meeting the provincial standard (2024–25). Ontario average: Gr 6 reading 86%, math 51%; Gr 9 math 55%; literacy test 83%.
Closest schools, not school zones. Check which school serves this address with the school board before relying on it.
Who lives here postal area K4M
- Owners / renters
- 90% / 10%
- Median household income
- $146,000
- Average age
- 42
- Children under 15
- 18%
- Homes
- 87% detached
- Commute by transit
- 2%
- Population
- 14,380
Languages spoken most at home besides English: Mandarin 3%, Arabic 1.5%, Punjabi (Panjabi) 0.6%, Spanish 0.5%.
Distances are approximate. Places © OpenStreetMap contributors. Neighbourhood figures: Statistics Canada, 2021 Census. School results: EQAO via Ontario Data Catalogue (Open Government Licence – Ontario).
Living here
Commute
To downtown Ottawa: 32 km. Transit times · Driving times
Noise Nothing major nearby
No highway within 500 m, rail line within 300 m, or airport flight path nearby.
Distances from the map, not noise measurements. Visit at rush hour to judge for yourself.
Internet Wireless only
50/10 Mbps or faster available here by wireless only (the federal high-speed target).
From the federal broadband map. Check exact speeds and providers for the address.
Roads, rail, airports and planned stations © OpenStreetMap contributors. Internet: Innovation, Science and Economic Development Canada, National Broadband Data.
Listed by ROYAL LEPAGE INTEGRITY REALTY.
Listing information provided by PropTx Innovations Inc. and TRREB; deemed reliable but not guaranteed accurate by PropTx.
Similar homes nearby
See more in Greely - Metcalfe - Osgoode - Vernon and Area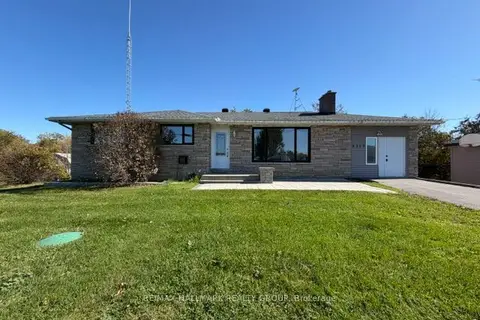
$3,200/mo
3+1 bd2 ba6 pk1500-2000 ft²
2717 Stagecoach Road
1606 - Osgoode Twp South of Reg Rd 6, Greely - Metcalfe - Osgoode - Vernon and Area
Detached · MLS® X14028212 · RE/MAX HALLMARK REALTY GROUP
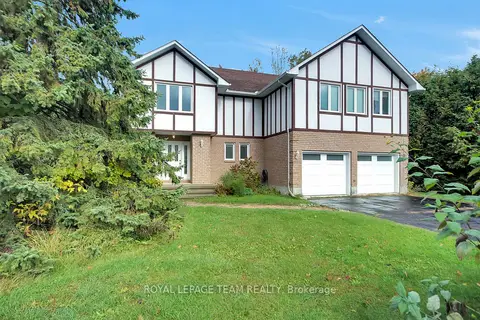 New
$4,000/mo
4+3 bd4 ba6 pk2500-3000 ft²
7089 Bush Drive
1601 - Greely, Greely - Metcalfe - Osgoode - Vernon and Area
Detached · MLS® X14096694 · ROYAL LEPAGE TEAM REALTY