2717 Stagecoach Road
1606 - Osgoode Twp South of Reg Rd 6, Greely - Metcalfe - Osgoode - Vernon and Area, K0A 2W0
$3,200/mo
- 3+1 bedrooms
- 2 bathrooms
- 6 parking
- 1500-2000 sq ft
Listed 7 days ago · MLS® X14028212
About this home
Beautifully Renovated Bungalow on a Private 3-Acre Lot in Osgood! Enjoy the perfect blend of country living, space, and modern comfort in this bright and beautifully updated bungalow, nestled on a picturesque 3-acre lot in the peaceful countryside of Osgood, just 30 minutes from the nation's capital. Featuring 3+1 bedrooms and 2 full bathrooms, this charming home has been freshly renovated with new flooring, a brand-new kitchen, updated bathrooms, fresh paint, and new windows that allow for plenty of natural light throughout, The exterior features updated brickwork and an attached heated garage, adding both character and convenience. While the home may appear modest from the outside, step inside to discover a spacious and inviting interior with plenty of room for comfortable living. The fully finished basement offers an additional bedroom, a full bathroom, and a generous living area-perfect for entertaining guests, hosting family gatherings, or creating your own games room, with a private sauna, offering the perfect space to relax and unwind. Experience the tranquility of a country living with the comfort of modern updates and the convenience of being just a short drive from Ottawa. Please submit your rental application along with your most recent pay stub(s) and a copy of your credit report.
Details
- Type
- Detached
- Style
- Bungalow
- Size
- 1500-2000 sq ft
- Lot
- 199.81 × 699.51 ft
- Basement
- Full, Finished
- Garage
- Detached
- Kitchens
- 1
- Neighbourhood
- 1606 - Osgoode Twp South of Reg Rd 6
- Municipality
- Greely - Metcalfe - Osgoode - Vernon and Area
- Rent increase limit
- Depends on when the unit was first lived in: before Nov. 15, 2018 it’s covered by Ontario’s yearly limit (2.1% in 2026); after, there’s no cap.
Interior
- Bedrooms
- 3 above ground + 1 below
- Bathrooms
- 1 × 4-piece (main), 1 × 3-piece (lower)
- Rooms
- 5 above ground + 2 below
- Family room or den
- Yes
- Fireplace
- Living Room
- Laundry
- In Basement
- Features
- Primary Bedroom - Main Floor
- Furnished
- Unfurnished
Heating, cooling and services
- Heating
- Forced Air, Oil
- Air conditioning
- Central Air
- Water and sewer
- Septic
Building and exterior
- Style
- Bungalow
- Exterior
- Brick, Stone
- Roof
- Asphalt Shingle
- Foundation
- Poured Concrete
- Faces
- East
- Pool
- Inground
- Outdoor
- Barn, Sauna
Parking
- Garage spaces
- 1
- Total parking
- 6
- Driveway and parking
- Private, Lane
Lot
- Size
- 199.81 × 699.51 ft
- Acreage
- 2-4.99
Rental terms
- Rent includes
- Building Maintenance, Parking, Water Heater
More
- Possession
- Immediate
- Nearby
- Wooded/Treed
- Cross street
- Stagecoach Rd South of Snake Island Rd (Rte 6)
Rooms
| Room | Level | Size | Features |
|---|---|---|---|
| Foyer | Main | ||
| Foyer | Main | ||
| Living Room | Main | ||
| Kitchen | Main | ||
| Primary Bedroom | Main | ||
| Bedroom 2 | Main | ||
| Bedroom 3 | Main | ||
| Bathroom | Main | 4 Pc Bath | |
| Family Room | Lower | ||
| Bedroom 4 | Lower | ||
| Bathroom | Lower | 3 Pc Bath | |
| Laundry | Lower | ||
| Other | Lower | Sauna |
History of this address
1 earlier listing at this address, with sold and leased prices. Create a free account or sign in to see them.
Location
Location is approximate. See nearby homes on the map
The neighbourhood
Getting around Car-dependent
No subway, LRT or GO station within a short trip.
Within a 10-minute walk: no grocery stores, 0 cafés and restaurants, 0 parks.
Who lives here postal area K0A
- Owners / renters
- 87% / 13%
- Median household income
- $115,000
- Average age
- 42
- Children under 15
- 18%
- Homes
- 86% detached, 1% high-rise
- Commute by transit
- 1%
- Population
- 111,626
Languages spoken most at home besides English: Spanish 0.2%, Arabic 0.1%, Russian 0.1%, Mandarin 0.1%.
Distances are approximate. Places © OpenStreetMap contributors. Neighbourhood figures: Statistics Canada, 2021 Census.
Living here
Commute
To downtown Ottawa: 28 km. Transit times · Driving times
Noise Nothing major nearby
No highway within 500 m, rail line within 300 m, or airport flight path nearby.
Distances from the map, not noise measurements. Visit at rush hour to judge for yourself.
Internet High-speed
50/10 Mbps or faster available here by cable, fibre or DSL (the federal high-speed target).
From the federal broadband map. Check exact speeds and providers for the address.
Roads, rail, airports and planned stations © OpenStreetMap contributors. Internet: Innovation, Science and Economic Development Canada, National Broadband Data.
Listed by RE/MAX HALLMARK REALTY GROUP.
Listing information provided by PropTx Innovations Inc. and TRREB; deemed reliable but not guaranteed accurate by PropTx.
Similar homes nearby
See more in Greely - Metcalfe - Osgoode - Vernon and Area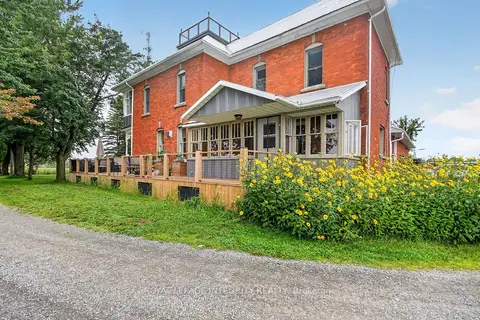
$3,500/mo
3 bd3 ba10 pk2500-3000 ft²
3131 River Road
1603 - Osgoode, Greely - Metcalfe - Osgoode - Vernon and Area
Detached · MLS® X13736384 · ROYAL LEPAGE INTEGRITY REALTY