3129 Ernest Appelbe Boulevard
1008 - GO Glenorchy, Oakville, L6H 0N8
$899,000
- 4 bedrooms
- 3 bathrooms
- 2 parking
- 1500-2000 sq ft
Listed 15 days ago · MLS® W13866430
About this home
Welcome to this immaculate, turn-key freehold townhome nestled in one of North Oakville's most prestigious and sought-after communities. Built in 2018 by the award-winning Great Gulf Homes, this property beautifully combines premium craftsmanship with a modern, functional design. With over 1,890 square feet of bright, open-concept living space, this rare 4-bedroom,3-bathroom layout offers the size and feel of a detached home with the low-maintenance lifestyle of an executive townhome. Step inside to a welcoming foyer that flows seamlessly into the main living areas. The heart of the home features a large kitchen that overlooks the spacious dining and living areas, making it the perfect hub for entertaining friends or relaxing with family. In addition, the Owner added an extra kitchen area additional ample cabinet space. Offers great separation from the living area (compared to other identical units sold in the area that do not have this separation).Upstairs, the expansive primary suite serves as a private retreat, complete with a walk-in closet and a spa-like ensuite bathroom. Three additional well-appointed bedrooms share access to a modern 4-piece bathroom, ensuring comfort and privacy for everyone in the household. Minutes away from some of Oakville's highest-rated public, Catholic, and private schools. Surrounded by lush parks, splash pads, sports fields, and scenic walking trails. Quick access to the modern Oakville Trafalgar Memorial Hospital, Highway 407, Highway 403, and the QEW. A short drive to the Uptown Core shopping plazas, local boutiques, and fantastic dining options. Don't miss the opportunity to plant your roots in one of Oakville's great locations! Your dream home awaits! (Some Photos have been digitally staged through AI - they are watermarked with a GEM).
Details
- Type
- Att/Row/Townhouse
- Style
- 3-Storey
- Size
- 1500-2000 sq ft
- Lot
- 20.06 × 62.43 ft
- Basement
- None
- Garage
- Attached
- Kitchens
- 1
- Property tax
- $4,482 (2025)
- Neighbourhood
- 1008 - GO Glenorchy
- Municipality
- Oakville
- Price per sq ft
- $514 (6% below freehold townhouses in 1008 - GO Glenorchy, $544)
Interior
- Bedrooms
- 4 above ground
- Bathrooms
- 1 × 4-piece (main), 1 × 4-piece (third), 1 × 3-piece (third)
- Rooms
- 11 above ground
- Family room or den
- No
- Fireplace
- No
- Features
- Auto Garage Door Remote, Carpet Free
Heating, cooling and services
- Heating
- Forced Air, Gas
- Air conditioning
- Central Air
- Water and sewer
- Sewer
Building and exterior
- Style
- 3-Storey
- Exterior
- Brick
- Roof
- Flat
- Foundation
- Poured Concrete
- Faces
- East
Parking
- Garage spaces
- 2
- Total parking
- 2
Lot
- Size
- 20.06 × 62.43 ft
More
- Possession
- Immediate
- Nearby
- Hospital
- Cross street
- Dundas/Trafalgar/Ernest Appelbe
Rooms
| Room | Level | Size | Features |
|---|---|---|---|
| Primary Bedroom | Third | 4.11 × 3.53 m (13'6" × 11'7") | Hardwood Floor |
| Dining Room | Second | 5.79 × 3.23 m (19' × 10'7") | Hardwood Floor |
| Bedroom 4 | Main | 3.38 × 3.32 m (11'1" × 10'11") | Hardwood Floor |
| Living Room | Second | 5.79 × 4.87 m (19' × 16') | Hardwood Floor |
| Kitchen | Second | 3.65 × 2.59 m (12' × 8'6") | Hardwood Floor, Granite Counters, Stainless Steel Appl |
| Bedroom 2 | Third | 2.89 × 2.89 m (9'6" × 9'6") | Hardwood Floor |
| Bedroom 3 | Third | 2.83 × 3.38 m (9'3" × 11'1") |
History of this address
9 earlier listings at this address, with sold and leased prices. Create a free account or sign in to see them.
Location
Location is approximate. See nearby homes on the map
Recent sales nearby
See what similar homes within 1 km sold for in the last year. Create a free account or sign in to see them.
The neighbourhood
Getting around Walkable
- 🚆 Bronte GO7.8 km
Within a 10-minute walk: 4 grocery stores, 11 cafés and restaurants, 3 parks. Nearest grocery: Real Canadian Superstore (650 m). Nearest park: Fowley Park (250 m).
Schools nearby
Elementary
- Dr. David R. Williams Public School
EQAO: Gr 6 reading 93%, math 68%4 min walk - St. Gregory the Great Catholic Elementary School Catholic
EQAO: Gr 6 reading 90%, math 75%1.2 km - St. Andrew Catholic Elementary School Catholic
EQAO: Gr 6 reading 94%, math 81%1.6 km - Post's Corners Public School
EQAO: Gr 6 reading 91%, math 64%1.7 km
Secondary
- Holy Trinity Catholic Secondary School Catholic
EQAO: Gr 9 math 69%, literacy test 88%1.7 km - Iroquois Ridge High School
EQAO: Gr 9 math 88%, literacy test 94%2.5 km
EQAO: share of students meeting the provincial standard (2024–25). Ontario average: Gr 6 reading 86%, math 51%; Gr 9 math 55%; literacy test 83%.
Closest schools, not school zones. Check which school serves this address with the school board before relying on it.
Who lives here postal area L6H
- Owners / renters
- 77% / 23%
- Median household income
- $123,000
- Average age
- 40
- Children under 15
- 18%
- Homes
- 53% detached, 12% high-rise
- Commute by transit
- 7%
- Population
- 72,662
Languages spoken most at home besides English: Mandarin 6.6%, Arabic 2%, Urdu 1.7%, Spanish 1.2%.
Flood and conservation No mapped hazard
Not inside a mapped flood plain or regulated area in Credit Valley Conservation’s mapping.
Screening maps only. Ask the conservation authority for a property inquiry before relying on this.
Safety
Crime Severity Index for Halton Region (Oakville/Burlington) police: 31 vs 57 for Ontario (2025).
Police-reported figures for the whole police service area, not this street. Rates use the area’s resident population.
Distances are approximate. Places © OpenStreetMap contributors. Neighbourhood figures: Statistics Canada, 2021 Census. School results: EQAO via Ontario Data Catalogue (Open Government Licence – Ontario). Flood and regulation mapping: Credit Valley Conservation open data. Crime Severity Index: Statistics Canada.
Living here
Commute
To Union Station (downtown Toronto): 33 km. Transit times · Driving times
Noise Nothing major nearby
No highway within 500 m, rail line within 300 m, or airport flight path nearby.
Distances from the map, not noise measurements. Visit at rush hour to judge for yourself.
Internet High-speed
50/10 Mbps or faster available here by cable, fibre or DSL (the federal high-speed target).
From the federal broadband map. Check exact speeds and providers for the address.
Roads, rail, airports and planned stations © OpenStreetMap contributors. Internet: Innovation, Science and Economic Development Canada, National Broadband Data.
Listed by ROYAL LEPAGE MEADOWTOWNE REALTY.
Listing information provided by PropTx Innovations Inc. and TRREB; deemed reliable but not guaranteed accurate by PropTx.
Similar homes nearby
See more in Oakville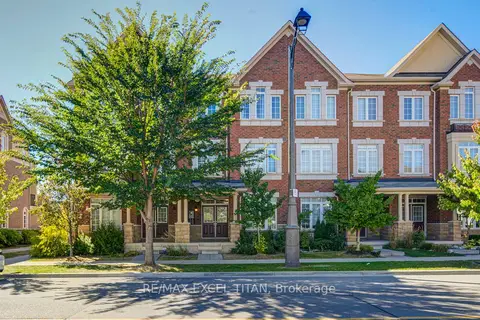
$888,000
Reduced $11,000
3 bd4 ba2 pk2000-2500 ft²
3038 George Savage Avenue
1008 - GO Glenorchy, Oakville
Att/Row/Townhouse · MLS® W13831578 · RE/MAX EXCEL TITAN
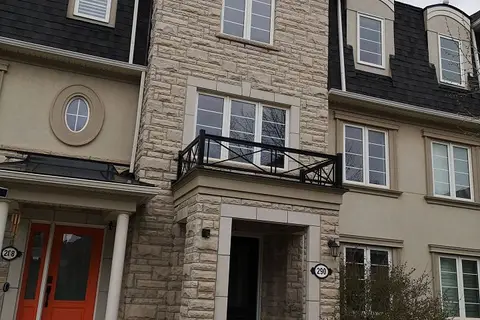
$919,000
Reduced $8,881,000
5 bd4 ba2 pk2000-2500 ft²
290 Ellen Davidson Drive
1008 - GO Glenorchy, Oakville
Att/Row/Townhouse · MLS® W13631060 · JDL REALTY INC.
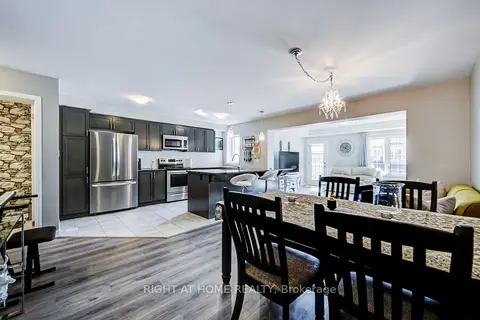
$929,900
Reduced $20,000
3 bd3 ba2 pk1500-2000 ft²
143 Toucan Trail
1008 - GO Glenorchy, Oakville
Att/Row/Townhouse · MLS® W13844202 · RIGHT AT HOME REALTY
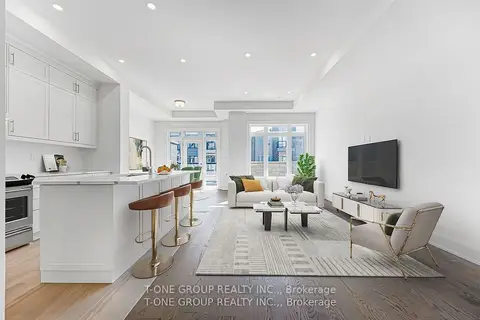
$949,999
3 bd3 ba2 pk1500-2000 ft²
3321 Azam Way
1008 - GO Glenorchy, Oakville
Att/Row/Townhouse · MLS® W13731804 · T-ONE GROUP REALTY INC.,
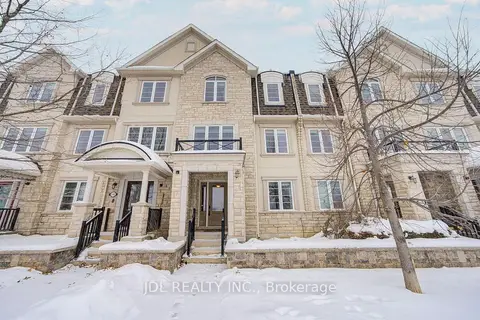
$989,000
Reduced $61,000
5 bd4 ba2 pk2000-2500 ft²
3002 Preserve Drive
1008 - GO Glenorchy, Oakville
Att/Row/Townhouse · MLS® W13631058 · JDL REALTY INC.
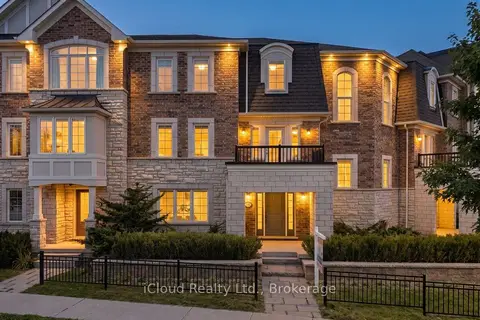
$990,000
3 bd3 ba3 pk2000-2500 ft²
3047 George Savage Avenue
1008 - GO Glenorchy, Oakville
Att/Row/Townhouse · MLS® W14080904 · iCloud Realty Ltd.
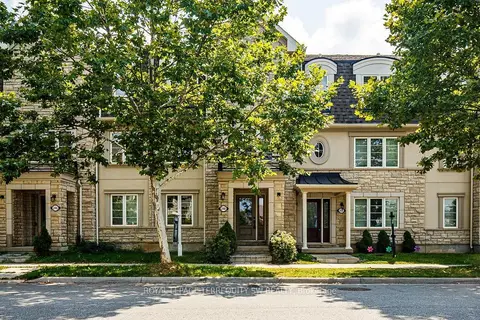
$999,000
5 bd4 ba4 pk1500-2000 ft²
248 Ellen Davidson Drive
1008 - GO Glenorchy, Oakville
Att/Row/Townhouse · MLS® W13673164 · ROYAL LEPAGE TERREQUITY SW REALTY
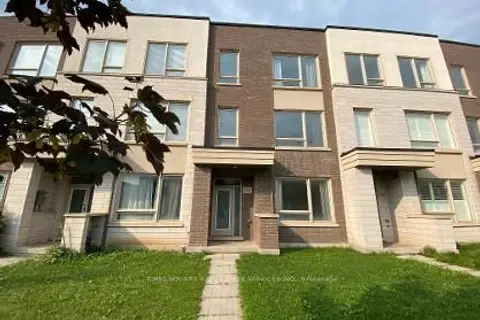
$999,999
Reduced $50,001
3 bd4 ba2 pk1500-2000 ft²
3060 Ernest Appelbe Boulevard
1008 - GO Glenorchy, Oakville
Att/Row/Townhouse · MLS® W13712738 · TIMES SQUARE REAL ESTATE SERVICES INC.