3111 Eglinton Avenue E 509
Scarborough Village, Toronto, M1J 2G4
$2,699/mo
Reduced $178 from $2,877
- 3 bedrooms
- 1 bathrooms
- 1 parking
- 700-1100 sq ft
Listed 60 days ago · MLS® E13702864
About this home
This fully renovated 3 bedroom suite offers a bright, modern living space with a clean, move-in ready feel * The functional layout features a sleek kitchen with quartz countertops, stainless steel appliances, ceramic tile backsplash and upgraded cabinetry * All three bedrooms are well-sized with ample storage * Newly renovated bathroom with modern Fixtures, Ceramic Tiles, And modern vanity * Breathe in the fresh air with this oversized private balcony * Located in a secure, well-maintained building with on-site management, residents enjoy access to renovated in-building laundry, and lush greenery * Conveniently situated close to transit, schools, shopping, and major highways. * Plenty of outdoor parking spots available
Details
- Type
- Multiplex
- Style
- Apartment
- Size
- 700-1100 sq ft
- Basement
- None
- Garage
- None
- Kitchens
- 1
- Neighbourhood
- Scarborough Village
- Municipality
- Toronto E08
- Rent increase limit
- Depends on when the unit was first lived in: before Nov. 15, 2018 it’s covered by Ontario’s yearly limit (2.1% in 2026); after, there’s no cap.
Interior
- Bedrooms
- 3 above ground
- Bathrooms
- 1 × 3-piece (flat)
- Rooms
- 5 above ground
- Family room or den
- No
- Fireplace
- No
- Laundry
- Common Area, In Building
- Features
- Carpet Free
- Furnished
- Unfurnished
Heating, cooling and services
- Heating
- Radiant, Electric
- Water and sewer
- Sewer
Building and exterior
- Style
- Apartment
- Exterior
- Brick
- Foundation
- Concrete
- Faces
- South
Parking
- Total parking
- 1
- Driveway and parking
- Available
Rental terms
- Rent includes
- Common Elements, Heat, Water
More
- Possession
- Vacant
- Nearby
- Public Transit
- Cross street
- Eglinton Ave E & Markham Rd
Rooms
| Room | Level | Size | Features |
|---|---|---|---|
| Living Room | Flat | 4.72 × 4.32 m (15'6" × 14'2") | Open Concept, Large Window |
| Dining Room | Flat | 4.72 × 4.32 m (15'6" × 14'2") | Combined w/Living, Large Window, Open Concept |
| Primary Bedroom | Flat | 4.12 × 3.33 m (13'6" × 10'11") | Large Window, Closet |
| Bedroom 2 | Flat | 3.76 × 3.28 m (12'4" × 10'9") | Large Window, Closet |
| Bedroom 3 | Flat | 3.96 × 2.39 m (13' × 7'10") | Large Window, Closet |
History of this address
2 earlier listings at this address, with sold and leased prices. Create a free account or sign in to see them.
Location
Location is approximate. See nearby homes on the map
The neighbourhood
Getting around Walkable
- 🚆 Eglinton GO11 min walk
Within a 10-minute walk: 3 grocery stores, 13 cafés and restaurants, 9 parks, 6 pharmacies. Nearest grocery: Walmart Supercentre (100 m). Nearest park: Lochleven Park (300 m).
Schools nearby
Elementary
- Scarborough Village Public School
EQAO: Gr 6 reading 94%, math 39%4 min walk - Mason Road Junior Public School
EQAO: Gr 6 reading 52%, math 34%5 min walk - St. Boniface Catholic School Catholic
EQAO: Gr 6 reading 76%, math 20%6 min walk - Cedarbrook Public School
EQAO: Gr 6 reading 89%, math 39%12 min walk
Secondary
- Bliss Carman Senior Public School17 min walk
- École secondaire catholique Père-Philippe-Lamarche French1.4 km
- Cedarbrae Collegiate Institute
EQAO: Gr 9 math 39%, literacy test 72%1.6 km
EQAO: share of students meeting the provincial standard (2024–25). Ontario average: Gr 6 reading 86%, math 51%; Gr 9 math 55%; literacy test 83%.
Closest schools, not school zones. Check which school serves this address with the school board before relying on it.
Who lives here postal area M1J
- Owners / renters
- 46% / 54%
- Median household income
- $76,500
- Average age
- 39
- Children under 15
- 18%
- Homes
- 23% detached, 58% high-rise
- Commute by transit
- 32%
- Population
- 37,002
Languages spoken most at home besides English: Tamil 5.9%, Tagalog (Pilipino, Filipino) 3.7%, Bengali 2.9%, Urdu 2.4%.
Flood and conservation No mapped hazard
Not inside a mapped flood plain or regulated area.
Screening maps only. Ask the conservation authority for a property inquiry before relying on this.
Safety
Major crime per resident in Scarborough Village (2025): about the Toronto average, down 9% from the year before.
- Assaultabout average
- Break and enter30% above average
- Auto theft23% above average
- Robbery36% above average
- Theft from vehicles41% above average
- Shootings34% below average
Crime Severity Index for Toronto police: 60 vs 57 for Ontario (2025).
Police-reported figures for the whole neighbourhood, not this street. Rates use the area’s resident population.
Development nearby 6 active
-
1 CENTRE ST · 300 mSite Plan · Under Review · applied 2026Proposed a twenty-three (23) storey mixed-use building with a seven (7) storey podium, comprised of a total of three-hundred-and-thirty-five (335) dwelling…Application details
-
3122 EGLINTON AVE E · 150 mSite Plan · Under Review · applied 2025The proposal involves a 1,988.02 square meters warehouse addition with loading docks to the existing 1,446.64 square meters building for a total of 3,434.66…Application details
-
3095 EGLINTON AVE E · 150 mSite Plan · Under Review · applied 2022Proposal to redevelop site with a 12-storey mixed-use building, including 171 residential units and 342 square metres of commercial floor area at grade, and…Application details
-
3150 EGLINTON AVE E · 150 mOfficial Plan / Zoning By-law Amendment · Under Review · applied 2020INACTIVE November 2022 Revised Submission - Official Plan Amendment (OPA), Rezoning and Site Plan applications to facilitate redevelopment of the subject lands…Application details
-
3150 EGLINTON AVE E · 150 mSite Plan · Under Review · applied 2020INACTIVE Redevelopment of lands for a 12 storey mixed use building with commercial uses on the ground floor and 132 residential units above with below grade…Application details
-
3060 EGLINTON AVE E · 300 mSite Plan · Under Review · applied 2018REVISED PROPOSAL:4 storey stacked townhouses with 80 new residential units totalling 10,040 square metres of new g.fa on a proposed private street. BLOCK 1 :…Application details
1 more within 500 m.
Rezoning, site plan, subdivision and condominium applications filed with the city.
Distances are approximate. Places © OpenStreetMap contributors. Neighbourhood figures: Statistics Canada, 2021 Census. School results: EQAO via Ontario Data Catalogue (Open Government Licence – Ontario). Neighbourhood crime: Toronto Police Service Public Safety Data Portal (Open Government Licence – Toronto Police Service). Crime Severity Index: Statistics Canada. Planning applications: City of Toronto open data.
Living here
Commute
To Union Station (downtown Toronto): 17 km. Transit times · Driving times
Noise 1 source nearby
- 🚆 Rail line (Kingston Subdivision)200 m
Distances from the map, not noise measurements. Visit at rush hour to judge for yourself.
What can be built RA
Residential Apartment (with a site-specific exception).
From Toronto’s Zoning By-law 569-2013 map. Lot size, setbacks and trees decide what actually fits; check with a planner before you buy.
Building permits
- Interior Alterations · 2024 · InspectionConvert the existing workshop to 2 -bedroom suite and convert part of existing laundry room to a bachelor suite.
- Interior Alterations · 2021 · Permit IssuedProposal for interior alterations in the existing apartment building.(convert part of the existing workshop to a laundry room)
3 permits on this block of the street in the last 2 years, including 1 new home.
Permits filed with the City of Toronto. A permit doesn’t mean the work passed final inspection.
Trees
2 City street trees within 100 m. That’s fewer than the Toronto average of 42.
Trees on City boulevards only, not private yards or parks.
Internet High-speed
50/10 Mbps or faster available here by cable, fibre or DSL (the federal high-speed target).
From the federal broadband map. Check exact speeds and providers for the address.
Short-term rentals
Only in your principal residence (where you live). The entire home can be rented up to 180 nights a year; renting up to 3 bedrooms while you live there has no limit. Hosts register with the City and collect the 6% accommodation tax.
Zoning, heritage, building permits and street trees: City of Toronto open data (Open Government Licence – Toronto). Roads, rail, airports and planned stations © OpenStreetMap contributors. Internet: Innovation, Science and Economic Development Canada, National Broadband Data.
Listed by CENTURY 21 HERITAGE GROUP LTD..
Listing information provided by PropTx Innovations Inc. and TRREB; deemed reliable but not guaranteed accurate by PropTx.
Similar homes nearby
See more in Toronto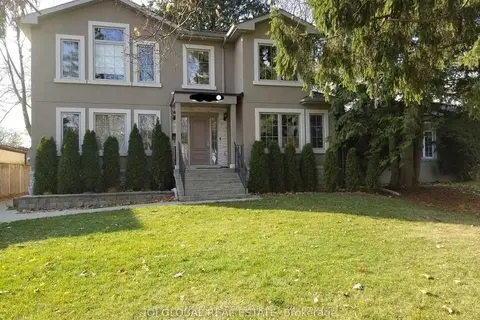
$2,500/mo
4 bd2 ba2 pk3000-3500 ft²
54 Bethune Boulevard Lower
Scarborough Village, Toronto
Lower Level · MLS® E14033622 · RE/MAX HALLMARK FIRST GROUP REALTY LTD.
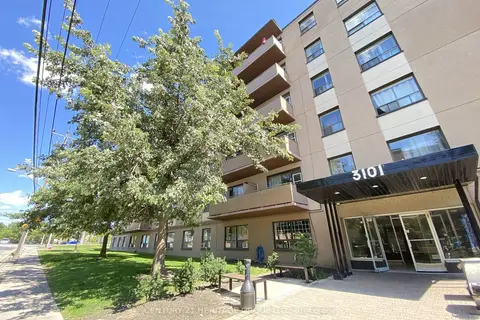
$2,249/mo
2 bd1 ba1 pk700-1100 ft²
3101 Eglinton Avenue E 211
Scarborough Village, Toronto
Multiplex · MLS® E13879950 · CENTURY 21 HERITAGE GROUP LTD.
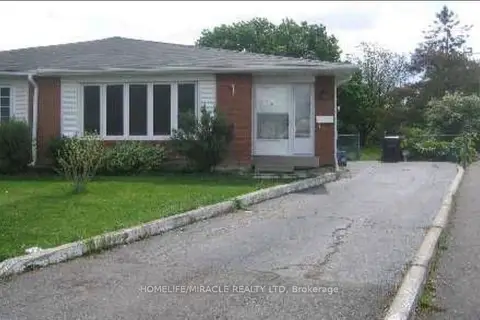
$2,699/mo
Reduced $151
3 bd1 ba3 pk1100-1500 ft²
25 Four Leaf Drive
West Humber-Clairville, Toronto
Semi-Detached · MLS® W13882626 · HOMELIFE/MIRACLE REALTY LTD
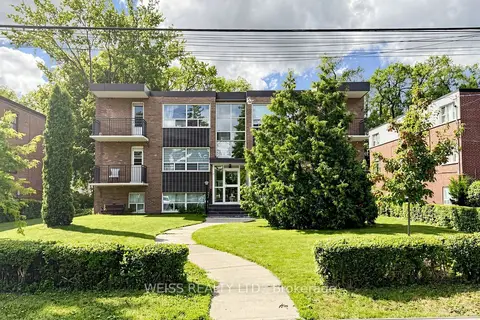
$2,700/mo
Reduced $200
3 bd2 ba1 pk1100-1500 ft²
17 Fraserwood Avenue 4
Englemount-Lawrence, Toronto
Multiplex · MLS® C13597746 · WEISS REALTY LTD.
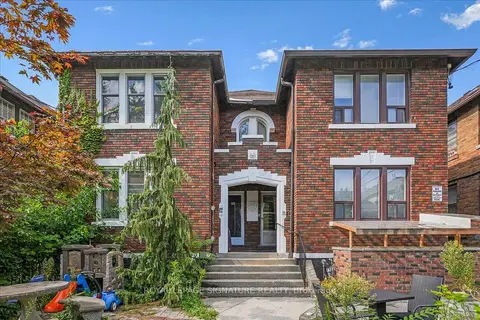
$2,700/mo
2 bd1 ba700-1100 ft²
12 Castle View Avenue Lower
Casa Loma, Toronto
Duplex · MLS® C13676460 · ROYAL LEPAGE SIGNATURE REALTY
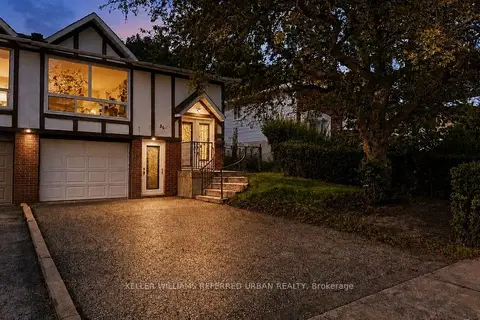
$2,700/mo
Reduced $300
3+1 bd1 ba2 pk1100-1500 ft²
36 Yucatan Road
Pleasant View, Toronto
Semi-Detached · MLS® C13729048 · KELLER WILLIAMS REFERRED URBAN REALTY
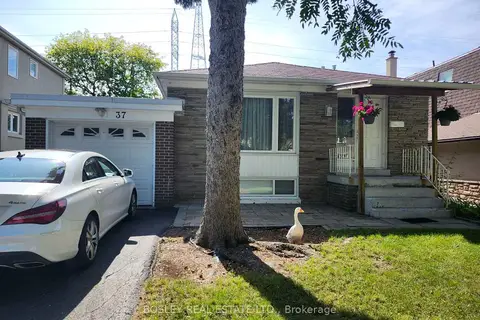
$2,700/mo
Reduced $200
3 bd1 ba3 pk1100-1500 ft²
37 Summerside Crescent Main
Hillcrest Village, Toronto
Detached · MLS® C13796650 · BOSLEY REAL ESTATE LTD.
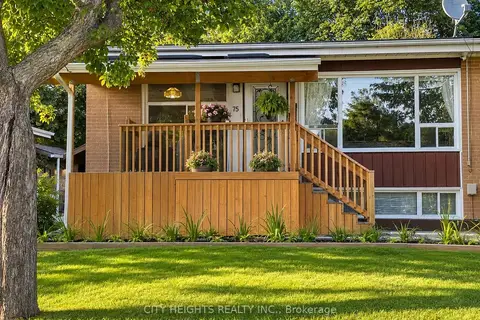
$2,700/mo
3 bd1 ba2 pk1100-1500 ft²
75 Pynford Crescent UPPER LEVEL
Parkwoods-Donalda, Toronto
Semi-Detached · MLS® C13805222 · CITY HEIGHTS REALTY INC.