311 Clem Trail
580 - Whitewater Region, Whitewater Region, K0J 2L0
$1,980,000
- 3 bedrooms
- 3 bathrooms
- 12 parking
- 3000-3500 sq ft
Listed 27 days ago · MLS® X13820466
About this home
Welcome to this unique, timber frame home featuring endless sunsets and panoramic views of the Ottawa River. Nestled on a beautifully landscaped, mature treed lot, this stunning property offers the perfect natural retreat. Whether you are curling up by the indoor fireplace or relaxing around the outdoor firepit, you will find yourself completely immersed in peaceful serenity and in absolute awe of the beauty Mother Nature has to offer. This custom-designed 3-bedroom, 2.5-bathroom home boasts immaculate views and exceptional craftsmanship throughout. The stunning cabinetry, natural stone and expansive use of wood is locally sourced and custom-made to fit perfectly into the home's unique layout and aesthetic. No expense was spared on the beautiful, oversized windows, which flood the home with natural light and perfectly frame the breathtaking waterfront scenery. The property spans approximately 5 acres and has been thoughtfully cleared to maintain the country feel while allowing for fantastic views, easy access, and complete privacy. With over 450' of waterfront, there is plenty of room to swim and add a dock, with the shoreline easily accessed by gentle paths. Each of the bedrooms is generously sized with plenty of space to unwind. Upstairs, a beautiful mezzanine overlooks the open-concept living and dining rooms, adding an airy, dramatic feel to the home's design. Adding incredible value to the property, the oversized, detached double garage, with a heated storage/work room, features a spacious unfinished apartment on the second floor that is brimming with potential. With the electrical roughed-in and plumbing to the building already completed, this versatile space is a blank canvas just waiting for your personal design ideas-perfect for a guest suite, home office, or studio.
Details
- Type
- Detached
- Style
- 2-Storey
- Age
- 0-5 years
- Size
- 3000-3500 sq ft
- Lot
- 452 × 532.23 ft
- Basement
- None
- Garage
- Detached
- Kitchens
- 1
- Property tax
- $9,608 (2026)
- Neighbourhood
- 580 - Whitewater Region
- Municipality
- Whitewater Region
- Price per sq ft
- $609 (37% above detached houses in 580 - Whitewater Region, $444)
Interior
- Bedrooms
- 3 above ground
- Bathrooms
- 1 × 4-piece, 1 × 3-piece, 1 × 2-piece
- Rooms
- 13 above ground
- Family room or den
- No
- Fireplace
- Wood, Living Room
- Features
- Carpet Free, Generator - Full, In-Law Capability, Primary Bedroom - Main Floor, Water Treatment
Heating, cooling and services
- Heating
- Radiant, Propane
- Air conditioning
- Wall Unit(s)
- Water and sewer
- Septic
Building and exterior
- Style
- 2-Storey
- Exterior
- Board & Batten, Log
- Roof
- Metal
- Foundation
- Slab
- Age
- 0-5 years
- Faces
- West
- Outdoor
- Fishing, Landscaped, Privacy, Porch Enclosed, Year Round Living
- Waterfront
- Direct
Parking
- Garage spaces
- 3
- Total parking
- 12
- Driveway and parking
- Circular Drive, Front Yard Parking
Lot
- Size
- 452 × 532.23 ft (irregular)
- Acreage
- 5-9.99
More
- Possession
- TBD
- Nearby
- Part Cleared, River/Stream, Waterfront, Wooded/Treed
- Cross street
- Rapid Rd and Clem Trail
Rooms
| Room | Level | Size | Features |
|---|---|---|---|
| Foyer | Main | 3.47 × 4.53 m (11'5" × 14'10") | Slate Flooring, Carpet Free |
| Living Room | Main | 5.22 × 6.99 m (17'2" × 22'11") | Cathedral Ceiling(s), Large Window, Stone Fireplace |
| Office | Main | 4.37 × 2.36 m (14'4" × 7'9") | Carpet Free, Casement Windows, Hardwood Floor |
| Primary Bedroom | Main | 4.27 × 3.48 m (14' × 11'5") | Hardwood Floor, 3 Pc Ensuite, Walk-In Closet(s) |
| Bathroom | Main | 3.18 × 1.88 m (10'5" × 6'2") | 3 Pc Ensuite, Slate Flooring |
| Powder Room | Main | 5.5 × 5.4 m (18'1" × 17'9") | 2 Pc Bath, Glass Sink, Slate Flooring |
| Kitchen | Main | 4.34 × 5 m (14'3" × 16'5") | W/O To Sunroom, Large Window, West View |
| Sunroom | Main | 3.62 × 4.67 m (11'11" × 15'4") | Large Window, Heated Floor, W/O To Patio |
| Laundry | Main | 2.48 × 3.06 m (8'2" × 10') | W/O To Patio |
| Pantry | Main | 2.96 × 3.06 m (9'9" × 10') | Slate Flooring |
| Bedroom | Second | 4.18 × 5 m (13'9" × 16'5") | West View, Hardwood Floor, Ceiling Fan(s) |
| Bedroom 2 | Second | 5.17 × 2.17 m (17' × 7'1") | 4 Pc Bath, Slate Flooring |
| Bedroom 3 | Second | 4.17 × 5.11 m (13'8" × 16'9") | West View, Hardwood Floor, Ceiling Fan(s) |
Location
Location is approximate. See nearby homes on the map
Recent sales nearby
See what similar homes within 1 km sold for in the last year. Create a free account or sign in to see them.
The neighbourhood
Getting around Car-dependent
No subway, LRT or GO station within a short trip.
Within a 10-minute walk: no grocery stores, 0 cafés and restaurants, 0 parks.
Who lives here postal area K0J
- Owners / renters
- 87% / 13%
- Median household income
- $76,000
- Average age
- 47
- Children under 15
- 14%
- Homes
- 91% detached, 0% high-rise
- Commute by transit
- 0%
- Population
- 34,322
Languages spoken most at home besides English: German 0.4%, Polish 0.4%, Pennsylvania German 0.3%, Mandarin 0.1%.
Distances are approximate. Places © OpenStreetMap contributors. Neighbourhood figures: Statistics Canada, 2021 Census.
Living here
Commute
Noise Nothing major nearby
No highway within 500 m, rail line within 300 m, or airport flight path nearby.
Distances from the map, not noise measurements. Visit at rush hour to judge for yourself.
Internet High-speed
50/10 Mbps or faster available here by cable, fibre or DSL (the federal high-speed target).
From the federal broadband map. Check exact speeds and providers for the address.
Roads, rail, airports and planned stations © OpenStreetMap contributors. Internet: Innovation, Science and Economic Development Canada, National Broadband Data.
Listed by ENGEL & VOLKERS OTTAWA.
Listing information provided by PropTx Innovations Inc. and TRREB; deemed reliable but not guaranteed accurate by PropTx.
Similar homes nearby
See more in Whitewater Region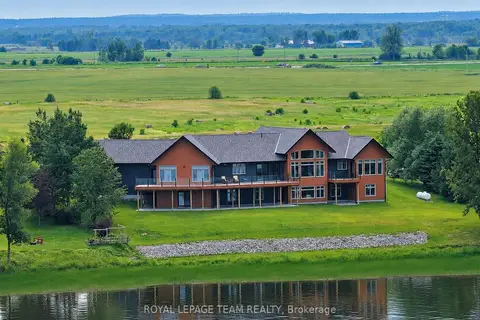
$1,599,900
Reduced $150,100
2+3 bd3 ba5 pk2500-3000 ft²
231 Finnerty Road
580 - Whitewater Region, Whitewater Region
Detached · MLS® X13126934 · ROYAL LEPAGE TEAM REALTY
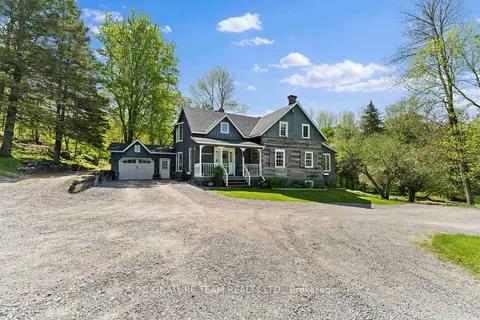
$1,590,000
5 bd4 ba8 pk3500-5000 ft²
356 Dittburner Road
580 - Whitewater Region, Whitewater Region
Rural Residential · MLS® X13445690 · SIGNATURE TEAM REALTY LTD.