231 Finnerty Road
580 - Whitewater Region, Whitewater Region, K0J 1K0
$1,599,900
Reduced $150,100 from $1,750,000
- 2+3 bedrooms
- 3 bathrooms
- 5 parking
- 2500-3000 sq ft
Listed 159 days ago · MLS® X13126934
About this home
Substantial custom waterfront home offering exceptional scale, privacy, and quality. Offering approximately 5,400 sq. ft. of finished living space, complemented by a 1,300 sq ft triple-bay garage., with 10ft ceilings and soaring 19ft vaulted ceiling enhancing the home's scale and openness. Complemented by a 1,300 sq ft triple-bay garage. Recently installed Glow Getters exterior lighting enhances curb appeal and creates a striking nighttime presence. Set on west-facing direct waterfront with tranquil water views at the rear and open fields at the front, on a private road shared with six residences, offering a mature and private setting. The thoughtfully designed kitchen offers a highly functional dual-sink layout and a complete suite of premium integrated appliances, including dual refrigeration and a Bosch built-in coffee station. Interior finishes include oversized porcelain tile, engineered hardwood throughout, and triple-pane windows, selected for quality, comfort, and timeless design. The fully finished walkout level adds even more living space with a second family room, wall-to-wall windows, and a covered patio. Three additional bedrooms, a full bathroom, and flexible space for a gym, games room, or in-law suite make this level ideal for multi-generational living or overnight guests. From sunrises over open fields to sunsets across the water, this home was designed to showcase natural beauty while offering modern comfort. A Generac generator provides peace of mind. Just one hour from Ottawa's West End, with convenient access via Hwy 17, 25 minutes to Renfrew Hospital, and 20 minutes to Pembroke Regional Hospital and major shopping. Close to Whitewater Brewery, Oaks of Cobden Golf Club, beaches, Algonquin Trail access, and quality local schools. A rare offering combining scale, privacy, and lifestyle.
Details
- Type
- Detached
- Style
- Bungalow
- Age
- 0-5 years
- Size
- 2500-3000 sq ft
- Lot
- 189.62 × 195.17 ft
- Basement
- Finished with Walk-Out, Walk-Out, Full
- Garage
- Attached
- Kitchens
- 1
- Property tax
- $6,997 (2025)
- Neighbourhood
- 580 - Whitewater Region
- Municipality
- Whitewater Region
- Price per sq ft
- $582 (31% above detached houses in 580 - Whitewater Region, $444)
Interior
- Bedrooms
- 2 above ground + 3 below
- Bathrooms
- 1 × 3-piece (main), 1 × 2-piece (main), 1 × 4-piece (lower)
- Rooms
- 12 above ground + 8 below
- Family room or den
- Yes
- Fireplace
- Electric, Propane
- Features
- Built-In Oven, Carpet Free, Countertop Range, ERV/HRV, Primary Bedroom - Main Floor, Propane Tank, Water Heater Owned, Water Softener, Generator - Full
Heating, cooling and services
- Heating
- Forced Air, Propane
- Air conditioning
- Central Air
- Water and sewer
- Septic
Building and exterior
- Style
- Bungalow
- Exterior
- Stone, Aluminum Siding
- Roof
- Asphalt Shingle
- Foundation
- Poured Concrete
- Age
- 0-5 years
- Faces
- East
- Outdoor
- Deck, Fishing, Landscaped, Patio, Porch, Year Round Living, Porch Enclosed
- Waterfront
- Direct
Parking
- Garage spaces
- 3
- Total parking
- 5
- Driveway and parking
- Private Triple
Lot
- Size
- 189.62 × 195.17 ft (irregular)
- Acreage
- .50-1.99
More
- Possession
- TBD
- Nearby
- Cul de Sac/Dead End, Lake Access, Lake Backlot, Waterfront, Wooded/Treed, Clear View
- Cross street
- Finnerty and Highway 17
Rooms
| Room | Level | Size | Features |
|---|---|---|---|
| Foyer | Main | 3.5 × 3.2 m (11'6" × 10'6") | |
| Living Room | Main | 6.6 × 8.9 m (21'8" × 29'2") | |
| Dining Room | Main | 4.7 × 5.3 m (15'5" × 17'5") | |
| Other | Main | 18.6 × 9.2 m (61' × 30'2") | Balcony |
| Kitchen | Main | 5.8 × 5.3 m (19' × 17'5") | |
| Pantry | Main | 2.9 × 1.9 m (9'6" × 6'3") | |
| Family Room | Main | 7 × 4.7 m (23' × 15'5") | |
| Laundry | Main | 7 × 2.4 m (23' × 7'10") | |
| Bathroom | Main | 1.6 × 1.5 m (5'3" × 4'11") | 2 Pc Bath |
| Bedroom | Main | 5.5 × 7.3 m (18'1" × 23'11") | |
| Other | Main | 3 × 3 m (9'10" × 9'10") | Walk-In Closet(s) |
| Bathroom | Main | 3.2 × 3.5 m (10'6" × 11'6") | 3 Pc Ensuite |
| Bedroom | Main | 3.5 × 3.6 m (11'6" × 11'10") | |
| Other | Main | 3.7 × 3.4 m (12'2" × 11'2") | Balcony |
| Recreation | Ground | 8.4 × 10.4 m (27'7" × 34'1") | |
| Game Room | Ground | 16.3 × 5.4 m (53'6" × 17'9") | |
| Bedroom | Ground | 4.2 × 6.3 m (13'9" × 20'8") | |
| Bedroom | Ground | 3.6 × 4.4 m (11'10" × 14'5") | |
| Bedroom | Ground | 3.5 × 4.2 m (11'6" × 13'9") | |
| Bathroom | Ground | 2.4 × 2.7 m (7'10" × 8'10") | 4 Pc Bath |
| Cold Room/Cantina | Ground | 8.4 × 2.6 m (27'7" × 8'6") | |
| Utility Room | Ground | 8.6 × 5.3 m (28'3" × 17'5") |
History of this address
3 earlier listings at this address, with sold and leased prices. Create a free account or sign in to see them.
Location
Location is approximate. See nearby homes on the map
Recent sales nearby
See what similar homes within 1 km sold for in the last year. Create a free account or sign in to see them.
The neighbourhood
Getting around Car-dependent
No subway, LRT or GO station within a short trip.
Within a 10-minute walk: no grocery stores, 0 cafés and restaurants, 0 parks.
Who lives here postal area K0J
- Owners / renters
- 87% / 13%
- Median household income
- $76,000
- Average age
- 47
- Children under 15
- 14%
- Homes
- 91% detached, 0% high-rise
- Commute by transit
- 0%
- Population
- 34,322
Languages spoken most at home besides English: German 0.4%, Polish 0.4%, Pennsylvania German 0.3%, Mandarin 0.1%.
Distances are approximate. Places © OpenStreetMap contributors. Neighbourhood figures: Statistics Canada, 2021 Census.
Living here
Commute
Noise Nothing major nearby
No highway within 500 m, rail line within 300 m, or airport flight path nearby.
Distances from the map, not noise measurements. Visit at rush hour to judge for yourself.
Internet High-speed
50/10 Mbps or faster available here by cable, fibre or DSL (the federal high-speed target).
From the federal broadband map. Check exact speeds and providers for the address.
Roads, rail, airports and planned stations © OpenStreetMap contributors. Internet: Innovation, Science and Economic Development Canada, National Broadband Data.
Listed by ROYAL LEPAGE TEAM REALTY.
Listing information provided by PropTx Innovations Inc. and TRREB; deemed reliable but not guaranteed accurate by PropTx.
Similar homes nearby
See more in Whitewater Region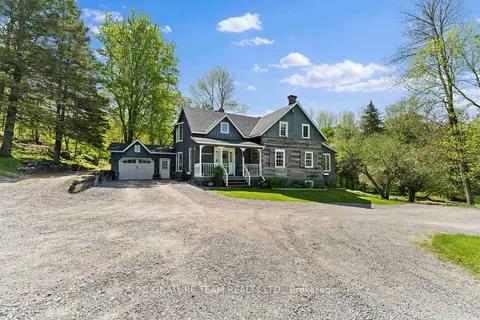
$1,590,000
5 bd4 ba8 pk3500-5000 ft²
356 Dittburner Road
580 - Whitewater Region, Whitewater Region
Rural Residential · MLS® X13445690 · SIGNATURE TEAM REALTY LTD.
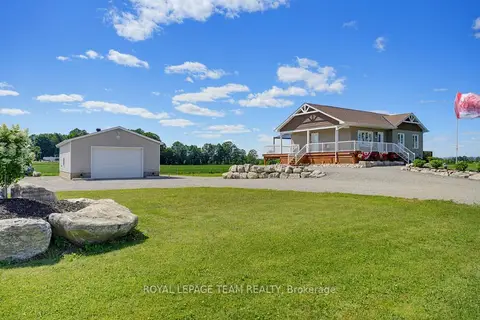
$1,499,900
3+1 bd2 ba10 pk2000-2500 ft²
547 MALLOY Road
580 - Whitewater Region, Whitewater Region
Detached · MLS® X13591290 · ROYAL LEPAGE TEAM REALTY
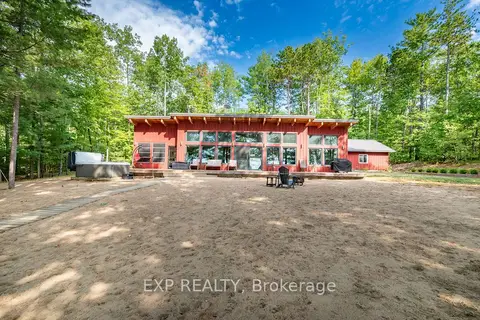
$1,299,000
2 bd2 ba10 pk1100-1500 ft²
332 Lachlan Lane
580 - Whitewater Region, Whitewater Region
Detached · MLS® X13483828 · EXP REALTY
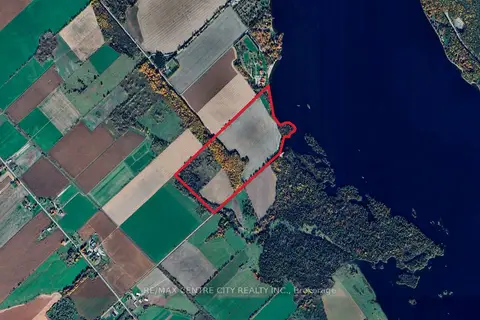
$1,295,000
0 bd0 ba< 700 ft²
PT LTS 38 & 39 Concession 9 Road
580 - Whitewater Region, Whitewater Region
Farm · MLS® X13138370 · RE/MAX CENTRE CITY REALTY INC.