310 The Queensway South
Keswick South, Georgina, L4P 2B7
$950,000
- 4 bedrooms
- 2 bathrooms
- 10 parking
- 2000-2500 sq ft
Listed 26 days ago · MLS® N13823798
About this home
Prime Location On An Ex-Wide Corner Lot In The Wynhurst Gardens Community Of Desirable Keswick South. Zoned Site-Specific Gen Commercial W/I Mixed-Use Corridor1.This Rare Investment Opportunity Can Currently Be Utilized For A Business, Prof. Office, Or Easily Convert The 2,200+ Sq.Ft. Fam. Home Into 2 Units W/ Income Potential. This High-Traffic & Visible Area Also Has Public Transit At Your Doorstep!
Details
- Type
- Detached
- Style
- Bungalow
- Age
- 51-99 years
- Size
- 2000-2500 sq ft
- Lot
- 99.78 × 190.9 ft
- Basement
- Crawl Space
- Garage
- Attached
- Kitchens
- 1
- Property tax
- $6,050 (2026)
- Neighbourhood
- Keswick South
- Municipality
- Georgina
- Price per sq ft
- $422 (10% below detached houses in Keswick South, $469)
Interior
- Bedrooms
- 4 above ground
- Bathrooms
- 1 × 4-piece (main), 1 × 3-piece (main)
- Rooms
- 10 above ground
- Family room or den
- No
- Fireplace
- Yes
Heating, cooling and services
- Heating
- Forced Air, Gas
- Air conditioning
- Central Air
- Water and sewer
- Sewer
Building and exterior
- Style
- Bungalow
- Exterior
- Aluminum Siding, Brick
- Roof
- Asphalt Shingle
- Foundation
- Concrete
- Age
- 51-99 years
- Faces
- West
- Pool
- Above Ground
- Outdoor
- Garden Shed
Parking
- Garage spaces
- 2
- Total parking
- 10
- Driveway and parking
- Private Double
Lot
- Size
- 99.78 × 190.9 ft
More
- Possession
- Flexible
- Nearby
- Beach, Fenced Yard, Marina, Park, Public Transit, School Bus Route
- Cross street
- Queensway / Biscayne
Rooms
| Room | Level | Size | Features |
|---|---|---|---|
| Living Room | Main | 5.54 × 4.7 m (18'2" × 15'5") | Hardwood Floor, Fireplace, Beamed Ceilings |
| Dining Room | Main | 3.73 × 4.4 m (12'3" × 14'5") | Sliding Doors, W/O To Deck, Hardwood Floor |
| Kitchen | Main | 3.65 × 4.75 m (12' × 15'7") | Centre Island, Stainless Steel Appl, Country Kitchen |
| Breakfast | Main | 4.53 × 3.47 m (14'10" × 11'5") | W/O To Deck, Wainscoting, Fireplace |
| Primary Bedroom | Main | 3.97 × 4.71 m (13' × 15'5") | Walk-In Closet(s), 3 Pc Ensuite, Pocket Doors |
| Bedroom 2 | Main | 3.77 × 4.32 m (12'4" × 14'2") | Hardwood Floor, Large Window, Closet |
| Bedroom 3 | Main | 3.6 × 4.46 m (11'10" × 14'8") | Hardwood Floor, Large Window, Double Closet |
| Bedroom 4 | Main | 4.05 × 3.66 m (13'3" × 12') | Hardwood Floor, Window, Closet |
| Laundry | Main | 3.56 × 1.76 m (11'8" × 5'9") | W/O To Garage, Sunken Room |
Listed by HOMELIFE LANDMARK REALTY INC..
Listing information provided by PropTx Innovations Inc. and TRREB; deemed reliable but not guaranteed accurate by PropTx.
Similar homes nearby
See more in Georgina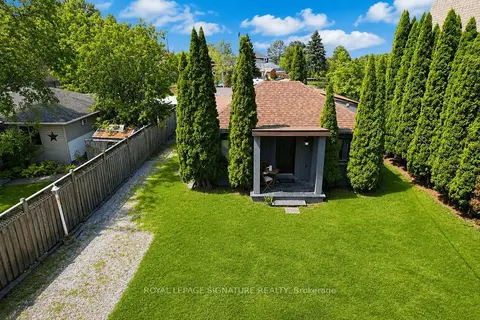
$950,000
3 bd2 ba6 pk700-1100 ft²
606 Lake Drive S
Keswick South, Georgina
Detached · MLS® N13690526 · ROYAL LEPAGE SIGNATURE REALTY
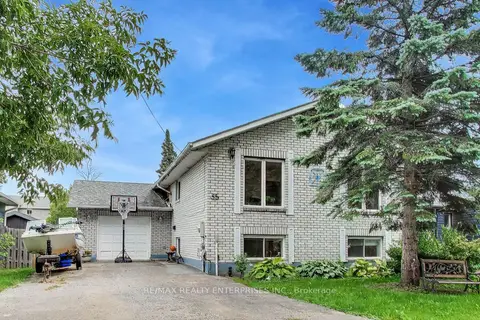
$949,000
2+3 bd3 ba9 pk1100-1500 ft²
35 Shirlea Boulevard
Keswick South, Georgina
Detached · MLS® N13809384 · RE/MAX REALTY ENTERPRISES INC.
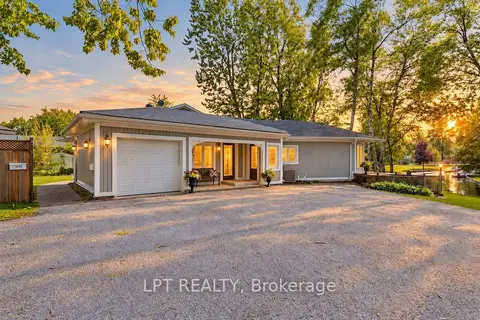
$949,000
4 bd3 ba7 pk2000-2500 ft²
204 The Queensway S
Keswick South, Georgina
Detached · MLS® N13817486 · LPT REALTY
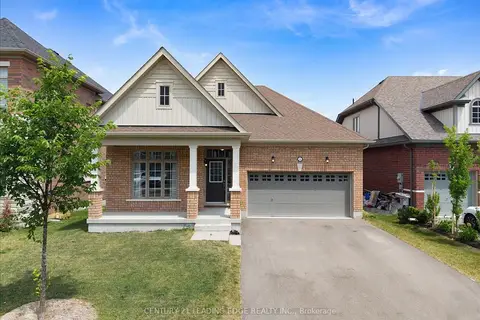
$963,999
2 bd2 ba8 pk1100-1500 ft²
16 Faimira Avenue
Keswick South, Georgina
Detached · MLS® N13778920 · CENTURY 21 LEADING EDGE REALTY INC.
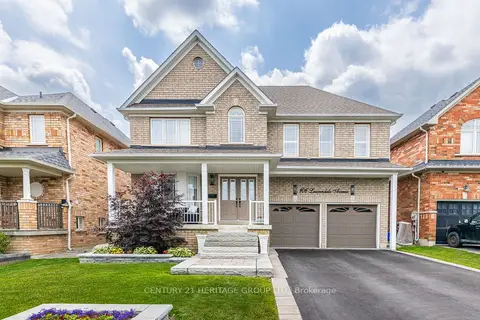
$969,000
3 bd3 ba6 pk2000-2500 ft²
106 Laurendale Avenue
Keswick South, Georgina
Detached · MLS® N13839948 · CENTURY 21 HERITAGE GROUP LTD.
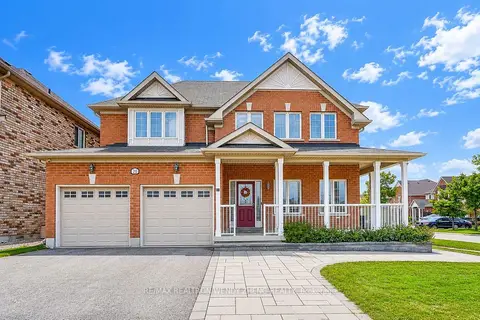
$929,000
3 bd4 ba6 pk2000-2500 ft²
20 Havenwood Trail
Keswick South, Georgina
Detached · MLS® N13791178 · RE/MAX REALTRON WENDY ZHENG REALTY
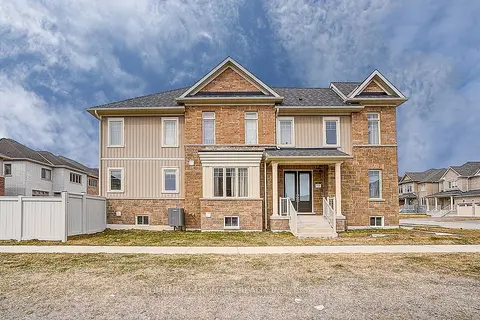
$975,000
4 bd4 ba4 pk2500-3000 ft²
57 Faimira Avenue
Keswick South, Georgina
Detached · MLS® N13831842 · HOMELIFE LANDMARK REALTY INC.
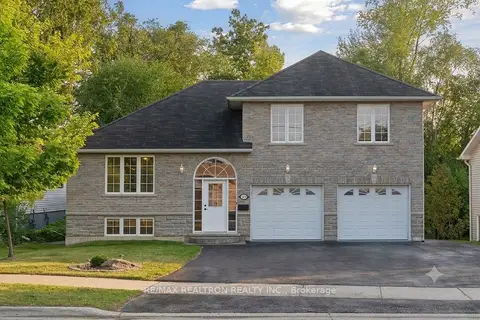
$988,000
Reduced $292,000
4 bd3 ba6 pk1500-2000 ft²
121 Riverglen Drive
Keswick South, Georgina
Detached · MLS® N13617812 · RE/MAX REALTRON REALTY INC.