310 Ridge Road S 10
335 - Ridgeway, Fort Erie, L0S 1N0
$749,500
- 2+1 bedrooms
- 3 bathrooms
- 4 parking
- 1400-1599 sq ft
Listed 3 days ago · MLS® X14090050
Open house
- Sunday, October 25 at 2:00 p.m. to 4:00 p.m. Add to calendar
About this home
Located in Shore Breeze Luxury Townhomes, this large, beautiful, private end unit offers over 2,500 sqft of finished, upgraded living space just moments from the shores of Lake Erie and the heart of Crystal Beach. With only one shared wall, a side yard and its own private double-wide driveway, this home offers added privacy along with warm, timeless character throughout. The tree-lined back & side yards provide additional privacy to the end unit, while a whole-home 16W Generac generator provides added peace of mind and worry-free living year-round. New furnace & AC installed September 2026. The main floor features vaulted ceilings, hardwood floors and a welcoming great room anchored by a gas fireplace with stone surround. The Elmwood kitchen offers a centre island with breakfast bar, quartz countertops, autographed handmade kitchen sink from Shaw's Original and a convenient wetbar/wine bar/coffee station, creating an inviting setting for everyday living and entertaining. From the dining area, garden doors lead to a lovely TREX deck with a retractable awning and a patio where you can relax and enjoy the lake breezes and sounds of the nearby shoreline. Designed with main-floor living in mind, the primary suite features a walk-in closet and spa-inspired 5pc ensuite with double sinks and freestanding soaker tub. A 2nd bedroom, 3pc bathroom, laundry room and additional flexible living space complete the main level. The finished lower level provides plenty of room for family & guests with a spacious recroom, 3rd bedroom, 3pc bathroom, and multiple flex and storage areas ideal for a home office, exercise room or hobbies. Monthly condo fees of $370 include base water bill, snow removal to front door, lawn mowing, underground sprinkler system, landscaping and a basic weed & feed program. Enjoy low-maintenance living close to Crystal Beach's sandy shoreline, shops and restaurants, with historic Downtown Ridgeway and the Friendship Trail just minutes away.
Details
- Type
- Condo Townhouse
- Style
- Bungalow
- Age
- 16-30 years
- Size
- 1400-1599 sq ft
- Basement
- Full, Finished
- Garage
- Attached
- Kitchens
- 1
- Property tax
- $5,383 (2025)
- Maintenance fee
- $370/month
- Neighbourhood
- 335 - Ridgeway
- Municipality
- Fort Erie
- Price per sq ft
- $500 (50% above condo townhouses in Fort Erie, $333)
Interior
- Bedrooms
- 2 above ground + 1 below
- Bathrooms
- 1 × 3-piece (main), 1 × 5-piece (main), 1 × 3-piece (basement)
- Rooms
- 13 above ground
- Family room or den
- No
- Fireplace
- Natural Gas, Living Room
- Laundry
- In-Suite Laundry, Laundry Room, Ensuite
- Features
- Primary Bedroom - Main Floor, Sump Pump, Water Heater Owned, Generator - Full
Heating, cooling and services
- Heating
- Forced Air, Gas
- Air conditioning
- Central Air
Building and exterior
- Style
- Bungalow
- Exterior
- Vinyl Siding
- Age
- 16-30 years
- Outdoor
- Patio, Porch, Awnings, Lawn Sprinkler System
Parking
- Garage spaces
- 2
- Total parking
- 4
- Driveway and parking
- Private, Inside Entry
Condo
- Building
- Shore Breeze Luzury Condos
- Monthly fee
- $370
- Fee includes
- Parking Included, Water Included
- Amenities
- Visitor Parking
- Exposure
- South
- Pets
- Yes-with Restrictions
- Property manager
- Shabri Properties
More
- Possession
- Flexible
- Nearby
- Lake/Pond, Rec./Commun.Centre
- Cross street
- Ridge Rd S between Mathewson Ave & Concord Ave
Rooms
| Room | Level | Size | Features |
|---|---|---|---|
| Living Room | Main | 3.91 × 4.21 m (12'10" × 13'10") | Gas Fireplace, Vaulted Ceiling(s), Hardwood Floor |
| Dining Room | Main | 2.87 × 4.21 m (9'5" × 13'10") | W/O To Deck, Vaulted Ceiling(s), Hardwood Floor |
| Kitchen | Main | 7.21 × 3.86 m (23'8" × 12'8") | Centre Island, Tile Floor |
| Primary Bedroom | Main | 4.82 × 5.86 m (15'10" × 19'3") | Walk-In Closet(s), Ensuite Bath |
| Bathroom | Main | 3.27 × 2.38 m (10'9" × 7'10") | 5 Pc Ensuite, Double Sink |
| Bedroom 2 | Main | 3.3 × 4.57 m (10'10" × 15') | Vaulted Ceiling(s), Bay Window |
| Bathroom | Main | 2.62 × 2.65 m (8'7" × 8'8") | 3 Pc Bath |
| Laundry | Main | 1.77 × 2.21 m (5'10" × 7'3") | Access To Garage |
| Recreation | Basement | 4.31 × 9.05 m (14'2" × 29'8") | |
| Other | Basement | 5.54 × 2.25 m (18'2" × 7'5") | Walk-In Closet(s) |
| Office | Basement | 2.83 × 2.92 m (9'3" × 9'7") | |
| Bedroom 3 | Basement | 4.32 × 3.93 m (14'2" × 12'11") | |
| Bathroom | Basement | 4.48 × 2.25 m (14'8" × 7'5") | 3 Pc Bath |
| Other | Basement | 7.25 × 7.84 m (23'9" × 25'9") | Unfinished |
History of this address
1 earlier listing at this address, with sold and leased prices. Create a free account or sign in to see them.
Location
Location is approximate. See nearby homes on the map
Recent sales nearby
See what similar homes within 1 km sold for in the last year. Create a free account or sign in to see them.
The neighbourhood
Getting around Car-dependent
No subway, LRT or GO station within a short trip.
Within a 10-minute walk: no grocery stores, 2 cafés and restaurants, 3 parks. Nearest park: Crystal Ridge Park (600 m).
Schools nearby
Elementary
- St. George Catholic Elementary School Catholic
EQAO: Gr 6 reading 100%, math 91%14 min walk - John Brant Public School
EQAO: Gr 6 reading 95%, math 69%1.3 km
EQAO: share of students meeting the provincial standard (2024–25). Ontario average: Gr 6 reading 86%, math 51%; Gr 9 math 55%; literacy test 83%.
Closest schools, not school zones. Check which school serves this address with the school board before relying on it.
Who lives here postal area L0S
- Owners / renters
- 87% / 13%
- Median household income
- $95,000
- Average age
- 48
- Children under 15
- 13%
- Homes
- 83% detached, 1% high-rise
- Commute by transit
- 0%
- Population
- 60,409
Languages spoken most at home besides English: Spanish 0.4%, Mandarin 0.4%, German 0.4%, Polish 0.2%.
Flood and conservation No mapped hazard
Not inside a mapped flood plain or regulated area in Niagara Peninsula Conservation’s mapping.
Screening maps only. Ask the conservation authority for a property inquiry before relying on this.
Safety
Crime Severity Index for Niagara Region (St. Catharines) police: 54 vs 57 for Ontario (2025).
Police-reported figures for the whole police service area, not this street. Rates use the area’s resident population.
Distances are approximate. Places © OpenStreetMap contributors. Neighbourhood figures: Statistics Canada, 2021 Census. School results: EQAO via Ontario Data Catalogue (Open Government Licence – Ontario). Flood and regulation mapping: Niagara Peninsula Conservation open data. Crime Severity Index: Statistics Canada.
Living here
Commute
Noise Nothing major nearby
No highway within 500 m, rail line within 300 m, or airport flight path nearby.
Distances from the map, not noise measurements. Visit at rush hour to judge for yourself.
Internet High-speed
50/10 Mbps or faster available here by cable, fibre or DSL (the federal high-speed target).
From the federal broadband map. Check exact speeds and providers for the address.
Roads, rail, airports and planned stations © OpenStreetMap contributors. Internet: Innovation, Science and Economic Development Canada, National Broadband Data.
Listed by RE/MAX NIAGARA REALTY LTD, BROKERAGE.
Listing information provided by PropTx Innovations Inc. and TRREB; deemed reliable but not guaranteed accurate by PropTx.
Similar homes nearby
See more in Fort Erie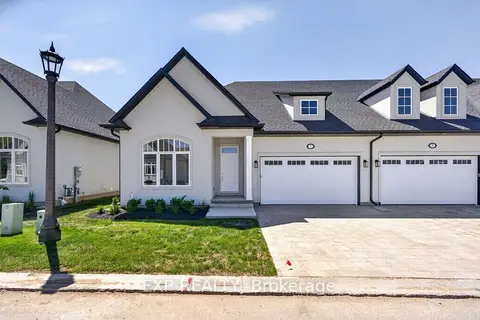
$749,000
2 bd2 ba4 pk1400-1599 ft²
8 BUTTERNUT Crescent
335 - Ridgeway, Fort Erie
Condo Townhouse · MLS® X13440214 · EXP REALTY
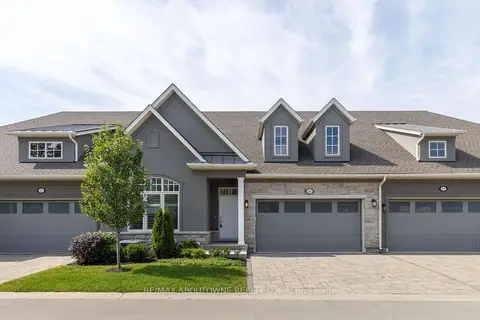
$845,000
2+1 bd3 ba4 pk1400-1599 ft²
21 Sassafras Row
335 - Ridgeway, Fort Erie
Condo Townhouse · MLS® X13801312 · RE/MAX ABOUTOWNE REALTY CORP.