310 Centrum Boulevard 506
1102 - Bilberry Creek/Queenswood Heights, Orleans - Cumberland and Area, K1E 0A3
$375,000
- 1 bedrooms
- 2 bathrooms
- 1 parking
- 700-799 sq ft
Listed 82 days ago · MLS® X13620556
About this home
Positioned on the seventh floor, this well-composed condominium at 310 Centrum Blvd is defined by its southern exposure, elevated sight-lines, & thoughtfully organized interior plan.The entry sequence is efficient & welcoming, w/a generous foyer incorporating a double-width closet & direct access to a dedicated laundry/storage room; an intentional separation of service space from the main living areas. The kitchen is centrally located, designed for both function & interaction. A substantial island w/breakfast bar anchors the space, complemented by granite countertops, recessed sink, tile backsplash, & valance lighting integrated beneath upper cabinetry. The layout transitions seamlessly into the principal living areas. The open-concept living & dining rooms are unified by wide plank engineered hardwood flooring & refined baseboard detailing. The proportions are balanced, w/clear sight-lines & access to natural light, reinforcing the connection between interior & exterior. The primary bedroom is positioned for privacy & efficiency, featuring a full wall of closet storage & direct access to the balcony through sliding glass doors. The adjacent main bathroom is finished w/a moulded tub, oversized tile surround, quartz-topped vanity, & integrated medicine cabinet. A separate two-piece powder room w/large-format tile adds flexibility for guests. A covered balcony extends the living space outward, enclosed w/glass & aluminum railings to preserve unobstructed southern views. Common elements are equally considered. A rooftop terrace offers structured outdoor living w/pergola, lounge & dining zones, BBQ station, & panoramic views toward the Gatineau Hills. Interior amenities include a main floor social room w/kitchenette. The property is complete w/underground parking & a private storage locker, supporting a low-maintenance, design-forward lifestyle in the heart of Orléans. 24 Hour irrevocable on all offers.
Details
- Type
- Condo Apartment
- Style
- Apartment
- Size
- 700-799 sq ft
- Basement
- None
- Garage
- Built-In
- Kitchens
- 1
- Property tax
- $3,226 (2026)
- Maintenance fee
- $503/month
- Neighbourhood
- 1102 - Bilberry Creek/Queenswood Heights
- Municipality
- Orleans - Cumberland and Area
- Price per sq ft
- $500 (18% above condo apartments in 1102 - Bilberry Creek/Queenswood Heights, $423)
- Fee per sq ft
- $0.67/month
Interior
- Bedrooms
- 1 above ground
- Bathrooms
- 1 × 2-piece (main), 1 × 4-piece (main)
- Rooms
- 4 above ground
- Family room or den
- No
- Fireplace
- No
- Laundry
- In-Suite Laundry, Ensuite
- Features
- Primary Bedroom - Main Floor, Storage
Heating, cooling and services
- Heating
- Forced Air, Gas
- Air conditioning
- Central Air
Building and exterior
- Style
- Apartment
- Exterior
- Brick
- Roof
- Asphalt Shingle
- Foundation
- Poured Concrete
Parking
- Garage spaces
- 1
- Total parking
- 1
- Driveway and parking
- Private
Condo
- Monthly fee
- $503
- Fee includes
- Water Included, Building Insurance Included, CAC Included, Heat Included
- Amenities
- Elevator, Visitor Parking
- Locker
- Exclusive
- Balcony
- Open
- Exposure
- South
- View
- City
- Pets
- Yes-with Restrictions
- Property manager
- Sentinel Management 613-736-7807 Ext: 109
More
- Possession
- Flexible
- Nearby
- Arts Centre, Public Transit
- Cross street
- Orleans
Rooms
| Room | Level | Size | Features |
|---|---|---|---|
| Living Room | Main | 4.64 × 3.19 m (15'3" × 10'6") | |
| Dining Room | Main | 2.44 × 3.38 m (8' × 11'1") | |
| Kitchen | Main | 3.35 × 2.74 m (11' × 9') | |
| Primary Bedroom | Main | 3.26 × 2.82 m (10'8" × 9'3") |
History of this address
5 earlier listings at this address, with sold and leased prices. Create a free account or sign in to see them.
Location
Location is approximate. See nearby homes on the map
Recent sales nearby
See what similar homes within 1 km sold for in the last year. Create a free account or sign in to see them.
The neighbourhood
Getting around Walkable
- 🚇 Place-d'Orléans LRT14 min walk
- 🚇 Convent Glen LRT2.2 km
Within a 10-minute walk: 1 grocery store, 8 cafés and restaurants, 6 parks, 4 pharmacies. Nearest grocery: Farm Boy (600 m). Nearest park: Royal 22e Régiment Park (150 m).
Schools nearby
Elementary
- Divine Infant School Catholic
EQAO: Gr 6 reading 85%, math 56%12 min walk - École élémentaire catholique d'enseignement personnalisé La Source Catholic · French
EQAO: Gr 6 reading 100%, math 83%15 min walk - École élémentaire catholique Reine-des-Bois Catholic · French
EQAO: Gr 6 reading 79%, math 50%17 min walk - Ottawa Victory Christian Academy Private1.4 km
Secondary
- Sir Wilfrid Laurier Secondary School
EQAO: Gr 9 math 58%, literacy test 89%1.4 km - St. Matthew High School Catholic
EQAO: Gr 9 math 53%, literacy test 88%1.9 km
EQAO: share of students meeting the provincial standard (2024–25). Ontario average: Gr 6 reading 86%, math 51%; Gr 9 math 55%; literacy test 83%.
Closest schools, not school zones. Check which school serves this address with the school board before relying on it.
Who lives here postal area K1E
- Owners / renters
- 88% / 12%
- Median household income
- $110,000
- Average age
- 45
- Children under 15
- 15%
- Homes
- 67% detached, 4% high-rise
- Commute by transit
- 8%
- Population
- 14,508
Languages spoken most at home besides English: Arabic 1.4%, Spanish 0.5%, Mandarin 0.3%, Haitian Creole 0.2%.
Distances are approximate. Places © OpenStreetMap contributors. Neighbourhood figures: Statistics Canada, 2021 Census. School results: EQAO via Ontario Data Catalogue (Open Government Licence – Ontario).
Living here
Commute
To downtown Ottawa: 16 km. Transit times · Driving times
Coming transit
- 🚧 Place-d'Orléans O-Train900 m · opening 2025
Stations under construction or approved. Opening dates are the latest public estimates and often move.
Noise 1 source nearby
- 🛣️ Highway 174250 m
Distances from the map, not noise measurements. Visit at rush hour to judge for yourself.
Internet High-speed
50/10 Mbps or faster available here by cable, fibre or DSL (the federal high-speed target).
From the federal broadband map. Check exact speeds and providers for the address.
Short-term rentals
Only in your principal residence (whole home or part of it), with a City host permit. Rural cottage rentals have a separate permit.
Roads, rail, airports and planned stations © OpenStreetMap contributors. Internet: Innovation, Science and Economic Development Canada, National Broadband Data.
Listed by RE/MAX PRIME PROPERTIES.
Listing information provided by PropTx Innovations Inc. and TRREB; deemed reliable but not guaranteed accurate by PropTx.
Similar homes nearby
See more in Orleans - Cumberland and Area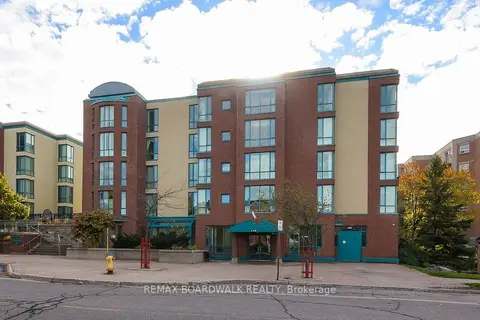
$375,000
2 bd2 ba1 pk1200-1399 ft²
330 Centrum Boulevard 206
1102 - Bilberry Creek/Queenswood Heights, Orleans - Cumberland and Area
Condo Apartment · MLS® X13732014 · REMAX BOARDWALK REALTY
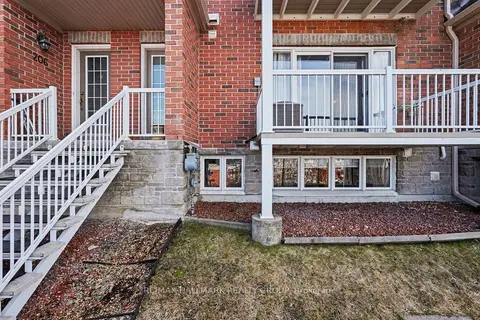
$365,000
0+2 bd3 ba1 pk1200-1399 ft²
3275 St Joseph Boulevard 205
1102 - Bilberry Creek/Queenswood Heights, Orleans - Cumberland and Area
Condo Townhouse · MLS® X13696370 · RE/MAX HALLMARK REALTY GROUP
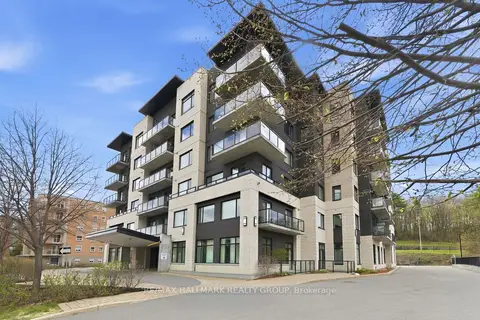
$365,000
1 bd1 ba1 pk700-799 ft²
310 Centrum Boulevard 206
1102 - Bilberry Creek/Queenswood Heights, Orleans - Cumberland and Area
Condo Apartment · MLS® X13707366 · RE/MAX HALLMARK REALTY GROUP
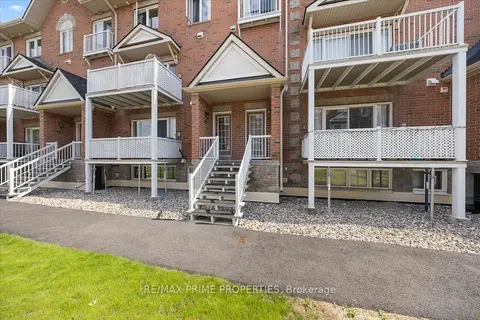
$349,900
Reduced $10,000
0+2 bd3 ba1 pk1200-1399 ft²
3265 St Joseph Boulevard 117
1102 - Bilberry Creek/Queenswood Heights, Orleans - Cumberland and Area
Condo Townhouse · MLS® X13772500 · RE/MAX PRIME PROPERTIES
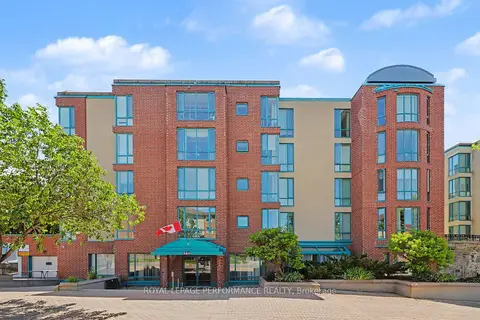
$325,000
Reduced $49,900
2 bd1 ba1 pk1000-1199 ft²
340 Centrum Boulevard 304
1102 - Bilberry Creek/Queenswood Heights, Orleans - Cumberland and Area
Condo Apartment · MLS® X13493310 · ROYAL LEPAGE PERFORMANCE REALTY
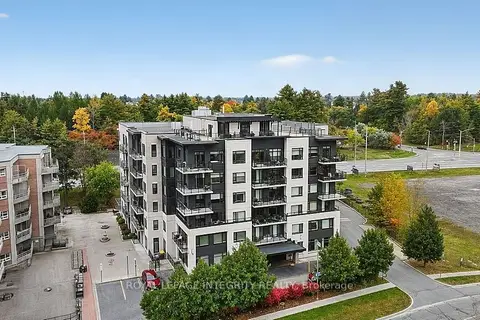
$325,000
1 bd1 ba1 pk600-699 ft²
310 Centrum Boulevard 309
1102 - Bilberry Creek/Queenswood Heights, Orleans - Cumberland and Area
Condo Apartment · MLS® X13874602 · ROYAL LEPAGE INTEGRITY REALTY
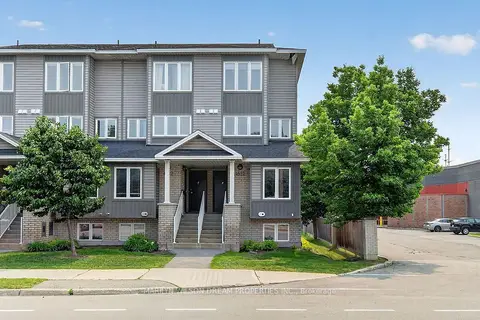
$374,900
0+2 bd2 ba1 pk1000-1199 ft²
4522 Innes Road D
1118 - Avalon East, Orleans - Cumberland and Area
Condo Townhouse · MLS® X13818274 · MARILYN WILSON DREAM PROPERTIES INC.
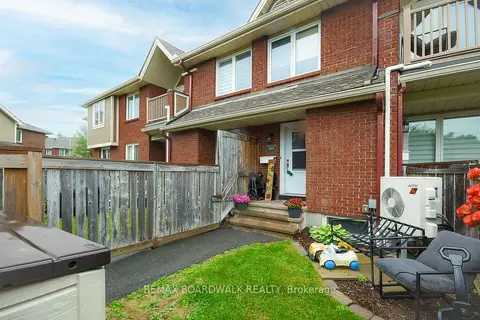
$379,900
2+1 bd2 ba2 pk1000-1199 ft²
1760 Cabaret Lane 205
1105 - Fallingbrook/Pineridge, Orleans - Cumberland and Area
Condo Townhouse · MLS® X13517348 · REMAX BOARDWALK REALTY