31 Jacob Detweiller Drive
Kitchener, N2P 0K7
$999,900
- 5 bedrooms
- 4 bathrooms
- 4 parking
- 2500-3000 sq ft
Listed 7 days ago · MLS® X14011554
About this home
YOUR NEAR-NEW DREAM HOME AWAITS: Welcome to 31 Jacob Detweiller Drive, a stunning contemporary home nestled in the highly desirable Doon Village neighborhood of Kitchener! Beautifully maintained and offering the look and feel of a nearly new home, this exceptional property combines modern design and spacious living. From the moment you arrive, the impressive curb appeal and 4-car parking (2-car garage, 2-car driveway), make a lasting impression. Step inside to a grand foyer and discover a bright, airy and thoughtfully designed interior featuring 9-ft ceilings on the main level, elegant, engineered hardwood flooring, and carpet-free living throughout. The open-concept main floor seamlessly connects the living, dining and kitchen areas. The spacious living room offers the perfect place to relax with family or host guests, while the beautifully appointed kitchen is sure to impress with its crisp white cabinetry, quartz countertops, stainless steel appliances, extended countertop space and huge canter Island. The adjoining dining area provides the ideal setting for family meals and memorable gatherings. Adding exceptional convenience, the main level also features a versatile bedroom that can easily serve as a private home office, study or guest room, along with a convenient powder room and main-floor laundry. Upstairs, discover 4 generously sized bedrooms, each with access to a bathroom. 2 primary bedrooms provide added flexibility and a touch of luxury, while the remaining two bedrooms share a well-designed Jack-and-Jill bathroom. The unfinished basement presents a fantastic opportunity to bring your vision to life as this blank canvas awaits your personal touch. Located in the sought-after Doon Village community, this home offers convenient access to schools, parks, shopping, major commuter routes and everyday amenities. This exceptional property is ready to welcome its next owners. Don't miss your, book your private showing today!
Details
- Type
- Detached
- Style
- 2-Storey
- Size
- 2500-3000 sq ft
- Lot
- 12.19 × 30.51 ft
- Basement
- Full, Unfinished
- Garage
- Attached
- Kitchens
- 1
- Property tax
- $7,964 (2026)
- Municipality
- Kitchener
- Price per sq ft
- $364 (26% below detached houses in Kitchener, $491)
Interior
- Bedrooms
- 5 above ground
- Bathrooms
- 1 × 2-piece (main), 2 × 4-piece (second), 1 × 5-piece (second)
- Rooms
- 13 above ground
- Family room or den
- No
- Fireplace
- No
- Features
- Auto Garage Door Remote, Sump Pump, Water Heater, Water Softener
Heating, cooling and services
- Heating
- Forced Air, Gas
- Air conditioning
- Central Air
- Water and sewer
- Sewer
Building and exterior
- Style
- 2-Storey
- Exterior
- Brick, Vinyl Siding
- Roof
- Asphalt Shingle
- Foundation
- Poured Concrete
- Faces
- North
Parking
- Garage spaces
- 2
- Total parking
- 4
Lot
- Size
- 12.19 × 30.51 m
More
- Possession
- Flexible
- Cross street
- New Dundee Road
Rooms
| Room | Level | Size | Features |
|---|---|---|---|
| Bathroom | Main | 0.9 × 2.1 m (2'11" × 6'11") | 2 Pc Bath |
| Living Room | Main | 4.7 × 6.7 m (15'5" × 22') | |
| Kitchen | Main | 2.9 × 4.2 m (9'6" × 13'9") | |
| Dining Room | Main | 2.3 × 4.2 m (7'7" × 13'9") | |
| Bedroom | Main | 4.2 × 3.3 m (13'9" × 10'10") | |
| Laundry | Main | 2.2 × 2 m (7'3" × 6'7") | |
| Primary Bedroom | Second | 5.8 × 7.6 m (19' × 24'11") | |
| Bedroom 3 | Second | 4.2 × 4.6 m (13'9" × 15'1") | |
| Bedroom 4 | Second | 3.3 × 3.8 m (10'10" × 12'6") | |
| Bedroom 5 | Second | 3 × 3.7 m (9'10" × 12'2") | |
| Bathroom | Second | 4 × 3.2 m (13'1" × 10'6") | 5 Pc Ensuite |
| Bathroom | Second | 2.4 × 2.2 m (7'10" × 7'3") | 4 Pc Bath |
| Bathroom | Second | 1.7 × 4.6 m (5'7" × 15'1") | 4 Pc Bath |
Location
Location is approximate. See nearby homes on the map
Recent sales nearby
See what similar homes within 1 km sold for in the last year. Create a free account or sign in to see them.
The neighbourhood
Getting around Car-dependent
No subway, LRT or GO station within a short trip.
Within a 10-minute walk: no grocery stores, 0 cafés and restaurants, 0 parks.
Schools nearby
Elementary
- Groh Public School
EQAO: Gr 6 reading 90%, math 65%10 min walk - J.W. Gerth Public School
EQAO: Gr 6 reading 94%, math 80%2.0 km - Brigadoon Public School
EQAO: Gr 6 reading 89%, math 72%2.4 km
EQAO: share of students meeting the provincial standard (2024–25). Ontario average: Gr 6 reading 86%, math 51%; Gr 9 math 55%; literacy test 83%.
Closest schools, not school zones. Check which school serves this address with the school board before relying on it.
Who lives here postal area N2P
- Owners / renters
- 76% / 24%
- Median household income
- $110,000
- Average age
- 37
- Children under 15
- 19%
- Homes
- 60% detached, 10% high-rise
- Commute by transit
- 5%
- Population
- 25,040
Languages spoken most at home besides English: Punjabi (Panjabi) 4.1%, Mandarin 1.5%, Spanish 1%, Arabic 1%.
Safety
Crime Severity Index for Waterloo Region (Kitchener) police: 67 vs 57 for Ontario (2025).
Police-reported figures for the whole police service area, not this street. Rates use the area’s resident population.
Distances are approximate. Places © OpenStreetMap contributors. Neighbourhood figures: Statistics Canada, 2021 Census. School results: EQAO via Ontario Data Catalogue (Open Government Licence – Ontario). Crime Severity Index: Statistics Canada.
Living here
Commute
To downtown Kitchener: 10 km. Transit times · Driving times
Noise Nothing major nearby
No highway within 500 m, rail line within 300 m, or airport flight path nearby.
Distances from the map, not noise measurements. Visit at rush hour to judge for yourself.
Internet High-speed
50/10 Mbps or faster available here by cable, fibre or DSL (the federal high-speed target).
From the federal broadband map. Check exact speeds and providers for the address.
Roads, rail, airports and planned stations © OpenStreetMap contributors. Internet: Innovation, Science and Economic Development Canada, National Broadband Data.
Listed by RE/MAX TWIN CITY REALTY INC..
Listing information provided by PropTx Innovations Inc. and TRREB; deemed reliable but not guaranteed accurate by PropTx.
Similar homes nearby
See more in Kitchener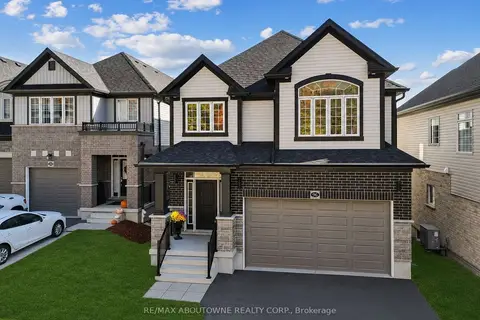
$999,900
4 bd3 ba4 pk2000-2500 ft²
96 Nathalie Street
Kitchener
Detached · MLS® X13823148 · RE/MAX ABOUTOWNE REALTY CORP.
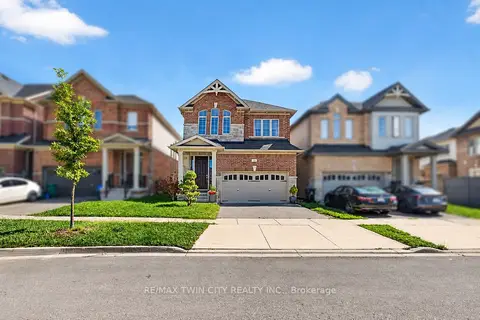
$999,900
Reduced $150,000
4+1 bd15 ba4 pk2500-3000 ft²
10 Reistwood Drive
Kitchener
Detached · MLS® X13849314 · RE/MAX TWIN CITY REALTY INC.
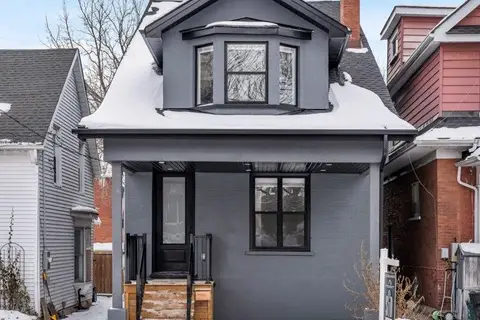
$999,999
8 bd5 ba2 pk2000-2500 ft²
124 Church Street
Kitchener
Duplex · MLS® X13798060 · RE/MAX EXPERTS
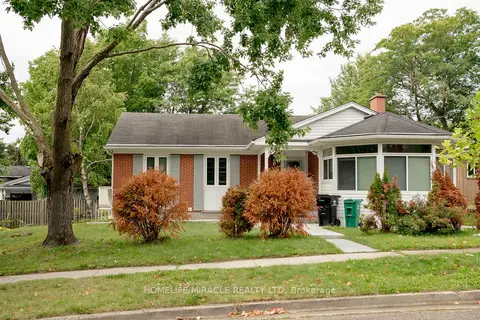
$999,700
4+3 bd4 ba6 pk1100-1500 ft²
25 Thornridge Crescent
Kitchener
Detached · MLS® X13794290 · HOMELIFE/MIRACLE REALTY LTD
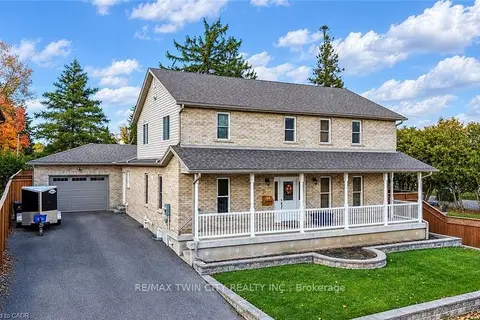
$999,000
3 bd4 ba9 pk2000-2500 ft²
34 BRAUN Street
Kitchener
Detached · MLS® X14033116 · RE/MAX TWIN CITY REALTY INC.
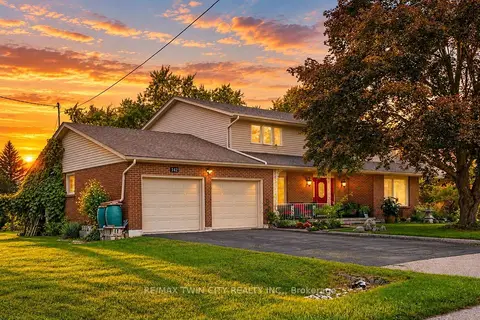
$989,900
4 bd3 ba6 pk2500-3000 ft²
142 Carson Drive
Kitchener
Detached · MLS® X13719004 · RE/MAX TWIN CITY REALTY INC.
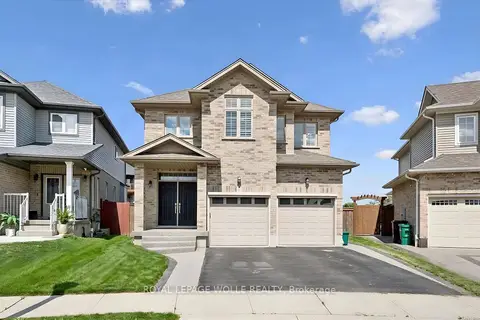
$989,900
3 bd4 ba4 pk2000-2500 ft²
941 Eden Oak Court
Kitchener
Detached · MLS® X13872490 · ROYAL LEPAGE WOLLE REALTY
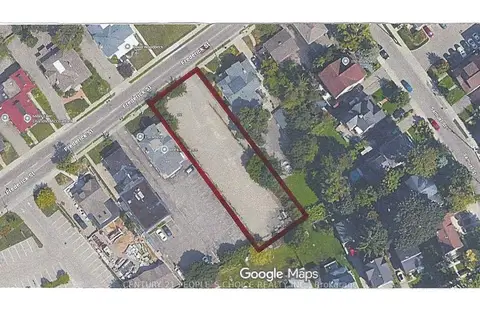
$1,010,000
0 bd0 ba
237 Frederick Street
Kitchener
Vacant Land · MLS® X13854474 · CENTURY 21 PEOPLE`S CHOICE REALTY INC.