142 Carson Drive
Kitchener, N2B 2Z2
$989,900
- 4 bedrooms
- 3 bathrooms
- 6 parking
- 2500-3000 sq ft
Listed 53 days ago · MLS® X13719004
About this home
With over 4200 square feet, this lovingly maintained family home on an incredible 153-foot deep lot in one of Kitchener's most convenient and established neighbourhoods feels endless. Offered for the first time by the original owners, this timeless property features almost 3,000 sq ft of above-grade living space with 4 large bedrooms, 3 full bathrooms, and multiple living areas designed for growing families and entertaining alike. Welcomed by a grand foyer highlighted by a stunning rounded staircase, setting the tone for the warmth and character found throughout the home. The main floor offers a dedicated office with rich rosewood wall panels, a formal living room, and a spacious family room overlooking the backyard with walkout access to the concrete patio. The kitchen features beautiful teak cabinetry, classic finishes, and timeless charm rarely found in today's homes. Upstairs, you'll find generously sized bedrooms and ample space for the entire family. The unfinished basement provides endless possibilities for future customization, additional living space, or an in-law setup. Outside, the expansive backyard offers exceptional potential to create your dream outdoor retreat with room for a pool, hot tub, outdoor kitchen, gardens, and more. A separate side yard also presents exciting future development potential. The massive front yard is anchored by a mature maple tree providing beauty, shade, and the perfect setting for family memories. All windows and doors replaced in 2015, adding peace of mind and improved efficiency. Located near major commuter routes and highway access, this home offers easy travel to Waterloo, Cambridge, Guelph, and beyond. Walking distance to Mackenzie King Public School, Canadian Martyrs Catholic School, and Grand River Collegiate Institute, plus close proximity to parks, shopping, and everyday amenities. A truly special property where decades of memories were made - now ready for its next chapter.
Details
- Type
- Detached
- Style
- 2-Storey
- Size
- 2500-3000 sq ft
- Lot
- 72 × 152 ft
- Basement
- Unfinished
- Garage
- Attached
- Kitchens
- 1
- Property tax
- $7,817 (2026)
- Municipality
- Kitchener
- Price per sq ft
- $360 (27% below detached houses in Kitchener, $491)
Interior
- Bedrooms
- 4 above ground
- Bathrooms
- 1 × 3-piece (main), 1 × 4-piece (second), 1 × 4-piece (second)
- Rooms
- 14 above ground
- Family room or den
- Yes
- Fireplace
- Yes
Heating, cooling and services
- Heating
- Forced Air, Gas
- Water and sewer
- Sewer
Building and exterior
- Style
- 2-Storey
- Exterior
- Brick
- Roof
- Asphalt Shingle
- Foundation
- Poured Concrete
- Faces
- North
Parking
- Garage spaces
- 2
- Total parking
- 6
- Driveway and parking
- Private Double
Lot
- Size
- 72 × 152 ft
More
- Possession
- flexible, immediate
- Cross street
- Carson and Natchez
History of this address
1 earlier listing at this address, with sold and leased prices. Create a free account or sign in to see them.
Location
Location is approximate. See nearby homes on the map
Recent sales nearby
See what similar homes within 1 km sold for in the last year. Create a free account or sign in to see them.
The neighbourhood
Getting around Somewhat walkable
No subway, LRT or GO station within a short trip.
Within a 10-minute walk: no grocery stores, 11 cafés and restaurants, 3 parks, 1 pharmacy. Nearest park: Forfar Park (300 m).
Schools nearby
Elementary
- Mackenzie King Public School
EQAO: Gr 6 reading 100%, math 87%4 min walk - Canadian Martyrs Catholic Elementary School Catholic
EQAO: Gr 6 reading 94%, math 80%9 min walk - Crestview Public School
EQAO: Gr 6 reading 83%, math 53%1.6 km - Smithson Public School
EQAO: Gr 6 reading 69%, math 57%1.6 km
Secondary
- École secondaire David Saint-Jacques Catholic · French12 min walk
- Stanley Park Public School1.5 km
- Grand River Collegiate Institute
EQAO: Gr 9 math 58%, literacy test 83%1.6 km
EQAO: share of students meeting the provincial standard (2024–25). Ontario average: Gr 6 reading 86%, math 51%; Gr 9 math 55%; literacy test 83%.
Closest schools, not school zones. Check which school serves this address with the school board before relying on it.
Who lives here postal area N2B
- Owners / renters
- 61% / 39%
- Median household income
- $81,000
- Average age
- 43
- Children under 15
- 15%
- Homes
- 57% detached, 14% high-rise
- Commute by transit
- 3%
- Population
- 16,939
Languages spoken most at home besides English: Serbian 1.7%, Spanish 0.9%, Tigrigna 0.8%, Arabic 0.7%.
Safety
Crime Severity Index for Waterloo Region (Kitchener) police: 67 vs 57 for Ontario (2025).
Police-reported figures for the whole police service area, not this street. Rates use the area’s resident population.
Distances are approximate. Places © OpenStreetMap contributors. Neighbourhood figures: Statistics Canada, 2021 Census. School results: EQAO via Ontario Data Catalogue (Open Government Licence – Ontario). Crime Severity Index: Statistics Canada.
Living here
Commute
To downtown Kitchener: 4 km. Transit times · Driving times
Noise Nothing major nearby
No highway within 500 m, rail line within 300 m, or airport flight path nearby.
Distances from the map, not noise measurements. Visit at rush hour to judge for yourself.
Internet High-speed
50/10 Mbps or faster available here by cable, fibre or DSL (the federal high-speed target).
From the federal broadband map. Check exact speeds and providers for the address.
Roads, rail, airports and planned stations © OpenStreetMap contributors. Internet: Innovation, Science and Economic Development Canada, National Broadband Data.
Listed by RE/MAX TWIN CITY REALTY INC..
Listing information provided by PropTx Innovations Inc. and TRREB; deemed reliable but not guaranteed accurate by PropTx.
Similar homes nearby
See more in Kitchener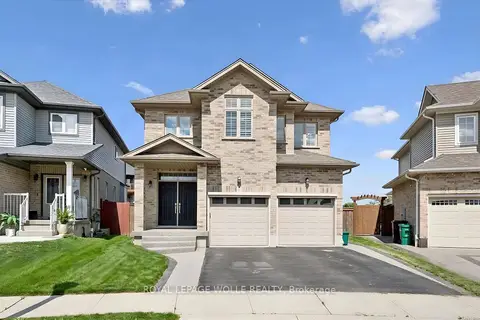
$989,900
3 bd4 ba4 pk2000-2500 ft²
941 Eden Oak Court
Kitchener
Detached · MLS® X13872490 · ROYAL LEPAGE WOLLE REALTY
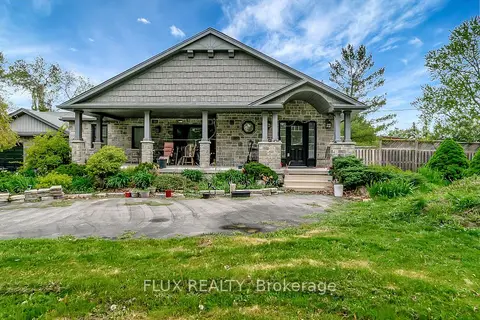
$988,000
4 bd3 ba10 pk1100-1500 ft²
1392 Doon Village Road
Kitchener
Detached · MLS® X13096486 · FLUX REALTY
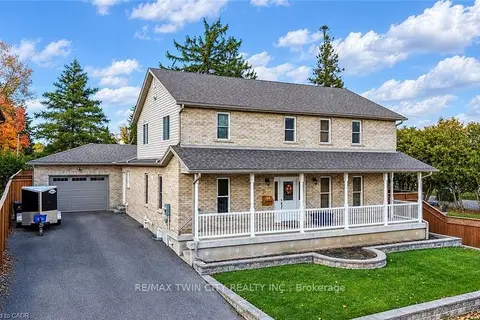
$999,000
3 bd4 ba9 pk2000-2500 ft²
34 BRAUN Street
Kitchener
Detached · MLS® X14033116 · RE/MAX TWIN CITY REALTY INC.
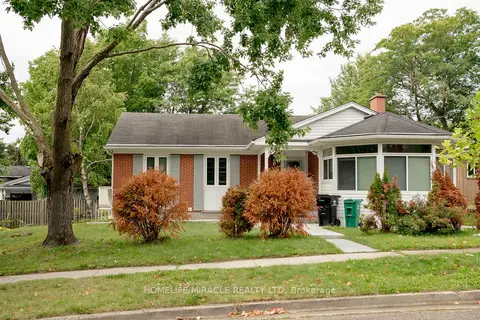
$999,700
4+3 bd4 ba6 pk1100-1500 ft²
25 Thornridge Crescent
Kitchener
Detached · MLS® X13794290 · HOMELIFE/MIRACLE REALTY LTD
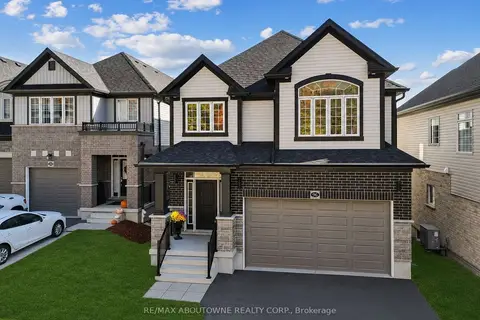
$999,900
4 bd3 ba4 pk2000-2500 ft²
96 Nathalie Street
Kitchener
Detached · MLS® X13823148 · RE/MAX ABOUTOWNE REALTY CORP.
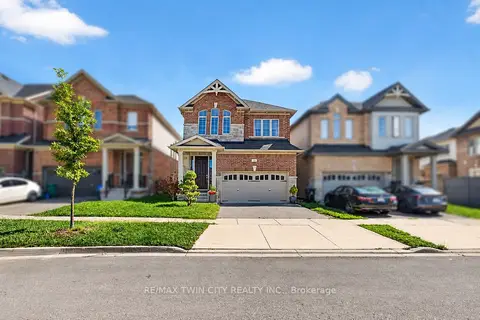
$999,900
Reduced $150,000
4+1 bd15 ba4 pk2500-3000 ft²
10 Reistwood Drive
Kitchener
Detached · MLS® X13849314 · RE/MAX TWIN CITY REALTY INC.
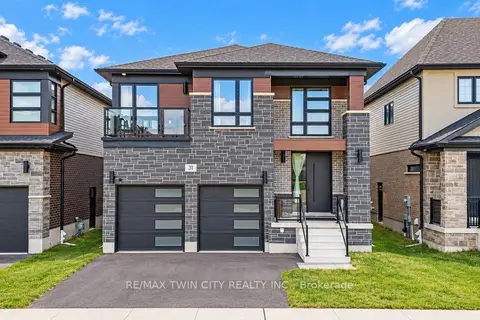
$999,900
5 bd4 ba4 pk2500-3000 ft²
31 Jacob Detweiller Drive
Kitchener
Detached · MLS® X14011554 · RE/MAX TWIN CITY REALTY INC.
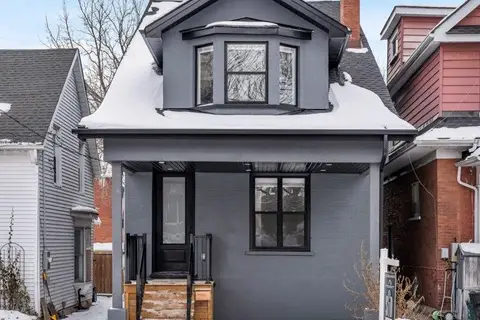
$999,999
8 bd5 ba2 pk2000-2500 ft²
124 Church Street
Kitchener
Duplex · MLS® X13798060 · RE/MAX EXPERTS