31 Huron Street 216
Collingwood, Collingwood, L9Y 5T7 · More in this building
$569,900
- 1+1 bedrooms
- 1 bathrooms
- 1 parking
- 700-799 sq ft
Listed 39 days ago · MLS® S13774690
About this home
Top 5 Reasons You Will Love This Condo: 1) Bright and inviting corner unit showcases floor-to-ceiling windows that wrap the main living area, filling the unit with natural light throughout the day, with a desirable southwest exposure, you'll enjoy warm afternoon sun, stunning sunsets, and picturesque views stretching over downtown Collingwood with Blue Mountain as your backdrop 2) Harbour House stands as Collingwood's newest luxury condominium development, thoughtfully crafted and ideally located just steps from the Harbour, providing modern architecture and vibrant charm with easy walkability of Collingwood's waterfront 3) Residents of Harbour House enjoy an exceptional selection of amenities, including two beautifully furnished guest suites, a fully equipped fitness centre, a rooftop lounge with an outdoor terrace, and a dedicated media room, with additional conveniences such as a pet spa, bike storage, and a gear prep room perfectly complementing Collingwood's active, four-season way of life 4) Offering 856 square feet of thoughtfully designed living space plus a well-sized den, this layout provides versatility for a home office, reading retreat, or guest area, and comprises over $24,100 in premium upgrades including a stone bathroom vanity, a waterfall-edge kitchen island with matching backsplash, upgraded tile selections, high-end appliances, and sleek roller blinds 5) Added benefit of a dedicated underground parking space adding year-round comfort and protection from the elements, ensuring effortless living in every season. 780 fin.sq.ft. *Please note some images have been virtually staged to show the potential of the condo.
Details
- Type
- Condo Apartment
- Style
- Apartment
- Age
- 0-5 years
- Size
- 700-799 sq ft
- Basement
- None
- Garage
- Underground
- Kitchens
- 1
- Maintenance fee
- $434/month
- Neighbourhood
- Collingwood
- Municipality
- Collingwood
- Price per sq ft
- $760 (37% above condo apartments in Collingwood, $554)
- Fee per sq ft
- $0.58/month
Interior
- Bedrooms
- 1 above ground + 1 below
- Bathrooms
- 1 × 4-piece (main)
- Rooms
- 5 above ground
- Family room or den
- No
- Fireplace
- No
- Laundry
- In-Suite Laundry, Ensuite
Heating, cooling and services
- Heating
- Fan Coil, Gas
- Air conditioning
- Central Air
Building and exterior
- Style
- Apartment
- Exterior
- Brick, Metal/Steel Siding
- Roof
- Metal
- Foundation
- Concrete
- Age
- 0-5 years
Parking
- Garage spaces
- 1
- Total parking
- 1
Condo
- Monthly fee
- $434
- Fee includes
- Building Insurance Included, Common Elements Included, Parking Included, Water Included
- Amenities
- Bike Storage
- Balcony
- Open
- Exposure
- West
- Pets
- Yes-with Restrictions
- Property manager
- First Service Residential Company
More
- Possession
- Immediate
- Nearby
- Clear View, Marina, Park, Public Transit, Skiing, Waterfront
- Cross street
- Hurontario St/Huron St
Rooms
| Room | Level | Size | Features |
|---|---|---|---|
| Laundry | Main | 1 × 0.92 m (3'3" × 3') | Tile Floor |
| Primary Bedroom | Main | 3.35 × 3.05 m (11' × 10') | Semi Ensuite, Hardwood Floor, W/O To Balcony |
| Living Room | Main | 7.01 × 3.66 m (23' × 12') | Combined w/Dining, Hardwood Floor, W/O To Balcony |
| Den | Main | 3.51 × 2.84 m (11'6" × 9'4") | Hardwood Floor |
| Kitchen | Main | 3.68 × 3.3 m (12'1" × 10'10") | Hardwood Floor, Quartz Counter, Breakfast Bar |
History of this address
4 earlier listings at this address, with sold and leased prices. Create a free account or sign in to see them.
Location
Location is approximate. See nearby homes on the map
Recent sales nearby
See what similar homes within 1 km sold for in the last year. Create a free account or sign in to see them.
The neighbourhood
Getting around Very walkable
No subway, LRT or GO station within a short trip.
Within a 10-minute walk: 4 grocery stores, 26 cafés and restaurants, 4 parks, 3 pharmacies. Nearest grocery: Farm Boy (250 m). Nearest park: Friendship Gardens (350 m).
Schools nearby
Elementary
- Connaught Public School
EQAO: Gr 6 reading 53%, math 21%13 min walk - Mountain View Public School
EQAO: Gr 6 reading 91%, math 66%1.5 km - Cameron Street Public School
EQAO: Gr 6 reading 77%, math 29%1.7 km - Admiral Collingwood Elementary School
EQAO: Gr 6 reading 89%, math 48%2.2 km
Secondary
- Our Lady of the Bay Catholic High School Catholic
EQAO: Gr 9 math 52%, literacy test 90%1.7 km - Collingwood Collegiate Institute
EQAO: Gr 9 math 49%, literacy test 84%1.8 km
EQAO: share of students meeting the provincial standard (2024–25). Ontario average: Gr 6 reading 86%, math 51%; Gr 9 math 55%; literacy test 83%.
Closest schools, not school zones. Check which school serves this address with the school board before relying on it.
Who lives here postal area L9Y
- Owners / renters
- 75% / 25%
- Median household income
- $85,000
- Average age
- 48
- Children under 15
- 13%
- Homes
- 60% detached, 3% high-rise
- Commute by transit
- 1%
- Population
- 28,925
Languages spoken most at home besides English: Polish 0.2%, Punjabi (Panjabi) 0.2%, Tagalog (Pilipino, Filipino) 0.1%, Kurdish 0.1%.
Safety
Crime Severity Index for Collingwood (OPP): 54 vs 57 for Ontario (2025).
Police-reported figures for the whole police service area, not this street. Rates use the area’s resident population.
Distances are approximate. Places © OpenStreetMap contributors. Neighbourhood figures: Statistics Canada, 2021 Census. School results: EQAO via Ontario Data Catalogue (Open Government Licence – Ontario). Crime Severity Index: Statistics Canada.
Living here
Commute
Noise Nothing major nearby
No highway within 500 m, rail line within 300 m, or airport flight path nearby.
Distances from the map, not noise measurements. Visit at rush hour to judge for yourself.
Internet High-speed
50/10 Mbps or faster available here by cable, fibre or DSL (the federal high-speed target).
From the federal broadband map. Check exact speeds and providers for the address.
Roads, rail, airports and planned stations © OpenStreetMap contributors. Internet: Innovation, Science and Economic Development Canada, National Broadband Data.
Listed by FARIS TEAM REAL ESTATE BROKERAGE.
Listing information provided by PropTx Innovations Inc. and TRREB; deemed reliable but not guaranteed accurate by PropTx.
Similar homes nearby
See more in Collingwood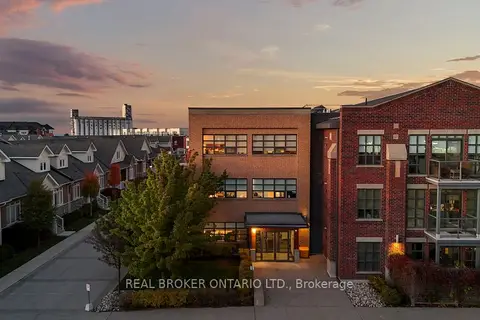
$575,000
Reduced $24,999
1 bd1 ba1 pk800-899 ft²
1 Shipyard Lane 302
Collingwood, Collingwood
Condo Apartment · MLS® S13555554 · REAL BROKER ONTARIO LTD.
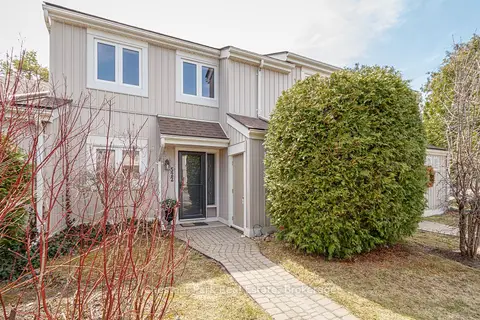
$562,500
3 bd2 ba1 pk1400-1599 ft²
522 Oxbow Crescent
Collingwood, Collingwood
Condo Townhouse · MLS® S12952860 · Chestnut Park Real Estate
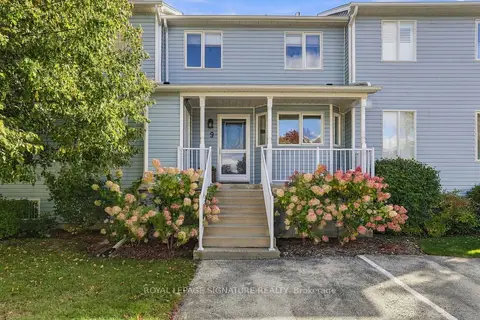
$579,000
3+1 bd3 ba2 pk1000-1199 ft²
9 Valleymede Court
Collingwood, Collingwood
Condo Townhouse · MLS® S13880806 · ROYAL LEPAGE SIGNATURE REALTY
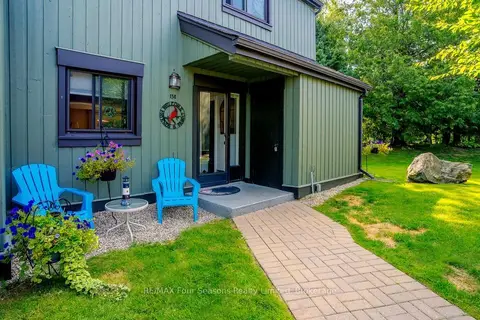
$559,000
Reduced $10,900
4 bd3 ba1 pk1600-1799 ft²
158 Escarpment Crescent
Collingwood, Collingwood
Condo Townhouse · MLS® S13760960 · RE/MAX Four Seasons Realty Limited
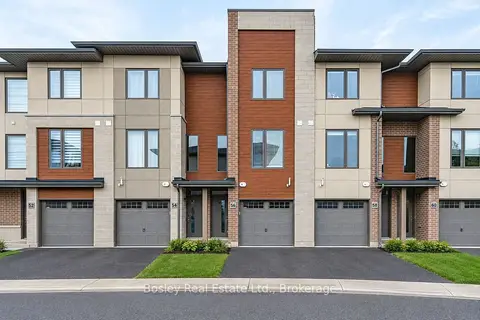
$559,000
2 bd3 ba2 pk1400-1599 ft²
56 Winters Crescent
Collingwood, Collingwood
Condo Townhouse · MLS® S13790322 · Bosley Real Estate Ltd.
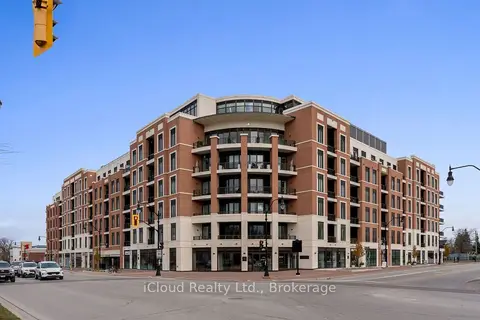
$558,000
1+1 bd1 ba1 pk700-799 ft²
1 Hume Street 422
Collingwood, Collingwood
Condo Apartment · MLS® S13686644 · iCloud Realty Ltd.
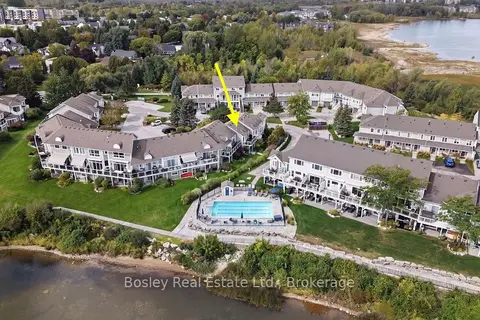
$585,000
2 bd3 ba1 pk1000-1199 ft²
13 Cranberry Surf
Collingwood, Collingwood
Condo Townhouse · MLS® S13843470 · Bosley Real Estate Ltd.
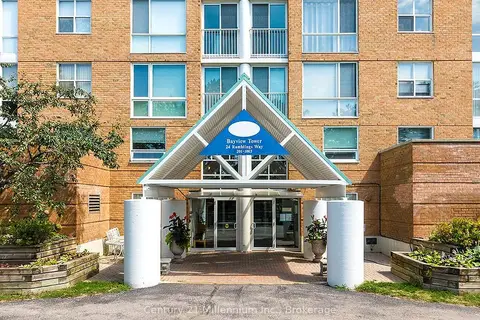
$589,000
Reduced $36,000
2 bd2 ba1 pk1000-1199 ft²
24 Ramblings Way 802
Collingwood, Collingwood
Condo Apartment · MLS® S13668066 · Century 21 Millennium Inc.