31 Gerrard Street
South F, London South, N6C 4C6
$2,800/mo
- 3 bedrooms
- 2 bathrooms
- 5 parking
- 1500-2000 sq ft
Listed 19 days ago · MLS® X13849128
About this home
Century brick home with a garage in Old South. 3-bedroom, 2-bathroom two story on a tree lined street in one of London, Ontario's most established neighbourhoods. Inside, natural light fills the living room, the dining room's bay window makes space for long dinners, and the kitchen comes equipped with the fridge, stove, and dishwasher included. Cabinets repainted in 2026. Upstairs are three bedrooms - including a generously sized primary & a 4 piece bath, alongside a den for morning coffee or the work from home desk. The finished lower level adds a rec room for movie nights, an exercise room, a second 4 piece bath, and laundry with the washer and dryer included. Forced air gas heat and central air keep this century home comfortable year round. Stepping outside you will enjoy a fully fenced yard and a detached garage. Schools are within walking distance: A neighbourhood voted one of Canadas best comes packed with parks and trails. Heading down to Wortley Village is a short stroll for coffee, patios, and local shops. Downtown London and the VIA Rail station are within walking distance with Victoria Hospital a few minutes away.
Details
- Type
- Detached
- Style
- 2-Storey
- Age
- 100+ years
- Size
- 1500-2000 sq ft
- Lot
- 40.1 × 100.05 ft
- Basement
- Full, Finished
- Garage
- Detached
- Kitchens
- 1
- Neighbourhood
- South F
- Municipality
- London South
- Rent increase limit
- Depends on when the unit was first lived in: before Nov. 15, 2018 it’s covered by Ontario’s yearly limit (2.1% in 2026); after, there’s no cap.
Interior
- Bedrooms
- 3 above ground
- Bathrooms
- 1 × 4-piece (second), 1 × 4-piece (lower)
- Rooms
- 9 above ground + 4 below
- Family room or den
- Yes
- Fireplace
- Wood
- Laundry
- In-Suite Laundry, In Basement
- Features
- Water Meter, Separate Hydro Meter
- Furnished
- Unfurnished
Heating, cooling and services
- Heating
- Forced Air, Gas
- Air conditioning
- Central Air
- Water and sewer
- Sewer
Building and exterior
- Style
- 2-Storey
- Exterior
- Brick
- Roof
- Asphalt Shingle
- Foundation
- Concrete
- Age
- 100+
- Faces
- West
- Outdoor
- Year Round Living, Porch, Landscaped
Parking
- Garage spaces
- 1
- Total parking
- 5
- Driveway and parking
- Private
Lot
- Size
- 40.1 × 100.05 ft (rectangular)
- Acreage
- < .50
More
- Possession
- Available Now
- Nearby
- Fenced Yard, Park, Golf, Library, Public Transit, School
- Cross street
- Tecumseh Ave & Gerrard Street
Rooms
| Room | Level | Size | Features |
|---|---|---|---|
| Living Room | Main | 4.4 × 4.28 m (14'5" × 14'1") | |
| Dining Room | Main | 4.59 × 4.06 m (15'1" × 13'4") | |
| Kitchen | Main | 4.19 × 3.22 m (13'9" × 10'7") | |
| Primary Bedroom | Second | 6.23 × 3.75 m (20'5" × 12'4") | |
| Bedroom 2 | Second | 5.04 × 3.43 m (16'6" × 11'3") | |
| Bedroom 3 | Second | 3.55 × 3.18 m (11'8" × 10'5") | |
| Bathroom | Second | 3.3 × 2.51 m (10'10" × 8'3") | 4 Pc Bath |
| Exercise Room | Lower | 3.22 × 2.91 m (10'7" × 9'7") | |
| Recreation | Lower | 5.14 × 3.22 m (16'10" × 10'7") | |
| Laundry | Lower | 5.43 × 3.97 m (17'10" × 13') | |
| Bathroom | Lower | 2.46 × 1.49 m (8'1" × 4'11") | 4 Pc Bath |
| Utility Room | Lower | 3.97 × 2.52 m (13' × 8'3") | |
| Den | Second | 2.28 × 2.1 m (7'6" × 6'11") |
History of this address
4 earlier listings at this address, with sold and leased prices. Create a free account or sign in to see them.
Location
Location is approximate. See nearby homes on the map
The neighbourhood
Getting around Walkable
No subway, LRT or GO station within a short trip.
Within a 10-minute walk: 1 grocery store, 17 cafés and restaurants, 11 parks, 1 pharmacy. Nearest grocery: Your Independent Grocer (800 m). Nearest park: Richard B. Harrison Park (300 m).
Schools nearby
Elementary
- Tecumseh Public School
EQAO: Gr 6 reading 83%, math 53%5 min walk - Wortley Road Public School
EQAO: Gr 6 reading 82%, math 50%12 min walk - St. Martin Separate School Catholic
EQAO: Gr 6 reading 87%, math 42%13 min walk - Holy Rosary Separate School Catholic
EQAO: Gr 6 reading 80%, math 24%18 min walk
Secondary
- London South Collegiate Institute
EQAO: Gr 9 math 49%, literacy test 73%5 min walk - Catholic Central High School Catholic
EQAO: Gr 9 math 57%, literacy test 89%1.8 km - H.B. Beal Secondary School
EQAO: Gr 9 math 56%, literacy test 79%1.9 km
EQAO: share of students meeting the provincial standard (2024–25). Ontario average: Gr 6 reading 86%, math 51%; Gr 9 math 55%; literacy test 83%.
Closest schools, not school zones. Check which school serves this address with the school board before relying on it.
Who lives here postal area N6C
- Owners / renters
- 57% / 43%
- Median household income
- $75,500
- Average age
- 42
- Children under 15
- 15%
- Homes
- 48% detached, 18% high-rise
- Commute by transit
- 5%
- Population
- 30,629
Languages spoken most at home besides English: Arabic 1.8%, Spanish 1.4%, Polish 0.4%, Greek 0.2%.
Safety
Crime Severity Index for London police: 73 vs 57 for Ontario (2025).
Police-reported figures for the whole police service area, not this street. Rates use the area’s resident population.
Distances are approximate. Places © OpenStreetMap contributors. Neighbourhood figures: Statistics Canada, 2021 Census. School results: EQAO via Ontario Data Catalogue (Open Government Licence – Ontario). Crime Severity Index: Statistics Canada.
Living here
Commute
To downtown London: 2 km. Transit times · Driving times
Noise Nothing major nearby
No highway within 500 m, rail line within 300 m, or airport flight path nearby.
Distances from the map, not noise measurements. Visit at rush hour to judge for yourself.
Internet High-speed
50/10 Mbps or faster available here by cable, fibre or DSL (the federal high-speed target).
From the federal broadband map. Check exact speeds and providers for the address.
Roads, rail, airports and planned stations © OpenStreetMap contributors. Internet: Innovation, Science and Economic Development Canada, National Broadband Data.
Listed by KELLER WILLIAMS LIFESTYLES.
Listing information provided by PropTx Innovations Inc. and TRREB; deemed reliable but not guaranteed accurate by PropTx.
Similar homes nearby
See more in London South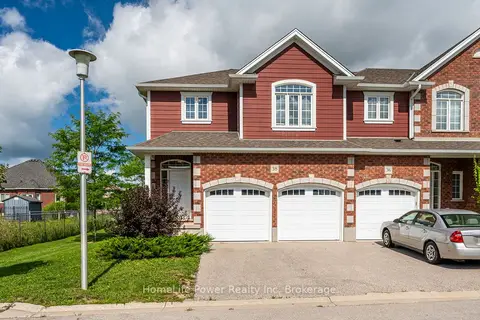
$2,795/mo
4 bd3 ba4 pk1500-2000 ft²
3967 SAVOY Street 15
South V, London South
Att/Row/Townhouse · MLS® X14082288 · HomeLife Power Realty Inc
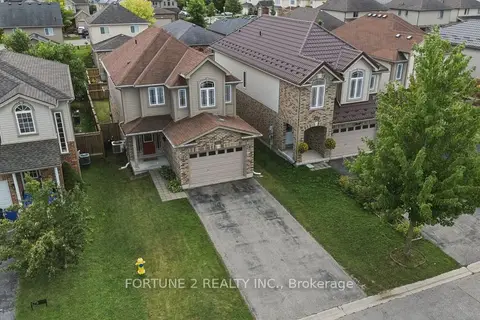
$2,750/mo
3 bd2 ba3 pk1500-2000 ft²
2901 LEMIEUX Walk
South W, London South
Detached · MLS® X13854002 · FORTUNE 2 REALTY INC.
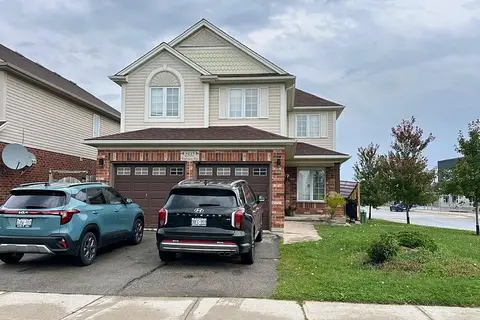
$2,750/mo
4 bd3 ba2 pk2000-2500 ft²
2537 (Upper) Meadowgate Boulevard
South U, London South
Detached · MLS® X13924012 · NU-VISTA PINNACLE REALTY BROKERAGE INC
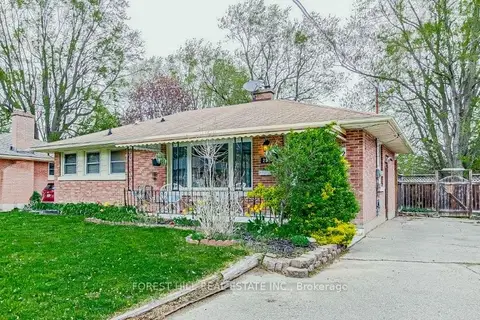
$2,700/mo
2+1 bd2 ba4 pk700-1100 ft²
292 Griffith Street
South B, London South
Detached · MLS® X13705118 · FOREST HILL REAL ESTATE INC.
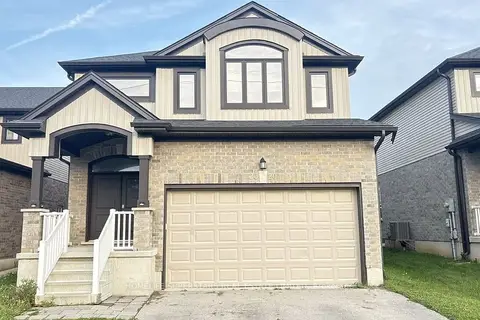
$2,900/mo
4 bd4 ba6 pk2000-2500 ft²
2320 Constance Avenue
South U, London South
Detached · MLS® X13798726 · HOMELIFE SUPERSTARS REAL ESTATE LIMITED
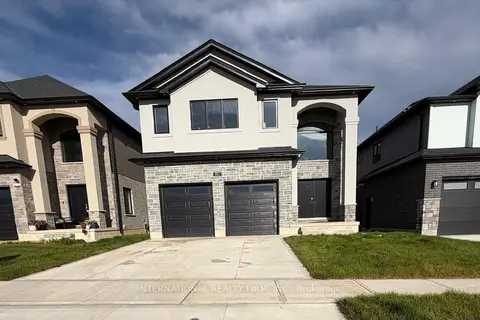
$2,900/mo
Reduced $100
4 bd4 ba3 pk2500-3000 ft²
891 Darnley Boulevard Main & Upper
South U, London South
Detached · MLS® X13826330 · INTERNATIONAL REALTY FIRM, INC.
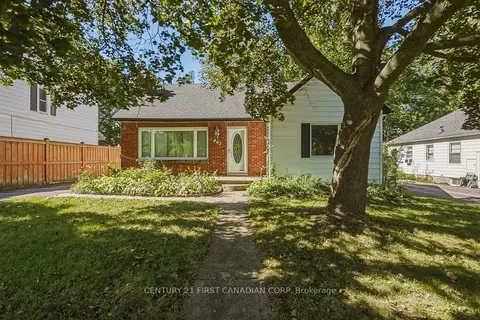
$2,700/mo
3+1 bd3 ba4 pk700-1100 ft²
407 Boler Road
South K, London South
Detached · MLS® X13829640 · CENTURY 21 FIRST CANADIAN CORP
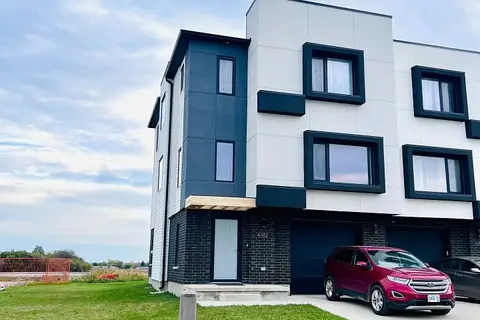
$2,700/mo
3 bd3 ba2 pk2000-2500 ft²
4302 LISMER Lane
South W, London South
Att/Row/Townhouse · MLS® X13878028 · KING REALTY INC.