2537 (Upper) Meadowgate Boulevard
South U, London South, N6M 1L8
$2,750/mo
- 4 bedrooms
- 3 bathrooms
- 2 parking
- 2000-2500 sq ft
Listed 8 days ago · MLS® X13924012
About this home
Welcome to 2537 Meadowgate Blvd, nestled in the heart of the highly desirable Summerside Neighbourhood. This spacious family home features 4 beds & 2.5 baths, situated on a Premium Corner Lot with breathtaking sunrise views. This home offers two living spaces to easily accommodate family gatherings and holidays. Upper floors available for rent. Conveniently located next to the newly built Summerside PS, close to parks and Local Shopping Centers, with quick access to Highway 401 via Highbury Ave. Please book your showing today. This lovely residence is sought after and must be seen to be appreciated. $2750/month+70% of utilities. Looking for A++tenants. Tenants will pay 70% of utilities. 24-hour notice required for showings. Please note the property is virtually staged, and you might find tenants' belongings while viewing.
Details
- Type
- Detached
- Style
- 2-Storey
- Size
- 2000-2500 sq ft
- Lot
- 43.83 × 113.91 ft
- Basement
- Finished, Separate Entrance
- Garage
- Attached
- Kitchens
- 1
- Neighbourhood
- South U
- Municipality
- London South
- Rent increase limit
- Depends on when the unit was first lived in: before Nov. 15, 2018 it’s covered by Ontario’s yearly limit (2.1% in 2026); after, there’s no cap.
Interior
- Bedrooms
- 4 above ground
- Bathrooms
- 2 × 3-piece (second), 1 × 2-piece (ground)
- Rooms
- 6 above ground
- Family room or den
- Yes
- Fireplace
- No
- Laundry
- Laundry Room
- Furnished
- Unfurnished
Heating, cooling and services
- Heating
- Forced Air, Gas
- Air conditioning
- Central Air
- Water and sewer
- Sewer
Building and exterior
- Style
- 2-Storey
- Exterior
- Aluminum Siding, Brick
- Roof
- Asphalt Shingle
- Foundation
- Poured Concrete
- Faces
- East
Parking
- Garage spaces
- 1
- Total parking
- 2
Lot
- Size
- 43.83 × 113.91 ft
Rental terms
- Rent includes
- Central Air Conditioning
More
- Possession
- 60-89 days
- Cross street
- Maguire st
Rooms
| Room | Level | Size | Features |
|---|---|---|---|
| Living Room | Ground | 1.34 × 2.31 m (4'5" × 7'7") | |
| Family Room | Ground | 2.66 × 2.31 m (8'9" × 7'7") | |
| Kitchen | Ground | 1.04 × 2.31 m (3'5" × 7'7") | |
| Dining Room | Ground | 2.51 × 2.31 m (8'3" × 7'7") | |
| Laundry | Ground | 1.72 × 2.41 m (5'8" × 7'11") | |
| Primary Bedroom | Second | 2.76 × 2.31 m (9'1" × 7'7") | |
| Bedroom 2 | Second | 2.48 × 2.04 m (8'2" × 6'8") | |
| Bedroom 3 | Second | 2.31 × 2.04 m (7'7" × 6'8") | |
| Bedroom 4 | Second | 2.48 × 3.35 m (8'2" × 11') | |
| Bathroom | Second | 1.78 × 2.31 m (5'10" × 7'7") | 3 Pc Ensuite |
| Bathroom | Second | 1.7 × 2.31 m (5'7" × 7'7") | 3 Pc Bath |
| Bathroom | Ground | 1.5 × 2 m (4'11" × 6'7") | 2 Pc Bath |
Listed by NU-VISTA PINNACLE REALTY BROKERAGE INC.
Listing information provided by PropTx Innovations Inc. and TRREB; deemed reliable but not guaranteed accurate by PropTx.
Similar homes nearby
See more in London South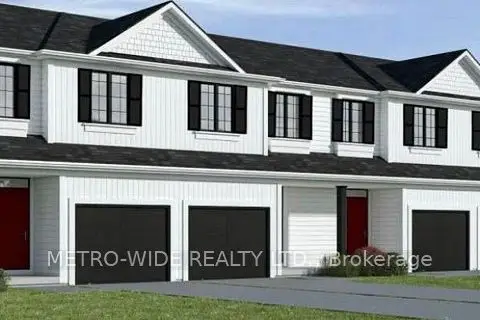
$2,700/mo
3 bd4 ba2 pk1500-2000 ft²
1960 Evans Boulevard 113
South U, London South
Att/Row/Townhouse · MLS® X13886670 · METRO-WIDE REALTY LTD.
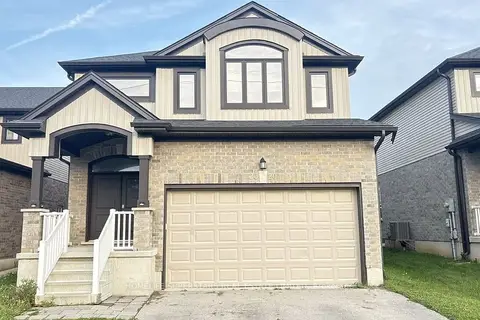
$2,900/mo
4 bd4 ba6 pk2000-2500 ft²
2320 Constance Avenue
South U, London South
Detached · MLS® X13798726 · HOMELIFE SUPERSTARS REAL ESTATE LIMITED
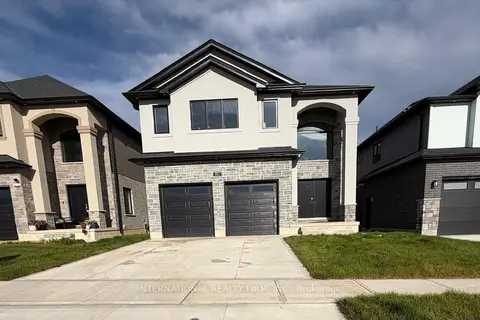
$2,900/mo
Reduced $100
4 bd4 ba3 pk2500-3000 ft²
891 Darnley Boulevard Main & Upper
South U, London South
Detached · MLS® X13826330 · INTERNATIONAL REALTY FIRM, INC.
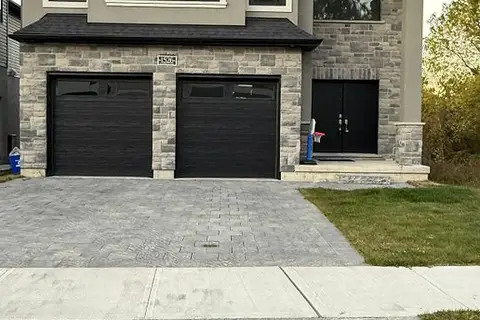
$3,000/mo
4 bd4 ba3 pk2500-3000 ft²
1526 Chickadee Trail
South U, London South
Detached · MLS® X13882074 · CENTURY 21 ROYALTORS REALTY INC.
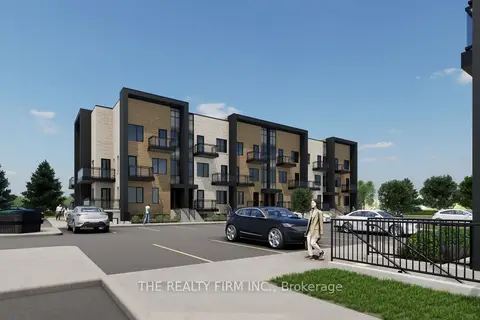
$2,500/mo
3 bd3 ba2 pk1500-2000 ft²
2805 Doyle Drive 124
South U, London South
Att/Row/Townhouse · MLS® X14088256 · THE REALTY FIRM INC.
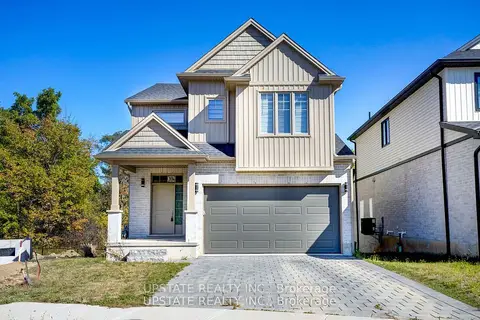
$3,100/mo
4 bd3 ba4 pk1500-2000 ft²
2694 Bobolink Lane
South U, London South
Detached · MLS® X13748692 · UPSTATE REALTY INC.
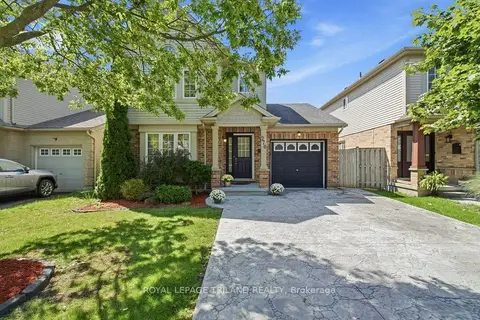
$2,400/mo
3 bd2 ba3 pk1100-1500 ft²
270 South Leaksdale Circle
South U, London South
Detached · MLS® X13863344 · ROYAL LEPAGE TRILAND REALTY
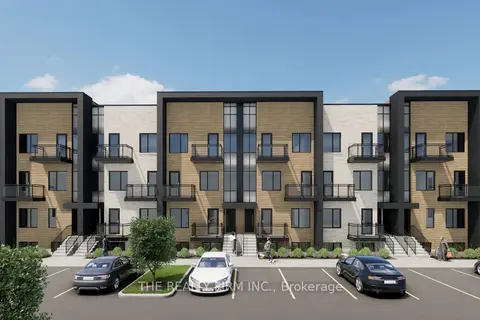
$2,350/mo
3 bd3 ba1 pk1100-1500 ft²
2805 Doyle Drive 122
South U, London South
Att/Row/Townhouse · MLS® X14088264 · THE REALTY FIRM INC.