1960 Evans Boulevard 113
South U, London South, N6M 0L4
$2,700/mo
- 3 bedrooms
- 4 bathrooms
- 2 parking
- 1500-2000 sq ft
Listed 8 days ago · MLS® X13886670
About this home
Welcome To This Beautiful Modern Townhome In The Desirable Evans Glen Community! This Spacious 3-Bedroom, 3.5-Bathroom Home Offers A Bright, Open-Concept Layout With Quality Finishes Throughout. The Main Floor Features A Stylish Kitchen With Ample Cabinetry And Counter Space, Overlooking The Spacious Living And Dining Areas-Perfect For Everyday Living And Entertaining. Walk Out From The Living Area To Your Private Deck, Ideal For Morning Coffee Or Summer Gatherings. Upstairs, The Generous Primary Bedroom Features A Private Ensuite And Excellent Closet Space, Along With Two Additional Well-Sized Bedrooms And A Convenient Full Bathroom. The Fully Finished Basement Provides Valuable Additional Living Space, Perfect For A Family Room, Home Office, Gym Or Recreation Area. Attached Garage And Additional Parking Included. Ideally Located Close To Schools, Parks, Scenic Trails, Shopping, Grocery Stores, Restaurants And Major Highways. A Fantastic Opportunity To Live In A Modern, Family-Friendly Community With Comfort And Convenience At Your Doorstep!
Details
- Type
- Att/Row/Townhouse
- Style
- 2-Storey
- Age
- 0-5 years
- Size
- 1500-2000 sq ft
- Basement
- Finished
- Garage
- Attached
- Kitchens
- 1
- Neighbourhood
- South U
- Municipality
- London South
- Rent increase limit
- Probably not covered: units first occupied after Nov. 15, 2018 have no yearly cap in Ontario, so ask the landlord.
Interior
- Bedrooms
- 3 above ground
- Bathrooms
- 1 × 2-piece (main), 1 × 3-piece (second), 1 × 3-piece (second), 1 × 3-piece (basement)
- Rooms
- 6 above ground + 1 below
- Family room or den
- Yes
- Fireplace
- No
- Laundry
- Ensuite
- Furnished
- Unfurnished
Heating, cooling and services
- Heating
- Forced Air, Gas
- Air conditioning
- Central Air
- Water and sewer
- Sewer
Building and exterior
- Style
- 2-Storey
- Exterior
- Aluminum Siding
- Roof
- Asphalt Shingle
- Foundation
- Concrete
- Age
- 0-5 years
- Faces
- West
Parking
- Garage spaces
- 1
- Total parking
- 2
- Driveway and parking
- Available
More
- Nearby
- Hospital, Library, Park, Public Transit, School, School Bus Route
- Cross street
- from North on Chelton off of B
Rooms
| Room | Level | Size | Features |
|---|---|---|---|
| Living Room | Main | 3.35 × 3.04 m (11' × 10') | Hardwood Floor |
| Dining Room | Main | 2.98 × 3.78 m (9'9" × 12'5") | Hardwood Floor |
| Kitchen | Main | 3.65 × 2.98 m (12' × 9'9") | Ceramic Floor |
| Bedroom | Second | 4.38 × 4.87 m (14'4" × 16') | Carpet Free |
| Bedroom 2 | Second | 2.77 × 3.38 m (9'1" × 11'1") | Carpet Free |
| Bedroom 3 | Second | 2.86 × 3.77 m (9'5" × 12'4") | Carpet Free |
| Recreation | Basement | 5.73 × 4.91 m (18'10" × 16'1") | Carpet Free |
History of this address
3 earlier listings at this address, with sold and leased prices. Create a free account or sign in to see them.
Location
Location is approximate. See nearby homes on the map
The neighbourhood
Getting around Car-dependent
No subway, LRT or GO station within a short trip.
Within a 10-minute walk: no grocery stores, 1 cafés and restaurants, 4 parks. Nearest park: Meadowgate Soccer Park South Trails (900 m).
Schools nearby
Elementary
- Summerside Public School
EQAO: Gr 6 reading 91%, math 64%10 min walk - École élémentaire catholique Saint-Jean-de-Brébeuf Catholic · French
EQAO: Gr 6 reading 96%, math 47%12 min walk - Glen Cairn Public School
EQAO: Gr 6 reading 65%, math 28%1.7 km - Arthur Stringer Public School
EQAO: Gr 6 reading 70%, math 28%2.0 km
Secondary
- École secondaire Gabriel-Dumont French
EQAO: Gr 9 math 77%, literacy test 94%16 min walk - Sir Wilfrid Laurier Secondary School
EQAO: Gr 9 math 51%, literacy test 79%1.9 km
EQAO: share of students meeting the provincial standard (2024–25). Ontario average: Gr 6 reading 86%, math 51%; Gr 9 math 55%; literacy test 83%.
Closest schools, not school zones. Check which school serves this address with the school board before relying on it.
Who lives here postal area N6M
- Owners / renters
- 86% / 14%
- Median household income
- $109,000
- Average age
- 36
- Children under 15
- 22%
- Homes
- 82% detached, 2% high-rise
- Commute by transit
- 2%
- Population
- 8,542
Languages spoken most at home besides English: Punjabi (Panjabi) 5.6%, Spanish 2%, Arabic 1.4%, Malayalam 1.2%.
Safety
Crime Severity Index for London police: 73 vs 57 for Ontario (2025).
Police-reported figures for the whole police service area, not this street. Rates use the area’s resident population.
Distances are approximate. Places © OpenStreetMap contributors. Neighbourhood figures: Statistics Canada, 2021 Census. School results: EQAO via Ontario Data Catalogue (Open Government Licence – Ontario). Crime Severity Index: Statistics Canada.
Living here
Commute
To downtown London: 6 km. Transit times · Driving times
Noise 1 source nearby
- 🛣️ Highbury Avenue South200 m
Distances from the map, not noise measurements. Visit at rush hour to judge for yourself.
Internet High-speed
50/10 Mbps or faster available here by cable, fibre or DSL (the federal high-speed target).
From the federal broadband map. Check exact speeds and providers for the address.
Roads, rail, airports and planned stations © OpenStreetMap contributors. Internet: Innovation, Science and Economic Development Canada, National Broadband Data.
Listed by METRO-WIDE REALTY LTD..
Listing information provided by PropTx Innovations Inc. and TRREB; deemed reliable but not guaranteed accurate by PropTx.
Similar homes nearby
See more in London South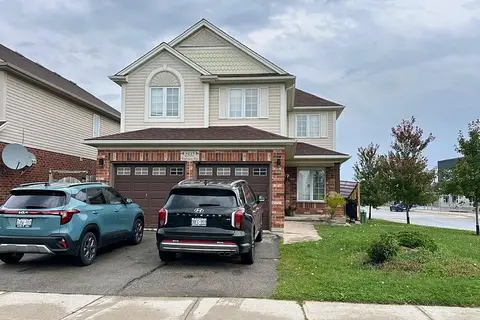
$2,750/mo
4 bd3 ba2 pk2000-2500 ft²
2537 (Upper) Meadowgate Boulevard
South U, London South
Detached · MLS® X13924012 · NU-VISTA PINNACLE REALTY BROKERAGE INC
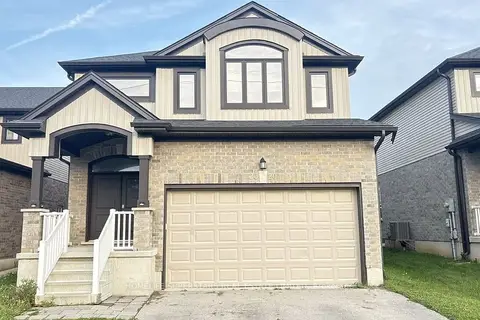
$2,900/mo
4 bd4 ba6 pk2000-2500 ft²
2320 Constance Avenue
South U, London South
Detached · MLS® X13798726 · HOMELIFE SUPERSTARS REAL ESTATE LIMITED
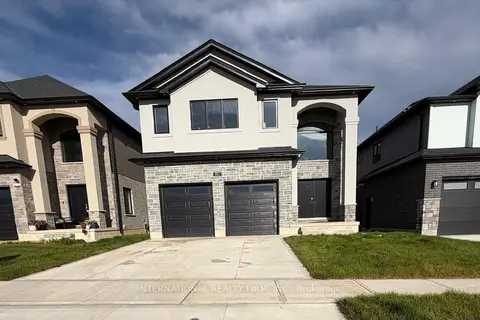
$2,900/mo
Reduced $100
4 bd4 ba3 pk2500-3000 ft²
891 Darnley Boulevard Main & Upper
South U, London South
Detached · MLS® X13826330 · INTERNATIONAL REALTY FIRM, INC.
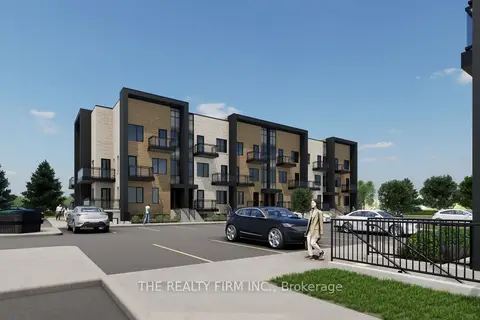
$2,500/mo
3 bd3 ba2 pk1500-2000 ft²
2805 Doyle Drive 124
South U, London South
Att/Row/Townhouse · MLS® X14088256 · THE REALTY FIRM INC.
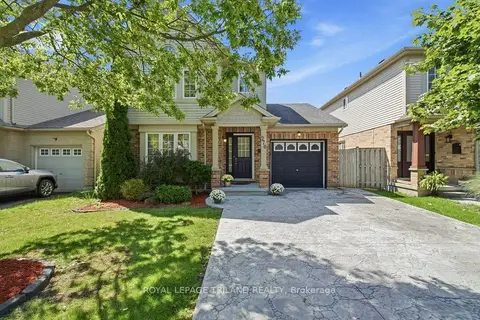
$2,400/mo
3 bd2 ba3 pk1100-1500 ft²
270 South Leaksdale Circle
South U, London South
Detached · MLS® X13863344 · ROYAL LEPAGE TRILAND REALTY
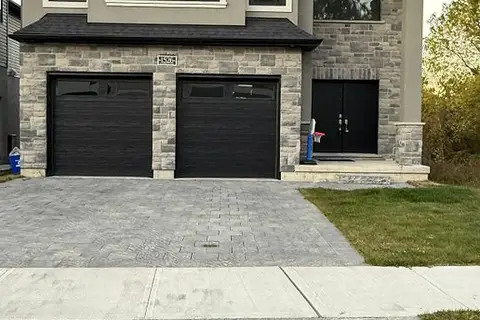
$3,000/mo
4 bd4 ba3 pk2500-3000 ft²
1526 Chickadee Trail
South U, London South
Detached · MLS® X13882074 · CENTURY 21 ROYALTORS REALTY INC.
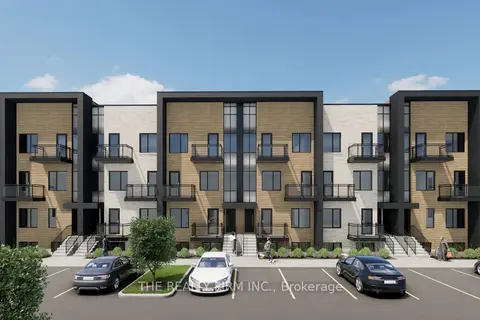
$2,350/mo
3 bd3 ba1 pk1100-1500 ft²
2805 Doyle Drive 122
South U, London South
Att/Row/Townhouse · MLS® X14088264 · THE REALTY FIRM INC.
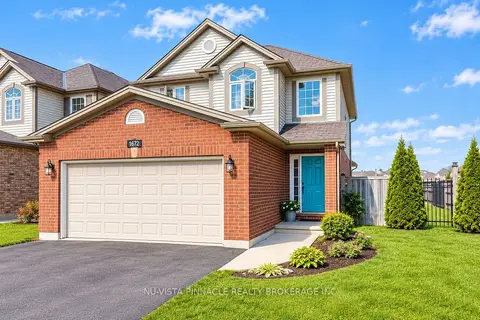
$2,350/mo
3 bd3 ba2 pk1500-2000 ft²
1672 MCNEIL Road UPPER
South U, London South
Detached · MLS® X14090588 · NU-VISTA PINNACLE REALTY BROKERAGE INC