309 Crossway Terrace
8211 - Stittsville (North), Stittsville - Munster - Richmond, K2S 3A8
$3,100/mo
- 4 bedrooms
- 4 bathrooms
- 4 parking
- 2500-3000 sq ft
Listed 69 days ago · MLS® X13667452
About this home
Welcome to 309 Crossway Terrace, an exceptional 2022-built home in one of Stittsville's fastest-growing and most desirable communities. Thoughtfully designed with contemporary finishes and generous living spaces, this home offers an elevated everyday living. From the moment you step inside, 9-ft ceilings and an open-concept layout set a tone of space and light, while rich hardwood floors ground the main living areas in warmth and quality. At the heart of the home, a chef-inspired kitchen anchors the entertaining space - a generous island, quartz countertops, and abundant cabinetry make weeknight dinners and weekend gatherings equally effortless. Thoughtful storage throughout means everything has its place. Every generously sized bedroom offers the rare convenience of its own walk-in closet and attached bathroom, creating comfort and privacy for the entire family. The primary suite elevates the experience with a spa-inspired ensuite designed for slow mornings and unwinding evenings. Location seals the appeal. Stittsville is a fast-growing, family-focused community rich in parks, trails, and top-rated schools, with everyday conveniences minutes away: Shopping, grocery, Restaurants, Canadian Tire Centre, and the Tanger Outlets. Downtown Ottawa is roughly 20 minutes out, with Highway 417 just around the corner and transit close at hand. This house offers Refined finishes, and a location that keeps life moving - all in one address. Book your private viewing today.
Details
- Type
- Detached
- Style
- 2-Storey
- Size
- 2500-3000 sq ft
- Lot
- 11 × 27 ft
- Basement
- Separate Entrance
- Garage
- Attached
- Kitchens
- 1
- Neighbourhood
- 8211 - Stittsville (North)
- Municipality
- Stittsville - Munster - Richmond
- Rent increase limit
- Depends on when the unit was first lived in: before Nov. 15, 2018 it’s covered by Ontario’s yearly limit (2.1% in 2026); after, there’s no cap.
Interior
- Bedrooms
- 4 above ground
- Bathrooms
- 1 × 5-piece (second), 1 × 3-piece (second), 1 × 3-piece (second), 1 × 2-piece (main)
- Rooms
- 16 above ground + 8 below
- Family room or den
- No
- Fireplace
- Yes
- Laundry
- In-Suite Laundry
- Furnished
- Unfurnished
Heating, cooling and services
- Heating
- Forced Air, Gas
- Air conditioning
- Central Air
- Water and sewer
- Sewer
Building and exterior
- Style
- 2-Storey
- Exterior
- Brick, Vinyl Siding
- Roof
- Asphalt Shingle
- Foundation
- Concrete
- Faces
- North
Parking
- Garage spaces
- 2
- Total parking
- 4
Lot
- Size
- 11 × 27 m
Rental terms
- Rent includes
- Parking
More
- Possession
- 1-29 days
- Cross street
- Palladium and Derreen
Rooms
| Room | Level | Size | Features |
|---|---|---|---|
| Living Room | Main | 4.84 × 4.3 m (15'11" × 14'1") | |
| Dining Room | Main | 4.85 × 3.18 m (15'11" × 10'5") | |
| Kitchen | Main | 3.9 × 5.19 m (12'10" × 17') | |
| Primary Bedroom | Second | 6.27 × 5.21 m (20'7" × 17'1") | |
| Bedroom 2 | Second | 4.24 × 3.14 m (13'11" × 10'4") | |
| Bedroom 3 | Second | 3.29 × 4.56 m (10'10" × 15') |
History of this address
5 earlier listings at this address, with sold and leased prices. Create a free account or sign in to see them.
Living here
Short-term rentals
Only in your principal residence (whole home or part of it), with a City host permit. Rural cottage rentals have a separate permit.
Listed by CENTURY 21 SYNERGY REALTY INC..
Listing information provided by PropTx Innovations Inc. and TRREB; deemed reliable but not guaranteed accurate by PropTx.
Similar homes nearby
See more in Stittsville - Munster - Richmond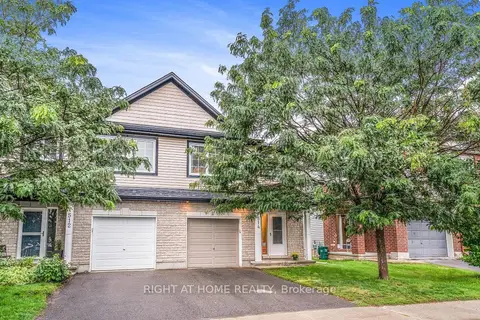
$2,900/mo
Reduced $100
3 bd3 ba2 pk1500-2000 ft²
514 Cherokee Way
8211 - Stittsville (North), Stittsville - Munster - Richmond
Semi-Detached · MLS® X13860370 · RIGHT AT HOME REALTY
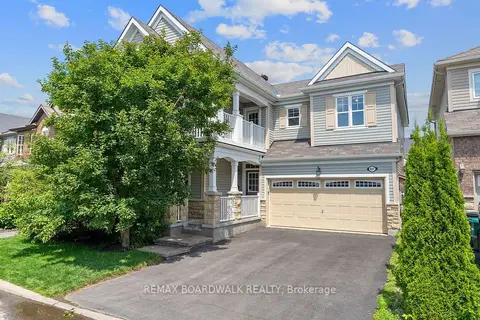
$3,300/mo
4+2 bd4 ba4 pk2000-2500 ft²
427 Brigatine Avenue
8211 - Stittsville (North), Stittsville - Munster - Richmond
Detached · MLS® X13870296 · REMAX BOARDWALK REALTY
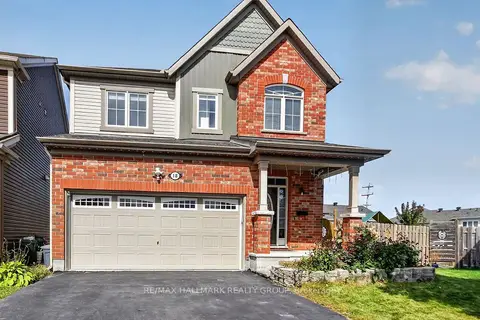
$3,400/mo
3+1 bd4 ba6 pk1500-2000 ft²
18 Sweetbay Circle
8211 - Stittsville (North), Stittsville - Munster - Richmond
Detached · MLS® X13843332 · RE/MAX HALLMARK REALTY GROUP
$2,700/mo
3 bd3 ba2 pk1500-2000 ft²
681 ALLIED Mews
8211 - Stittsville (North), Stittsville - Munster - Richmond
Att/Row/Townhouse · MLS® X13845694 · RIGHT AT HOME REALTY
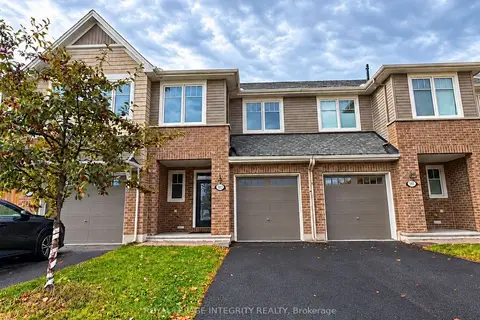
$2,700/mo
3 bd3 ba3 pk1500-2000 ft²
383 Warmstone Drive
8211 - Stittsville (North), Stittsville - Munster - Richmond
Att/Row/Townhouse · MLS® X13874050 · ROYAL LEPAGE INTEGRITY REALTY
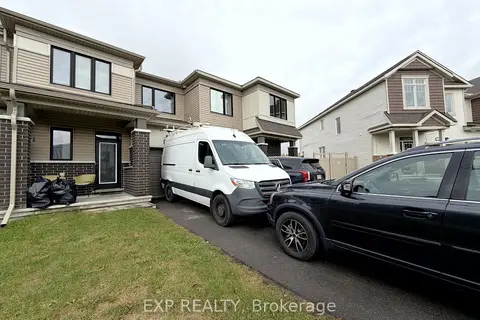
$2,700/mo
3 bd3 ba3 pk1500-2000 ft²
27 Bermondsey Way
8211 - Stittsville (North), Stittsville - Munster - Richmond
Att/Row/Townhouse · MLS® X14034412 · EXP REALTY
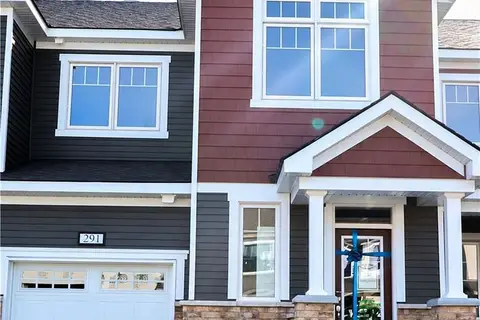
$2,650/mo
3 bd4 ba2 pk1500-2000 ft²
291 Billrian Crescent
8211 - Stittsville (North), Stittsville - Munster - Richmond
Att/Row/Townhouse · MLS® X13766330 · INNOVATION REALTY LTD.
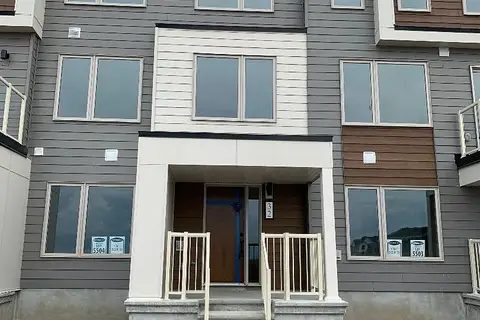
$2,650/mo
3 bd3 ba4 pk1500-2000 ft²
32 Limnos Lane N
8211 - Stittsville (North), Stittsville - Munster - Richmond
Att/Row/Townhouse · MLS® X13793392 · TRU REALTY