3085 Riverside Drive 308
4604 - Mooneys Bay/Riverside Park, Billings Bridge - Riverside Park and Area, K1V 9R2
$514,900
- 1 bedrooms
- 1 bathrooms
- 1 parking
- 700-799 sq ft
Listed 67 days ago · MLS® X13672544
About this home
Introducing Ottawa's newest boutique waterfront community. These thoughtfully designed suites offer some of the nicest views in the city, just steps from Mooney's Bay and its year-round lifestyle amenities. Centrally located within 15 minutes of Ottawa's major hospitals, the airport, Preston Street, Lansdowne, and The Market, The Docks combines convenience with a relaxed waterfront setting. A perfect fit for young professionals and downsizers seeking modern finishes, low-maintenance living, and exceptional access to the city's core. Corner Unit with waterview of Mooney's Bay. The 1 underground parking spot available to purchase for $40,000.00.
Details
- Type
- Condo Apartment
- Style
- Apartment
- Age
- New
- Size
- 700-799 sq ft
- Basement
- None
- Garage
- Underground
- Kitchens
- 1
- Maintenance fee
- $435/month
- Neighbourhood
- 4604 - Mooneys Bay/Riverside Park
- Municipality
- Billings Bridge - Riverside Park and Area
- Price per sq ft
- $687 (about the same as condo apartments in 4604 - Mooneys Bay/Riverside Park)
- Fee per sq ft
- $0.58/month
Interior
- Bedrooms
- 1 above ground
- Bathrooms
- 1 × 4-piece
- Rooms
- 4 above ground
- Family room or den
- No
- Fireplace
- No
- Laundry
- Laundry Closet
- Features
- Primary Bedroom - Main Floor
Heating, cooling and services
- Heating
- Heat Pump, Electric
- Air conditioning
- Central Air
Building and exterior
- Style
- Apartment
- Exterior
- Brick, Metal/Steel Siding
- Age
- New
- Waterfront
- WaterfrontCommunity
Parking
- Garage spaces
- 1
- Total parking
- 1
Condo
- Monthly fee
- $435
- Fee includes
- Common Elements Included, Building Insurance Included
- Locker
- Exclusive
- Balcony
- Open
- Exposure
- West
- Pets
- Yes-with Restrictions
- Property manager
- Apollo
More
- Possession
- TBD with Builder
- Cross street
- Riverside Drive and Walkley Road
Rooms
| Room | Level | Size | Features |
|---|---|---|---|
| Foyer | Flat | 1.88 × 2.01 m (6'2" × 6'7") | |
| Laundry | Flat | 1.6 × 2.03 m (5'3" × 6'8") | |
| Kitchen | Flat | 2.85 × 2.72 m (9'4" × 8'11") | |
| Dining Room | Flat | 3.51 × 3.18 m (11'6" × 10'5") | |
| Living Room | Flat | 3.12 × 3.2 m (10'3" × 10'6") | |
| Bathroom | Flat | 2.85 × 2.06 m (9'4" × 6'9") | 5 Pc Ensuite |
| Primary Bedroom | Flat | 3.09 × 3.25 m (10'2" × 10'8") | |
| Bathroom | Flat | 1.52 × 2.56 m (5' × 8'5") | 4 Pc Bath |
Living here
Short-term rentals
Only in your principal residence (whole home or part of it), with a City host permit. Rural cottage rentals have a separate permit.
Listed by THE AGENCY OTTAWA.
Listing information provided by PropTx Innovations Inc. and TRREB; deemed reliable but not guaranteed accurate by PropTx.
Similar homes nearby
See more in Billings Bridge - Riverside Park and Area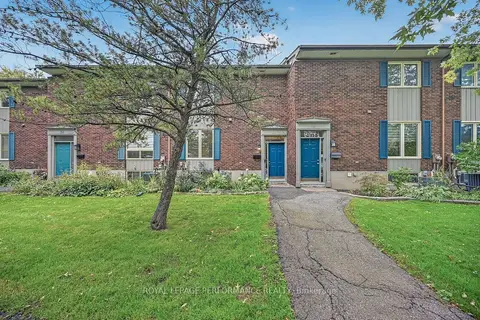
$542,500
3 bd2 ba2 pk1200-1399 ft²
30 Viewpointe Private
4604 - Mooneys Bay/Riverside Park, Billings Bridge - Riverside Park and Area
Condo Townhouse · MLS® X13876990 · ROYAL LEPAGE PERFORMANCE REALTY
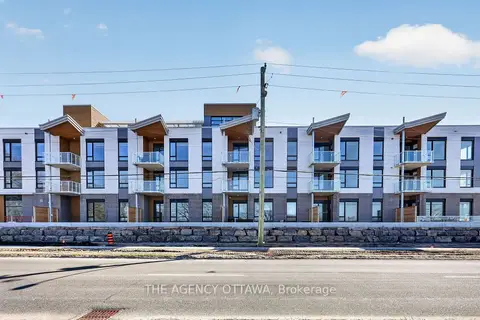
$455,900
1 bd1 ba1 pk600-699 ft²
3085 Riverside Drive 302
4604 - Mooneys Bay/Riverside Park, Billings Bridge - Riverside Park and Area
Condo Apartment · MLS® X13654462 · THE AGENCY OTTAWA
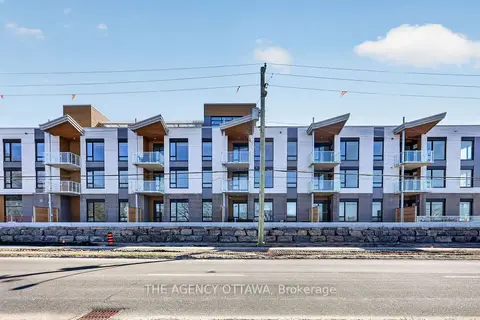
$454,900
1 bd1 ba1 pk600-699 ft²
3085 Riverside Drive 201
4604 - Mooneys Bay/Riverside Park, Billings Bridge - Riverside Park and Area
Condo Apartment · MLS® X13654318 · THE AGENCY OTTAWA
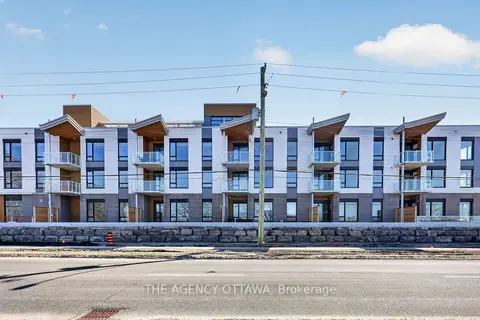
$615,900
1 bd1 ba1 pk800-899 ft²
3085 Riverside Drive 103
4604 - Mooneys Bay/Riverside Park, Billings Bridge - Riverside Park and Area
Condo Apartment · MLS® X13654230 · THE AGENCY OTTAWA
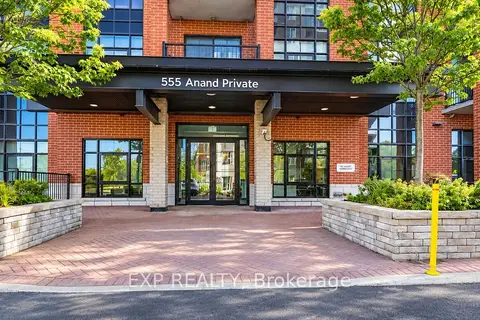 New
$445,000
2 bd2 ba1 pk900-999 ft²
555 Anand Private 109
4606 - Riverside Park South, Billings Bridge - Riverside Park and Area
Condo Apartment · MLS® X14090988 · EXP REALTY