3075 John Mckay Boulevard
1010 - JM Joshua Meadows, Oakville, L6H 4K5
$3,795/mo
- 4 bedrooms
- 4 bathrooms
- 2 parking
- 1500-2000 sq ft
Listed 3 days ago · MLS® W14090274
About this home
Four bedroom Four washroom DOUBLE GARAGE home, just under 2000 square feet of prestigious Oakville living - you can enjoy all of the perks of a newer house with tons of space inside, and you've also got two amazing outdoor spaces - a huge deck over the double garage facing the back, just off the kitchen perfect for preparing meals and entertaining guests, and another massive roof top patio facing the front of the house where you can unwind with a beverage and enjoy the night sky. All offers MUST include a fully completed rental application, employment letters, credit reports with score, and references. Tenant to pay all utilities. 1949 sqft Brentwood model. Photos are from PDI before current tenants moved in.
Details
- Type
- Att/Row/Townhouse
- Style
- 3-Storey
- Age
- New
- Size
- 1500-2000 sq ft
- Basement
- None
- Garage
- Built-In
- Kitchens
- 1
- Neighbourhood
- 1010 - JM Joshua Meadows
- Municipality
- Oakville
- Rent increase limit
- Probably not covered: units first occupied after Nov. 15, 2018 have no yearly cap in Ontario, so ask the landlord.
Interior
- Bedrooms
- 4 above ground
- Bathrooms
- 1 × 3-piece (ground), 1 × 2-piece (second), 2 × 3-piece (third)
- Rooms
- 7 above ground
- Family room or den
- No
- Fireplace
- No
- Laundry
- Ensuite
- Furnished
- Unfurnished
Heating, cooling and services
- Heating
- Forced Air, Gas
- Air conditioning
- Central Air
- Water and sewer
- Sewer
Building and exterior
- Style
- 3-Storey
- Exterior
- Brick, Stone
- Roof
- Asphalt Shingle
- Foundation
- Concrete
- Age
- New
- Faces
- East
Parking
- Garage spaces
- 2
- Total parking
- 2
More
- Possession
- Avail Nov 25
- Cross street
- Dundas St E / Prince Michael
Rooms
| Room | Level | Size | Features |
|---|---|---|---|
| Bedroom | Ground | 3.65 × 3.5 m (12' × 11'6") | 3 Pc Ensuite |
| Bathroom | Ground | 2 × 1 m (6'7" × 3'3") | 3 Pc Ensuite |
| Kitchen | Main | 3.96 × 2.89 m (13' × 9'6") | |
| Dining Room | Main | 4.21 × 2.89 m (13'10" × 9'6") | W/O To Balcony |
| Great Room | Main | 5.79 × 3.55 m (19' × 11'8") | |
| Bathroom | Main | 1.5 × 1 m (4'11" × 3'3") | 2 Pc Bath |
| Primary Bedroom | Third | 3.96 × 3.14 m (13' × 10'4") | |
| Bathroom | Third | 2 × 2 m (6'7" × 6'7") | 3 Pc Ensuite |
| Bedroom 2 | Second | 3.45 × 2.74 m (11'4" × 9') | |
| Bedroom 3 | Third | 3.25 × 2.94 m (10'8" × 9'8") | |
| Bathroom | Third | 2 × 1.8 m (6'7" × 5'11") | 3 Pc Bath |
History of this address
1 earlier listing at this address, with sold and leased prices. Create a free account or sign in to see them.
Location
Location is approximate. See nearby homes on the map
The neighbourhood
Getting around Somewhat walkable
- 🚆 Clarkson GO6.5 km
Within a 10-minute walk: 1 grocery store, 4 cafés and restaurants, 2 parks, 1 pharmacy. Nearest grocery: Palma Pasta (650 m). Nearest park: William Rose Park (950 m).
Schools nearby
Elementary
- Joshua Creek Public School
EQAO: Gr 6 reading 89%, math 70%1.3 km - St. Marguerite d'Youville Catholic Elementary School Catholic
EQAO: Gr 6 reading 100%, math 71%1.7 km - Dr. David R. Williams Public School
EQAO: Gr 6 reading 93%, math 68%2.2 km
Secondary
- Iroquois Ridge High School
EQAO: Gr 9 math 88%, literacy test 94%1.8 km
EQAO: share of students meeting the provincial standard (2024–25). Ontario average: Gr 6 reading 86%, math 51%; Gr 9 math 55%; literacy test 83%.
Closest schools, not school zones. Check which school serves this address with the school board before relying on it.
Who lives here postal area L6H
- Owners / renters
- 77% / 23%
- Median household income
- $123,000
- Average age
- 40
- Children under 15
- 18%
- Homes
- 53% detached, 12% high-rise
- Commute by transit
- 7%
- Population
- 72,662
Languages spoken most at home besides English: Mandarin 6.6%, Arabic 2%, Urdu 1.7%, Spanish 1.2%.
Flood and conservation No mapped hazard
Not inside a mapped flood plain or regulated area in Credit Valley Conservation’s mapping.
Screening maps only. Ask the conservation authority for a property inquiry before relying on this.
Safety
Crime Severity Index for Halton Region (Oakville/Burlington) police: 31 vs 57 for Ontario (2025).
Police-reported figures for the whole police service area, not this street. Rates use the area’s resident population.
Distances are approximate. Places © OpenStreetMap contributors. Neighbourhood figures: Statistics Canada, 2021 Census. School results: EQAO via Ontario Data Catalogue (Open Government Licence – Ontario). Flood and regulation mapping: Credit Valley Conservation open data. Crime Severity Index: Statistics Canada.
Living here
Commute
To Union Station (downtown Toronto): 31 km. Transit times · Driving times
Noise Nothing major nearby
No highway within 500 m, rail line within 300 m, or airport flight path nearby.
Distances from the map, not noise measurements. Visit at rush hour to judge for yourself.
Roads, rail, airports and planned stations © OpenStreetMap contributors.
Listed by REVEL REALTY INC..
Listing information provided by PropTx Innovations Inc. and TRREB; deemed reliable but not guaranteed accurate by PropTx.
Similar homes nearby
See more in Oakville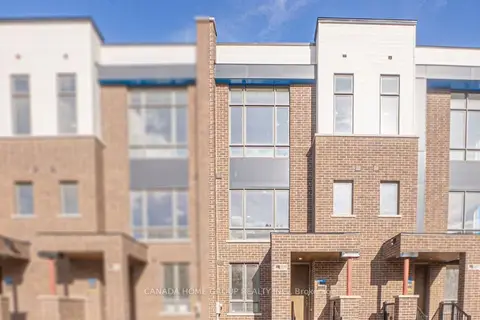
$3,800/mo
4 bd4 ba2 pk1500-2000 ft²
3099 Meadowridge Drive
1010 - JM Joshua Meadows, Oakville
Att/Row/Townhouse · MLS® W14034720 · CANADA HOME GROUP REALTY INC.
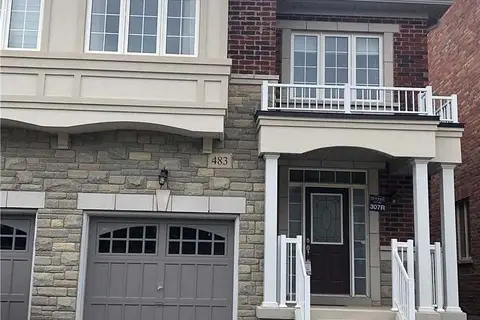
$3,750/mo
3+1 bd3 ba2 pk1500-2000 ft²
483 George Ryan Avenue
1010 - JM Joshua Meadows, Oakville
Semi-Detached · MLS® W13806776 · REAL ONE REALTY INC.
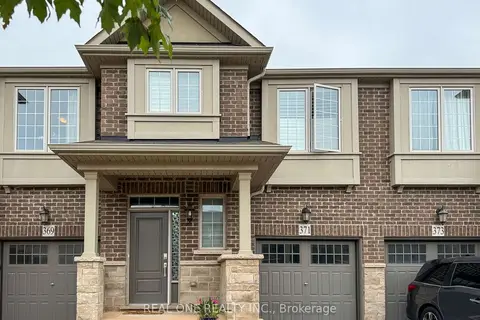
$3,700/mo
3 bd3 ba2 pk1500-2000 ft²
371 Wheat Boom Drive
1010 - JM Joshua Meadows, Oakville
Att/Row/Townhouse · MLS® W13806866 · REAL ONE REALTY INC.
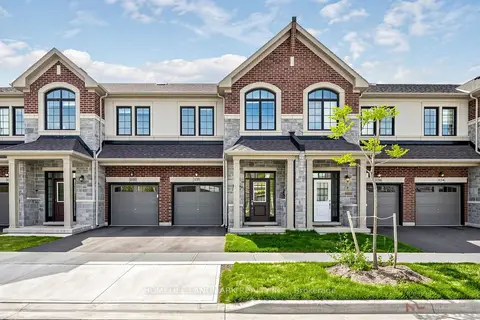
$3,700/mo
3 bd3 ba2 pk1500-2000 ft²
1138 Tanbark Avenue
1010 - JM Joshua Meadows, Oakville
Att/Row/Townhouse · MLS® W14082600 · HOMELIFE LANDMARK REALTY INC.
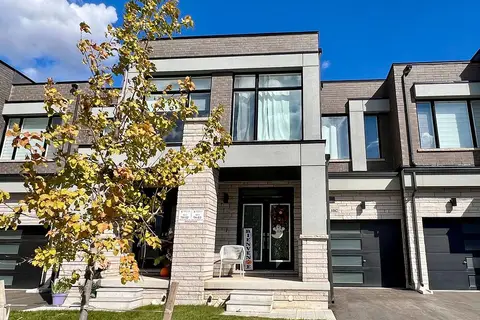
$3,900/mo
4 bd3 ba2 pk2000-2500 ft²
1182 Dartmouth Crescent
1010 - JM Joshua Meadows, Oakville
Att/Row/Townhouse · MLS® W13877348 · ROYAL LEPAGE REAL ESTATE SERVICES LTD.
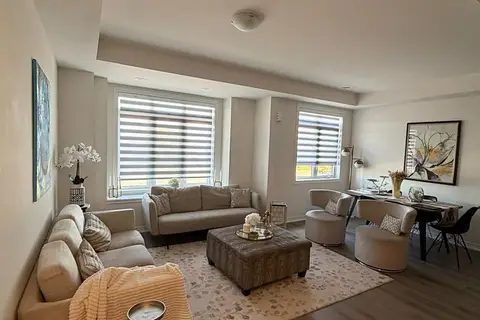
$3,900/mo
4 bd4 ba4 pk2000-2500 ft²
517 Dundas Street E
1010 - JM Joshua Meadows, Oakville
Att/Row/Townhouse · MLS® W13883378 · VALERY REAL ESTATE INC.
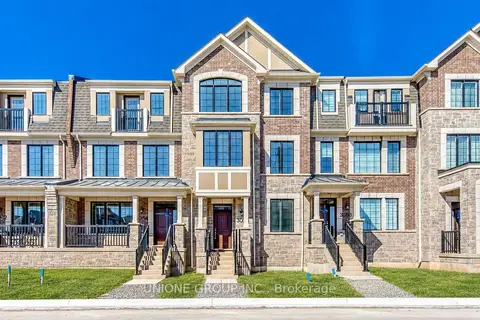
$3,950/mo
4 bd4 ba2 pk2000-2500 ft²
3056 Merrick Road
1010 - JM Joshua Meadows, Oakville
Att/Row/Townhouse · MLS® W13866000 · UNIONE GROUP INC.
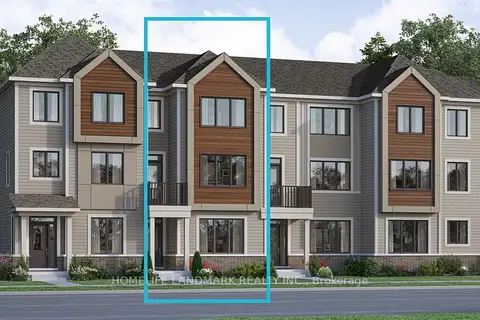
$3,980/mo
4 bd4 ba2 pk2000-2500 ft²
3280 Meadowridge Drive
1010 - JM Joshua Meadows, Oakville
Att/Row/Townhouse · MLS® W13851544 · HOMELIFE LANDMARK REALTY INC.