1182 Dartmouth Crescent
1010 - JM Joshua Meadows, Oakville, L6H 8C3
$3,900/mo
- 4 bedrooms
- 3 bathrooms
- 2 parking
- 2000-2500 sq ft
Listed 12 days ago · MLS® W13877348
About this home
One Year New 4-bedroom Freehold Town Home in the highly sought-after Upper Joshua Creek community of Oakville! This home boasts a contemporarily smart home design and offers an exceptional living experience. This elegant home features a full basement, private backyard that offers tranquil views of ascetic pond and conservation area, an open-concept layout enhanced by oversized windows, creating bright and inviting spaces. The stylish kitchen is well-appointed with granite countertops, a large centre island, under-mount sinks, and high-end stainless-steel appliances. The great room features a fireplace and walk-out to a sunny, east-facing private backyard, perfect for relaxation and outdoor enjoyment. spacious 4 bedrooms, primary room retreated with coffered ceiling at 10 ft. Luxurious 5pc ensuite with freestanding bathtub and glass stall shower. Additionally, 2nd floor laundry, Hardwood floors in all principal rooms, hardwood stairs with iron pickets, smooth ceilings with 9' Height on 1st and 2nd floors. ENERGY STAR rated heating with HVR ventilation, a deep garage has direct garage access to mudroom and a long driveway. This home surrounded by a serene pond, trails and park a golf club, and a future elementary school, top-rated schools. Close to shopping plaza and public transit, Hwy 403, 407, QEW. Enjoy the elegancy living in the vibrant community in the beautiful nature setting!
Details
- Type
- Att/Row/Townhouse
- Style
- 2-Storey
- Age
- 0-5 years
- Size
- 2000-2500 sq ft
- Lot
- 20.01 × 100.49 ft
- Basement
- Full, Unfinished
- Garage
- Attached
- Kitchens
- 1
- Neighbourhood
- 1010 - JM Joshua Meadows
- Municipality
- Oakville
- Rent increase limit
- Probably not covered: units first occupied after Nov. 15, 2018 have no yearly cap in Ontario, so ask the landlord.
Interior
- Bedrooms
- 4 above ground
- Bathrooms
- 1 × 2-piece (main), 2 × 5-piece (second)
- Rooms
- 8 above ground
- Family room or den
- Yes
- Fireplace
- Yes
- Laundry
- Ensuite
- Features
- Auto Garage Door Remote, Carpet Free
- Furnished
- Unfurnished
Heating, cooling and services
- Heating
- Forced Air, Gas
- Air conditioning
- Central Air
- Water and sewer
- Sewer
Building and exterior
- Style
- 2-Storey
- Exterior
- Brick, Stone
- Roof
- Asphalt Shingle
- Foundation
- Poured Concrete
- Age
- 0-5 years
- Faces
- East
Parking
- Garage spaces
- 1
- Total parking
- 2
- Driveway and parking
- Private
Lot
- Size
- 20.01 × 100.49 ft
Rental terms
- Rent includes
- Parking
More
- Possession
- End of October/TBD
- Nearby
- Fenced Yard, Greenbelt/Conservation, Hospital, Lake/Pond, Park, School
- Cross street
- Dundas Street East and Eighth Line.
Rooms
| Room | Level | Size | Features |
|---|---|---|---|
| Great Room | Main | 5.79 × 3.96 m (19' × 13') | Hardwood Floor, W/O To Garden, Electric Fireplace |
| Dining Room | Main | 3.73 × 3.35 m (12'3" × 11') | Open Concept, Pot Lights |
| Kitchen | Main | 5.05 × 2.42 m (16'7" × 7'11") | Centre Island, Breakfast Bar, Stainless Steel Appl |
| Foyer | Main | 2.75 × 1.5 m (9' × 4'11") | Sunken Room, Double Doors, Closet |
| Primary Bedroom | Second | 5.79 × 3.65 m (19' × 12') | Hardwood Floor, Walk-In Closet(s), 5 Pc Ensuite |
| Bedroom 2 | Second | 3.65 × 2.85 m (12' × 9'4") | Hardwood Floor, Closet |
| Bedroom 3 | Second | 3.2 × 2.74 m (10'6" × 9') | Hardwood Floor, Closet |
| Bedroom 4 | Second | 3.81 × 2.59 m (12'6" × 8'6") | Hardwood Floor, 5 Pc Bath |
History of this address
1 earlier listing at this address, with sold and leased prices. Create a free account or sign in to see them.
Location
Location is approximate. See nearby homes on the map
The neighbourhood
Getting around Somewhat walkable
- 🚆 Clarkson GO6.5 km
Within a 10-minute walk: 1 grocery store, 4 cafés and restaurants, 2 parks, 1 pharmacy. Nearest grocery: Palma Pasta (500 m). Nearest park: North Ridge Trail Park (700 m).
Schools nearby
Elementary
- Joshua Creek Public School
EQAO: Gr 6 reading 89%, math 70%1.3 km - St. Marguerite d'Youville Catholic Elementary School Catholic
EQAO: Gr 6 reading 100%, math 71%1.6 km - Dr. David R. Williams Public School
EQAO: Gr 6 reading 93%, math 68%2.0 km
Secondary
- Iroquois Ridge High School
EQAO: Gr 9 math 88%, literacy test 94%1.6 km
EQAO: share of students meeting the provincial standard (2024–25). Ontario average: Gr 6 reading 86%, math 51%; Gr 9 math 55%; literacy test 83%.
Closest schools, not school zones. Check which school serves this address with the school board before relying on it.
Who lives here postal area L6H
- Owners / renters
- 77% / 23%
- Median household income
- $123,000
- Average age
- 40
- Children under 15
- 18%
- Homes
- 53% detached, 12% high-rise
- Commute by transit
- 7%
- Population
- 72,662
Languages spoken most at home besides English: Mandarin 6.6%, Arabic 2%, Urdu 1.7%, Spanish 1.2%.
Flood and conservation No mapped hazard
Not inside a mapped flood plain or regulated area in Credit Valley Conservation’s mapping.
Screening maps only. Ask the conservation authority for a property inquiry before relying on this.
Safety
Crime Severity Index for Halton Region (Oakville/Burlington) police: 31 vs 57 for Ontario (2025).
Police-reported figures for the whole police service area, not this street. Rates use the area’s resident population.
Distances are approximate. Places © OpenStreetMap contributors. Neighbourhood figures: Statistics Canada, 2021 Census. School results: EQAO via Ontario Data Catalogue (Open Government Licence – Ontario). Flood and regulation mapping: Credit Valley Conservation open data. Crime Severity Index: Statistics Canada.
Living here
Commute
To Union Station (downtown Toronto): 31 km. Transit times · Driving times
Noise Nothing major nearby
No highway within 500 m, rail line within 300 m, or airport flight path nearby.
Distances from the map, not noise measurements. Visit at rush hour to judge for yourself.
Internet High-speed
50/10 Mbps or faster available here by cable, fibre or DSL (the federal high-speed target).
From the federal broadband map. Check exact speeds and providers for the address.
Roads, rail, airports and planned stations © OpenStreetMap contributors. Internet: Innovation, Science and Economic Development Canada, National Broadband Data.
Listed by ROYAL LEPAGE REAL ESTATE SERVICES LTD..
Listing information provided by PropTx Innovations Inc. and TRREB; deemed reliable but not guaranteed accurate by PropTx.
Similar homes nearby
See more in Oakville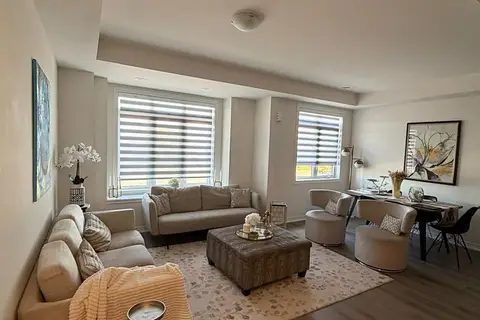
$3,900/mo
4 bd4 ba4 pk2000-2500 ft²
517 Dundas Street E
1010 - JM Joshua Meadows, Oakville
Att/Row/Townhouse · MLS® W13883378 · VALERY REAL ESTATE INC.
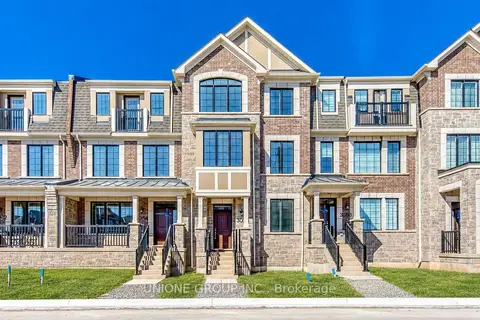
$3,950/mo
4 bd4 ba2 pk2000-2500 ft²
3056 Merrick Road
1010 - JM Joshua Meadows, Oakville
Att/Row/Townhouse · MLS® W13866000 · UNIONE GROUP INC.
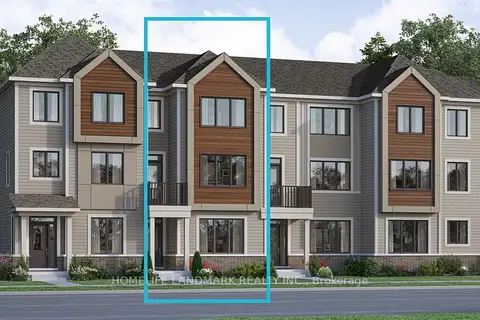
$3,980/mo
4 bd4 ba2 pk2000-2500 ft²
3280 Meadowridge Drive
1010 - JM Joshua Meadows, Oakville
Att/Row/Townhouse · MLS® W13851544 · HOMELIFE LANDMARK REALTY INC.
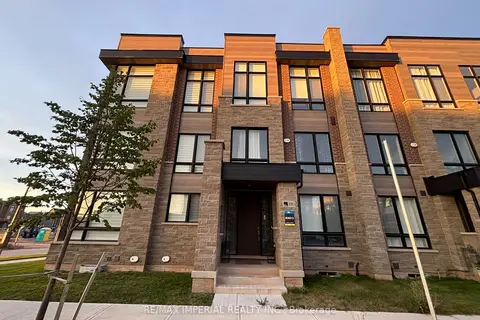
$4,000/mo
Reduced $200
4+1 bd4 ba2 pk2000-2500 ft²
3085 Welsman Gardens
1010 - JM Joshua Meadows, Oakville
Att/Row/Townhouse · MLS® W13777284 · RE/MAX IMPERIAL REALTY INC.
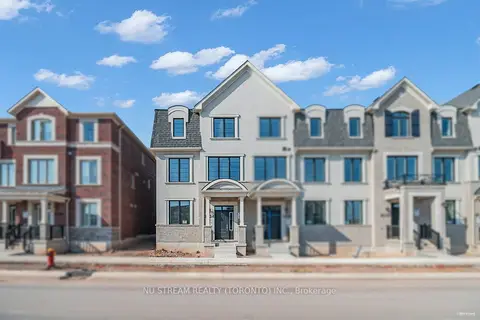
$4,000/mo
4 bd4 ba2 pk2000-2500 ft²
3034 Merrick Road
1010 - JM Joshua Meadows, Oakville
Att/Row/Townhouse · MLS® W13921422 · NU STREAM REALTY (TORONTO) INC.
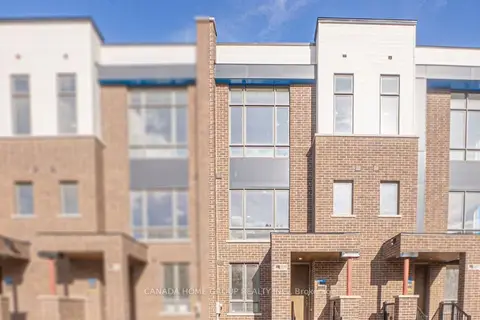
$3,800/mo
4 bd4 ba2 pk1500-2000 ft²
3099 Meadowridge Drive
1010 - JM Joshua Meadows, Oakville
Att/Row/Townhouse · MLS® W14034720 · CANADA HOME GROUP REALTY INC.
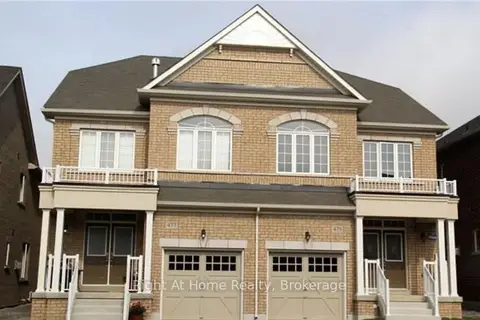
$4,000/mo
4 bd4 ba2 pk2500-3000 ft²
479 George Ryan Avenue
1010 - JM Joshua Meadows, Oakville
Semi-Detached · MLS® W14089788 · Right At Home Realty, Brokerage
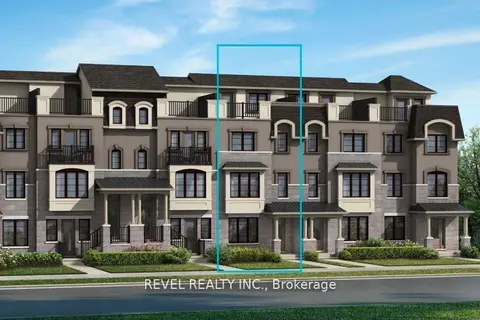
$3,795/mo
4 bd4 ba2 pk1500-2000 ft²
3075 John Mckay Boulevard
1010 - JM Joshua Meadows, Oakville
Att/Row/Townhouse · MLS® W14090274 · REVEL REALTY INC.