3073 Old Montreal Road
1114 - Cumberland Estates, Orleans - Cumberland and Area, K4C 1A9
$699,900
- 3+1 bedrooms
- 2 bathrooms
- 10 parking
- 1100-1500 sq ft
Listed yesterday · MLS® X14093784
About this home
Welcome to 3073 Old Montreal Road in desirable Cumberland! This beautifully updated and well-maintained 4-bedroom, 2-bathroom high-ranch bungalow sits on a private 0.5-acre lot and offers endless possibilities for families, business owners, hobbyists or those looking for potential in-law suite options. A large driveway provides ample parking and access to the attached double garage, while side access leads to the backyard and impressive 26' x 19' detached garage with hydro. Step inside the spacious entrance and catch your first glimpse of the bright, open-concept main floor with gleaming hardwood floors throughout. The beautifully renovated kitchen offers an abundance of cabinetry and counter space, granite countertops, stainless steel appliances, subway tile backsplash and a large center island overlooking the dedicated dining area and spacious living room featuring a gas stove with striking stone surround. Patio doors from the dining room lead to your private backyard oasis with a two-tier deck, hot tub, above-ground pool, fire pit, tons of green space and mature hedges providing plenty of privacy. Completing the main level is the sleeping quarters offering a generous primary bedroom, 2 additional bedrooms and a full bathroom with dual sinks, quartz counters and tub/shower combo. The fully finished lower level features its own dedicated exterior entrance, offering excellent potential for an in-law suite, along with a massive family room, 4th bedroom, bathroom with deep soaker tub and tiled shower, dedicated laundry area and ample storage. Enjoy the space and privacy of country-style living while remaining minutes from Rockland and Orléans, with easy highway access and the Ottawa River nearby. BONUS: Brand-new modern black garage doors, exterior doors and front windows are included with the sale and ready for the new owners to install, adding even more curb appeal to this fantastic property!
Details
- Type
- Detached
- Style
- Bungalow-Raised
- Age
- 31-50 years
- Size
- 1100-1500 sq ft
- Lot
- 119.9 × 202.87 ft
- Basement
- Finished, Full
- Garage
- Attached
- Kitchens
- 1
- Property tax
- $3,316 (2025)
- Neighbourhood
- 1114 - Cumberland Estates
- Municipality
- Orleans - Cumberland and Area
- Price per sq ft
- $538 (21% above detached houses in Orleans - Cumberland and Area, $444)
Interior
- Bedrooms
- 3 above ground + 1 below
- Bathrooms
- 1 × 4-piece (main), 1 × 4-piece (basement)
- Rooms
- 7 above ground + 4 below
- Family room or den
- Yes
- Fireplace
- Natural Gas
- Features
- In-Law Capability, Carpet Free
Heating, cooling and services
- Heating
- Forced Air, Gas
- Air conditioning
- Central Air
- Water and sewer
- Septic
Building and exterior
- Style
- Bungalow-Raised
- Exterior
- Brick, Vinyl Siding
- Roof
- Asphalt Shingle
- Foundation
- Poured Concrete
- Age
- 31-50 years
- Faces
- North
- Pool
- Above Ground
Parking
- Garage spaces
- 2
- Total parking
- 10
Lot
- Size
- 119.9 × 202.87 ft
- Acreage
- .50-1.99
More
- Possession
- TBA
- Cross street
- Old Montreal & Highway 174
Rooms
| Room | Level | Size | Features |
|---|---|---|---|
| Foyer | Main | 1.87 × 0.99 m (6'2" × 3'3") | |
| Living Room | Main | 6.18 × 3.7 m (20'3" × 12'2") | |
| Kitchen | Main | 3.44 × 3.92 m (11'3" × 12'10") | |
| Dining Room | Main | 275 × 3.93 m (902'3" × 12'11") | |
| Bedroom | Main | 3.21 × 2.68 m (10'6" × 8'10") | |
| Bathroom | Main | 2.46 × 3.83 m (8'1" × 12'7") | |
| Bedroom | Main | 2.91 × 3.71 m (9'7" × 12'2") | |
| Bedroom | Main | 4.17 × 3.82 m (13'8" × 12'6") | |
| Office | Lower | 2.62 × 3.03 m (8'7" × 9'11") | |
| Recreation | Lower | 6.69 × 7.47 m (21'11" × 24'6") | |
| Primary Bedroom | Lower | 6.43 × 3.63 m (21'1" × 11'11") | |
| Bathroom | Lower | 2.58 × 3.73 m (8'6" × 12'3") | |
| Laundry | Lower | 1.95 × 3.73 m (6'5" × 12'3") |
History of this address
1 earlier listing at this address, with sold and leased prices. Create a free account or sign in to see them.
Location
Location is approximate. See nearby homes on the map
Recent sales nearby
See what similar homes within 1 km sold for in the last year. Create a free account or sign in to see them.
The neighbourhood
Getting around Car-dependent
No subway, LRT or GO station within a short trip.
Within a 10-minute walk: no grocery stores, 0 cafés and restaurants, 2 parks. Nearest park: Hillside Estates Park (400 m).
Who lives here postal area K4C
- Owners / renters
- 91% / 9%
- Median household income
- $143,000
- Average age
- 45
- Children under 15
- 14%
- Homes
- 93% detached
- Commute by transit
- 3%
- Population
- 4,538
Languages spoken most at home besides English: Arabic 0.6%, Spanish 0.4%, German 0.3%, Polish 0.2%.
Distances are approximate. Places © OpenStreetMap contributors. Neighbourhood figures: Statistics Canada, 2021 Census.
Living here
Commute
To downtown Ottawa: 27 km. Transit times · Driving times
Noise Nothing major nearby
No highway within 500 m, rail line within 300 m, or airport flight path nearby.
Distances from the map, not noise measurements. Visit at rush hour to judge for yourself.
Internet High-speed
50/10 Mbps or faster available here by cable, fibre or DSL (the federal high-speed target).
From the federal broadband map. Check exact speeds and providers for the address.
Short-term rentals
Only in your principal residence (whole home or part of it), with a City host permit. Rural cottage rentals have a separate permit.
Roads, rail, airports and planned stations © OpenStreetMap contributors. Internet: Innovation, Science and Economic Development Canada, National Broadband Data.
Listed by ROYAL LEPAGE INTEGRITY REALTY.
Listing information provided by PropTx Innovations Inc. and TRREB; deemed reliable but not guaranteed accurate by PropTx.
Similar homes nearby
See more in Orleans - Cumberland and Area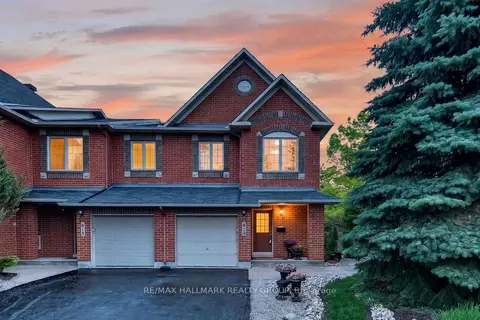
$699,900
3 bd3 ba3 pk1500-2000 ft²
615 Aquaview Drive
1118 - Avalon East, Orleans - Cumberland and Area
Att/Row/Townhouse · MLS® X13527396 · RE/MAX HALLMARK REALTY GROUP
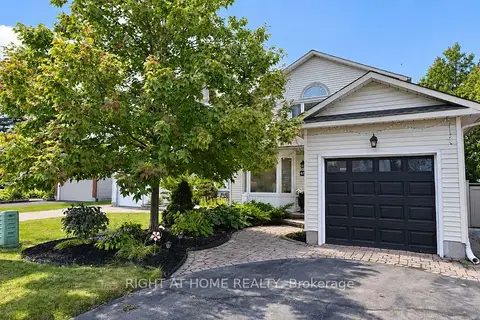
$699,900
4 bd4 ba5 pk1500-2000 ft²
672 Farmbrook Crescent
1103 - Fallingbrook/Ridgemount, Orleans - Cumberland and Area
Detached · MLS® X13772490 · RIGHT AT HOME REALTY
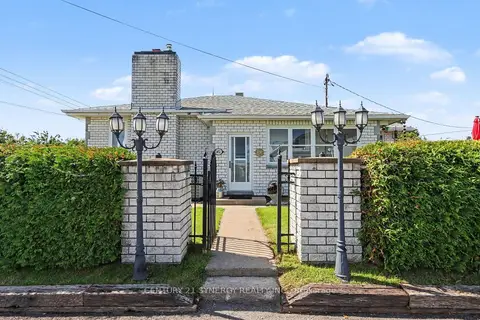
$699,900
Reduced $75,000
3+2 bd2 ba10 pk1500-2000 ft²
2452 Colonial Road
1116 - Cumberland West, Orleans - Cumberland and Area
Detached · MLS® X13800222 · CENTURY 21 SYNERGY REALTY INC.
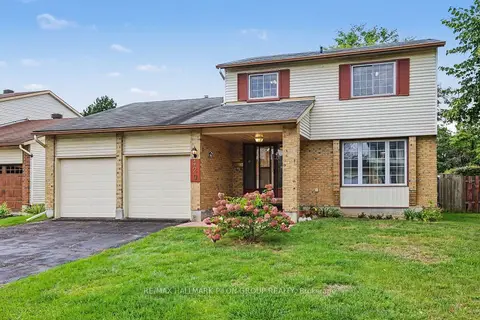
$699,900
3 bd3 ba6 pk1500-2000 ft²
420 Cloverheath Crescent
1104 - Queenswood Heights South, Orleans - Cumberland and Area
Detached · MLS® X13803308 · RE/MAX HALLMARK PILON GROUP REALTY
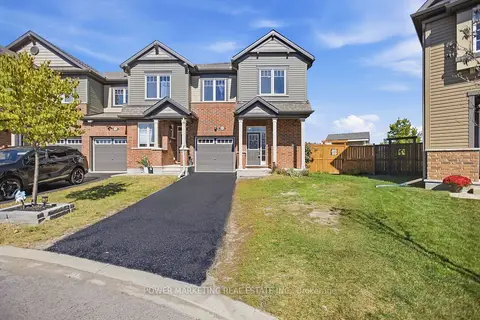
$699,900
3 bd3 ba3 pk1500-2000 ft²
618 Monardia Way
1117 - Avalon West, Orleans - Cumberland and Area
Semi-Detached · MLS® X13832022 · POWER MARKETING REAL ESTATE INC.
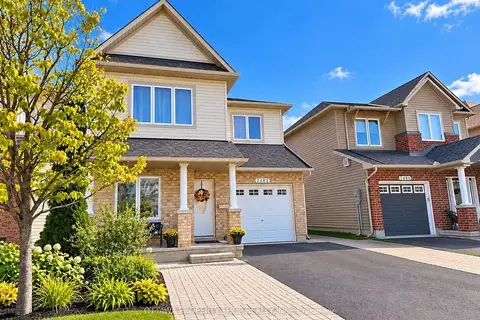
$699,900
3 bd4 ba3 pk1500-2000 ft²
2482 Esprit Drive
1118 - Avalon East, Orleans - Cumberland and Area
Detached · MLS® X13844914 · OTTAWA PROPERTY SHOP REALTY INC.
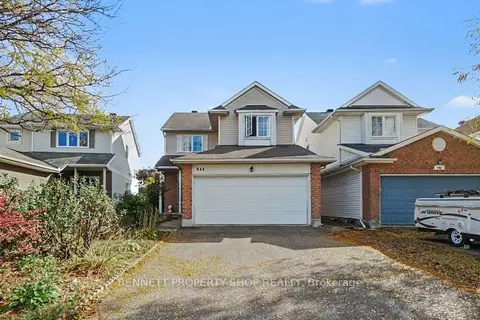
$699,900
Reduced $20,000
3+1 bd4 ba6 pk1500-2000 ft²
644 Valin Street
1106 - Fallingbrook/Gardenway South, Orleans - Cumberland and Area
Detached · MLS® X13868860 · BENNETT PROPERTY SHOP REALTY
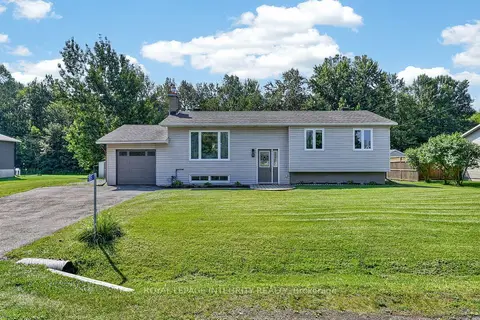
$699,900
3+1 bd1 ba7 pk700-1100 ft²
195 Francois Street
1111 - Navan, Orleans - Cumberland and Area
Detached · MLS® X13877722 · ROYAL LEPAGE INTEGRITY REALTY