2452 Colonial Road
1116 - Cumberland West, Orleans - Cumberland and Area, K4B 1J1
$699,900
Reduced $75,000 from $774,900
- 3+2 bedrooms
- 2 bathrooms
- 10 parking
- 1500-2000 sq ft
Listed 33 days ago · MLS® X13800222
About this home
Welcome to 2452 Colonial Road, a sprawling bungalow offering an incredible amount of space, flexibility and potential just minutes from the heart of Navan or Orleans. Set on a generous lot, this unique property combines the convenience of country-style space with easy access to town and everyday amenities. The main level offers an impressive footprint with approximately 1600 sq. ft. of living space, making this an exceptional option for anyone looking for true one-level living. Spacious principal rooms, hardwood flooring, a large kitchen with centre island, multiple bedrooms and an abundance of natural light create a home that feels open, comfortable and incredibly functional. With the bedrooms, full bathroom, kitchen, dining and living spaces all on one floor, there is plenty of room to spread out without relying on stairs for day-to-day living. Downstairs, the home offers something increasingly difficult to find: a separate in law unit with its own kitchen, living and dining areas, bedrooms, bathroom and laundry. Whether used for extended family or multigenerational living, the lower level adds tremendous versatility to the property while still leaving each living space feeling substantial. Outside, the property continues to impress. The large lot provides plenty of room to enjoy the outdoors, while the massive detached garage - approximately 27' x 40' - is a standout feature for hobbyists, contractors, car enthusiasts or anyone who simply needs serious workshop and storage space. With approximately 2800sq. ft. of finished living space between both levels, an in law suite, an oversized garage and a surprisingly large main-floor footprint, 2452 Colonial Road is one of those homes that truly needs to be seen to appreciate the amount of space it offers. Close to Navan, yet with the room and flexibility that are becoming increasingly hard to find.
Details
- Type
- Detached
- Style
- Bungalow
- Size
- 1500-2000 sq ft
- Lot
- 175 × 143 ft
- Basement
- Separate Entrance, Full, Finished, Apartment
- Garage
- Detached
- Kitchens
- 2
- Property tax
- $3,598 (2026)
- Neighbourhood
- 1116 - Cumberland West
- Municipality
- Orleans - Cumberland and Area
- Price per sq ft
- $400 (10% below detached houses in Orleans - Cumberland and Area, $443)
Interior
- Bedrooms
- 3 above ground + 2 below
- Bathrooms
- 1 × 4-piece (main), 1 × 4-piece (lower)
- Kitchens
- 2 (1 below ground)
- Rooms
- 7 above ground + 7 below
- Family room or den
- Yes
- Fireplace
- Yes
- Features
- Guest Accommodations, In-Law Capability, Primary Bedroom - Main Floor, Storage
Heating, cooling and services
- Heating
- Forced Air, Propane
- Air conditioning
- Central Air
- Water and sewer
- Septic
Building and exterior
- Style
- Bungalow
- Exterior
- Brick
- Roof
- Asphalt Shingle
- Foundation
- Concrete Block
- Faces
- North
Parking
- Garage spaces
- 4
- Total parking
- 10
Lot
- Size
- 175 × 143 ft
More
- Possession
- TBD
- Cross street
- Colonial & Dunning
Rooms
| Room | Level | Size | Features |
|---|---|---|---|
| Living Room | Main | 8.69 × 6.83 m (28'6" × 22'5") | Fireplace |
| Kitchen | Main | 5.66 × 4.57 m (18'7" × 15') | |
| Dining Room | Main | 3.66 × 5.56 m (12' × 18'3") | |
| Family Room | Main | 3.66 × 5.56 m (12' × 18'3") | Fireplace |
| Bathroom | Main | 2.9 × 3.89 m (9'6" × 12'9") | |
| Primary Bedroom | Main | 5.18 × 5.66 m (17' × 18'7") | |
| Bedroom 2 | Main | 5.13 × 3.89 m (16'10" × 12'9") | |
| Bedroom 3 | Main | 3.61 × 5.16 m (11'10" × 16'11") | |
| Kitchen | Lower | 4.62 × 3.91 m (15'2" × 12'10") | |
| Dining Room | Lower | 4.29 × 4.37 m (14'1" × 14'4") | |
| Living Room | Lower | 4.98 × 4.24 m (16'4" × 13'11") | Fireplace |
| Laundry | Lower | 2.97 × 1.93 m (9'9" × 6'4") | |
| Bathroom | Lower | 3.15 × 3.28 m (10'4" × 10'9") | |
| Bedroom 5 | Lower | 2.95 × 4.75 m (9'8" × 15'7") | |
| Laundry | Lower | 5.06 × 5.72 m (16'7" × 18'9") |
Location
Location is approximate. See nearby homes on the map
Recent sales nearby
See what similar homes within 1 km sold for in the last year. Create a free account or sign in to see them.
The neighbourhood
Getting around Car-dependent
No subway, LRT or GO station within a short trip.
Within a 10-minute walk: no grocery stores, 0 cafés and restaurants, 0 parks.
Who lives here postal area K4B
- Owners / renters
- 87% / 13%
- Median household income
- $129,000
- Average age
- 43
- Children under 15
- 15%
- Homes
- 91% detached
- Commute by transit
- 2%
- Population
- 4,704
Languages spoken most at home besides English: Spanish 0.4%, Arabic 0.3%, Punjabi (Panjabi) 0.2%, Portuguese 0.1%.
Distances are approximate. Places © OpenStreetMap contributors. Neighbourhood figures: Statistics Canada, 2021 Census.
Living here
Commute
To downtown Ottawa: 26 km. Transit times · Driving times
Noise Nothing major nearby
No highway within 500 m, rail line within 300 m, or airport flight path nearby.
Distances from the map, not noise measurements. Visit at rush hour to judge for yourself.
Internet High-speed
50/10 Mbps or faster available here by cable, fibre or DSL (the federal high-speed target).
From the federal broadband map. Check exact speeds and providers for the address.
Short-term rentals
Only in your principal residence (whole home or part of it), with a City host permit. Rural cottage rentals have a separate permit.
Roads, rail, airports and planned stations © OpenStreetMap contributors. Internet: Innovation, Science and Economic Development Canada, National Broadband Data.
Listed by CENTURY 21 SYNERGY REALTY INC..
Listing information provided by PropTx Innovations Inc. and TRREB; deemed reliable but not guaranteed accurate by PropTx.
Similar homes nearby
See more in Orleans - Cumberland and Area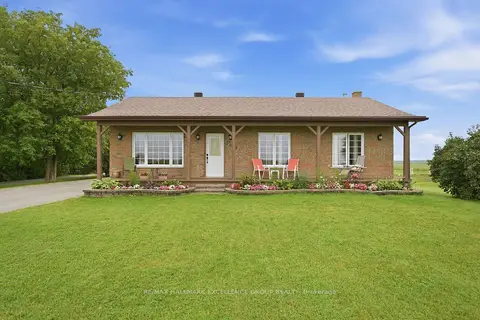
$727,900
3 bd1 ba16 pk1100-1500 ft²
3160 Dunning Road
1116 - Cumberland West, Orleans - Cumberland and Area
Detached · MLS® X13734666 · RE/MAX HALLMARK EXCELLENCE GROUP REALTY
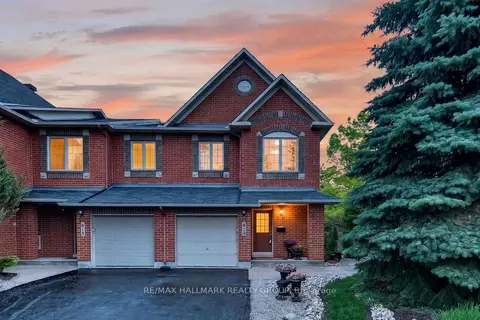
$699,900
3 bd3 ba3 pk1500-2000 ft²
615 Aquaview Drive
1118 - Avalon East, Orleans - Cumberland and Area
Att/Row/Townhouse · MLS® X13527396 · RE/MAX HALLMARK REALTY GROUP
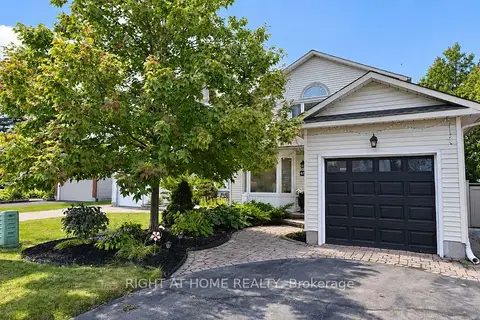
$699,900
4 bd4 ba5 pk1500-2000 ft²
672 Farmbrook Crescent
1103 - Fallingbrook/Ridgemount, Orleans - Cumberland and Area
Detached · MLS® X13772490 · RIGHT AT HOME REALTY
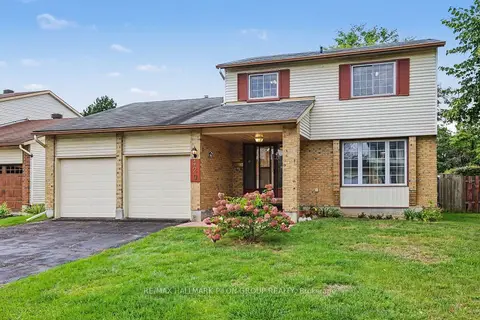
$699,900
3 bd3 ba6 pk1500-2000 ft²
420 Cloverheath Crescent
1104 - Queenswood Heights South, Orleans - Cumberland and Area
Detached · MLS® X13803308 · RE/MAX HALLMARK PILON GROUP REALTY
$699,900
3 bd3 ba3 pk1500-2000 ft²
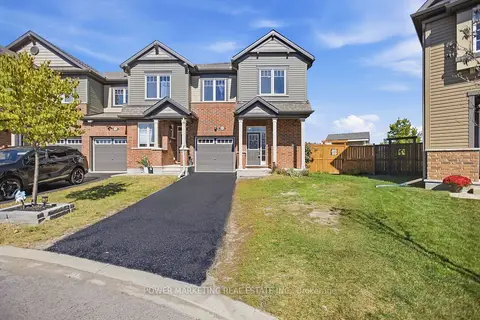
618 Monardia Way
1117 - Avalon West, Orleans - Cumberland and Area
Semi-Detached · MLS® X13832022 · POWER MARKETING REAL ESTATE INC.
$699,900
3 bd4 ba3 pk1500-2000 ft²
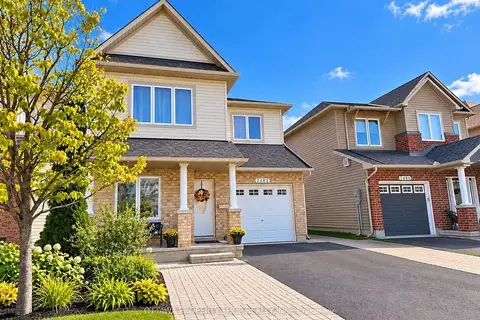
2482 Esprit Drive
1118 - Avalon East, Orleans - Cumberland and Area
Detached · MLS® X13844914 · OTTAWA PROPERTY SHOP REALTY INC.
$699,900
Reduced $20,000
3+1 bd4 ba6 pk1500-2000 ft²
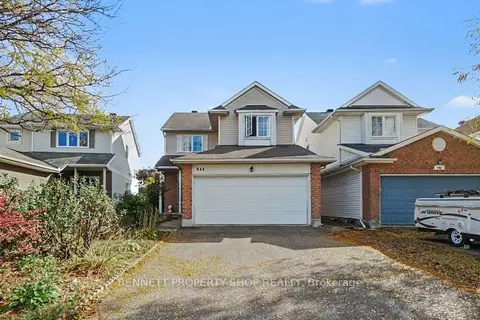
644 Valin Street
1106 - Fallingbrook/Gardenway South, Orleans - Cumberland and Area
Detached · MLS® X13868860 · BENNETT PROPERTY SHOP REALTY
$699,900
3+1 bd1 ba7 pk700-1100 ft²
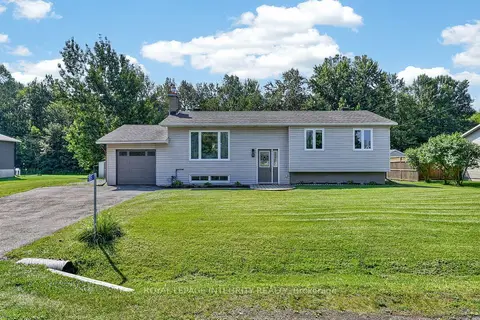
195 Francois Street
1111 - Navan, Orleans - Cumberland and Area
Detached · MLS® X13877722 · ROYAL LEPAGE INTEGRITY REALTY