3073 Blacktusk Common 1
1010 - JM Joshua Meadows, Oakville, L6H 0R6
$2,600/mo
- 2 bedrooms
- 3 bathrooms
- 2 parking
- 1100-1500 sq ft
Listed yesterday · MLS® W14095652
About this home
Experience the perfect blend of modern comfort and style in this premium Oakville residence. Spanning approximately 1200-1399 square feet of thoughtfully designed living space, this property is ready to accommodate your unique lifestyle. The interior spaces have been carefully crafted to balance both aesthetics and daily functionality. It features 2 spacious bedrooms and 2.5 clean and modern bathrooms, making it an excellent choice for a variety of living arrangements. This home comes completely unfurnished, allowing for an effortless move-in experience. You will also enjoy reliable gas and central air throughout the year, ensuring your environment is always comfortable, alongside access to ensuite. Beyond the unit itself, the property offers excellent supporting amenities. For those with vehicles, it includes 2 parking spot(s). Step outside to enjoy your own private open, perfect for relaxing after a long day or enjoying your morning coffee. Furthermore, for animal lovers, the building has a restricted pet policy. You will also have access to incredible building amenities including bbqs allowed, visitor parking, which significantly enhance the overall living experience here. Enjoy the charm and convenience of this fantastic Oakville neighborhood, which boasts excellent local amenities. Getting around is highly convenient, with major roadways, public transit options, and essential shopping plazas located just a short distance away. Whether you are looking for a quick bite, a lovely park for an evening stroll, or easy access to daily necessities, this neighborhood truly has it all. We invite you to come and see exactly why this should be your next home. Schedule a private showing today and take the first step toward moving into your dream residence. Pics are AI staged
Details
- Type
- Att/Row/Townhouse
- Style
- 3-Storey
- Size
- 1100-1500 sq ft
- Lot
- 19.69 × 46.19 ft
- Basement
- None
- Garage
- Attached
- Kitchens
- 1
- Neighbourhood
- 1010 - JM Joshua Meadows
- Municipality
- Oakville
- Rent increase limit
- Depends on when the unit was first lived in: before Nov. 15, 2018 it’s covered by Ontario’s yearly limit (2.1% in 2026); after, there’s no cap.
Interior
- Bedrooms
- 2 above ground
- Bathrooms
- 1 × 2-piece, 2 × 3-piece
- Rooms
- 7 above ground
- Family room or den
- No
- Fireplace
- No
- Laundry
- Ensuite
- Features
- Carpet Free, Water Heater, Storage
- Furnished
- Unfurnished
Heating, cooling and services
- Heating
- Forced Air, Gas
- Air conditioning
- Central Air
- Water and sewer
- Sewer
Building and exterior
- Style
- 3-Storey
- Exterior
- Brick
- Roof
- Asphalt Shingle
- Faces
- East
Parking
- Garage spaces
- 1
- Total parking
- 2
Lot
- Size
- 19.69 × 46.19 ft
Rental terms
- Rent includes
- Parking
More
- Possession
- Immediate
- Cross street
- Dundas St E/Trafalgar Rd
Location
Location is approximate. See nearby homes on the map
The neighbourhood
Getting around Walkable
- 🚆 Clarkson GO7.2 km
Within a 10-minute walk: 5 grocery stores, 14 cafés and restaurants, 4 parks. Nearest grocery: Longo's (400 m). Nearest park: William Rose Park (250 m).
Schools nearby
Elementary
- Dr. David R. Williams Public School
EQAO: Gr 6 reading 93%, math 68%1.2 km - Post's Corners Public School
EQAO: Gr 6 reading 91%, math 64%1.8 km - St. Andrew Catholic Elementary School Catholic
EQAO: Gr 6 reading 94%, math 81%1.9 km - Joshua Creek Public School
EQAO: Gr 6 reading 89%, math 70%1.9 km
Secondary
- Iroquois Ridge High School
EQAO: Gr 9 math 88%, literacy test 94%1.7 km - Holy Trinity Catholic Secondary School Catholic
EQAO: Gr 9 math 69%, literacy test 88%2.2 km
EQAO: share of students meeting the provincial standard (2024–25). Ontario average: Gr 6 reading 86%, math 51%; Gr 9 math 55%; literacy test 83%.
Closest schools, not school zones. Check which school serves this address with the school board before relying on it.
Who lives here postal area L6H
- Owners / renters
- 77% / 23%
- Median household income
- $123,000
- Average age
- 40
- Children under 15
- 18%
- Homes
- 53% detached, 12% high-rise
- Commute by transit
- 7%
- Population
- 72,662
Languages spoken most at home besides English: Mandarin 6.6%, Arabic 2%, Urdu 1.7%, Spanish 1.2%.
Flood and conservation No mapped hazard
Not inside a mapped flood plain or regulated area in Credit Valley Conservation’s mapping.
Screening maps only. Ask the conservation authority for a property inquiry before relying on this.
Safety
Crime Severity Index for Halton Region (Oakville/Burlington) police: 31 vs 57 for Ontario (2025).
Police-reported figures for the whole police service area, not this street. Rates use the area’s resident population.
Distances are approximate. Places © OpenStreetMap contributors. Neighbourhood figures: Statistics Canada, 2021 Census. School results: EQAO via Ontario Data Catalogue (Open Government Licence – Ontario). Flood and regulation mapping: Credit Valley Conservation open data. Crime Severity Index: Statistics Canada.
Living here
Commute
To Union Station (downtown Toronto): 32 km. Transit times · Driving times
Noise Nothing major nearby
No highway within 500 m, rail line within 300 m, or airport flight path nearby.
Distances from the map, not noise measurements. Visit at rush hour to judge for yourself.
Internet High-speed
50/10 Mbps or faster available here by cable, fibre or DSL (the federal high-speed target).
From the federal broadband map. Check exact speeds and providers for the address.
Roads, rail, airports and planned stations © OpenStreetMap contributors. Internet: Innovation, Science and Economic Development Canada, National Broadband Data.
Listed by CITY HEIGHTS REALTY INC..
Listing information provided by PropTx Innovations Inc. and TRREB; deemed reliable but not guaranteed accurate by PropTx.
Similar homes nearby
See more in Oakville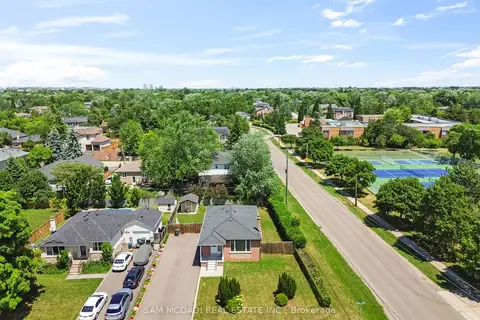
$2,699/mo
3 bd1 ba2 pk1100-1500 ft²
544 Sandmere Place Upper
1020 - WO West, Oakville
Detached · MLS® W13871886 · SAM MCDADI REAL ESTATE INC.

$2,700/mo
2 bd1 ba700-1100 ft²
234 Lakeshore Road E 1
1013 - OO Old Oakville, Oakville
Multiplex · MLS® W13161668 · HOMELIFE/FUTURE REALTY INC.
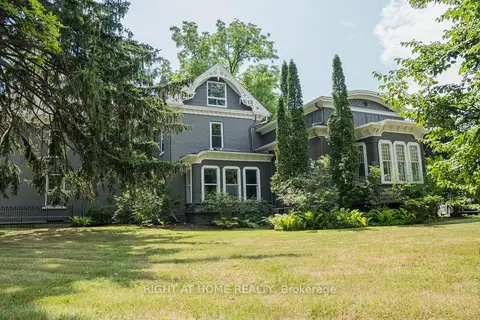
$2,500/mo
1 bd1 ba1 pk700-1100 ft²
164 Trafalgar Road 1
1013 - OO Old Oakville, Oakville
Detached · MLS® W13592492 · RIGHT AT HOME REALTY
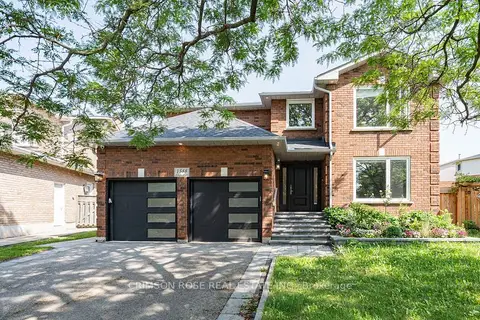
$2,500/mo
2 bd2 ba2 pk1100-1500 ft²
1588 Stationmaster Lane Upper Half
1007 - GA Glen Abbey, Oakville
Detached · MLS® W13606446 · CRIMSON ROSE REAL ESTATE INC.
$2,500/mo
1+2 bd1 ba4 pk1100-1500 ft²
1368 Tansley Drive B
1020 - WO West, Oakville
Detached · MLS® W13635010 · RE/MAX PREMIER INC.
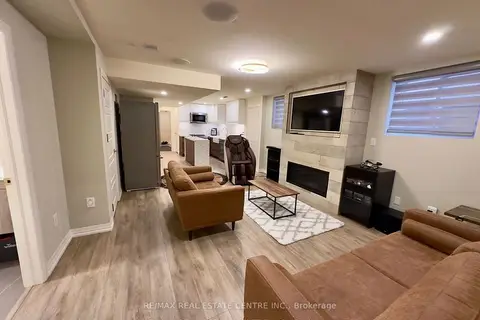
$2,500/mo
2 bd2 ba1 pk700-1100 ft²
271 Sixteen Mile Drive
1008 - GO Glenorchy, Oakville
Detached · MLS® W13696268 · RE/MAX REAL ESTATE CENTRE INC.
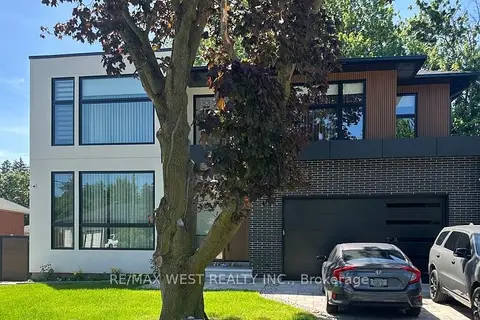
$2,500/mo
2 bd2 ba2 pk1100-1500 ft²
506 Wellington Crescent Basement
1020 - WO West, Oakville
Detached · MLS® W13836882 · RE/MAX WEST REALTY INC.
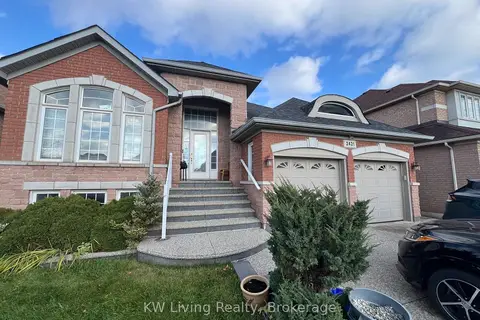
$2,500/mo
2 bd2 ba1 pk700-1100 ft²
2421 Eighth Line
1009 - JC Joshua Creek, Oakville
Detached · MLS® W13866778 · KW Living Realty