1368 Tansley Drive B
1020 - WO West, Oakville, L6L 2N4
$2,500/mo
- 1+2 bedrooms
- 1 bathrooms
- 4 parking
- 1100-1500 sq ft
Listed 76 days ago · MLS® W13635010
About this home
Lower Level for Lease - Spacious Furnished Executive Suite in Prestigious South West Oakville Located in one of South West Oakville's most desirable neighbourhoods, this spacious furnished 1-bedroom lower-level suite offers exceptional flexibility in a quiet, established setting surrounded by mature trees and elegant multi-million-dollar homes. Currently marketed as a furnished 1-bedroom suite, the thoughtfully designed layout also offers the potential to convert two additional rooms as bedrooms, providing flexible living space to suit a variety of needs. The suite features a generous living area, private laundry, shared access to the backyard, and driveway parking. Furnished accommodations make this an ideal option for professionals, families, or those seeking a turnkey rental. Conveniently located just minutes from Oakville's picturesque waterfront, vibrant downtown, Appleby College, parks, shopping, transit, and top-rated schools, this home offers the perfect balance of comfort, prestige, and convenience. Utilities are shared with the main-floor tenant. Available for occupancy October 1st, with flexible lease terms available.
Details
- Type
- Detached
- Style
- Bungalow
- Size
- 1100-1500 sq ft
- Basement
- Separate Entrance
- Garage
- None
- Kitchens
- 1
- Neighbourhood
- 1020 - WO West
- Municipality
- Oakville
- Rent increase limit
- Depends on when the unit was first lived in: before Nov. 15, 2018 it’s covered by Ontario’s yearly limit (2.1% in 2026); after, there’s no cap.
Interior
- Bedrooms
- 1 above ground + 2 below
- Bathrooms
- 1 × 3-piece
- Rooms
- 6 above ground
- Family room or den
- No
- Fireplace
- No
- Laundry
- Ensuite
- Features
- Carpet Free
- Furnished
- Furnished
Heating, cooling and services
- Heating
- Forced Air, Gas
- Air conditioning
- Central Air
- Water and sewer
- Sewer
Building and exterior
- Style
- Bungalow
- Exterior
- Brick
- Roof
- Asphalt Shingle
- Foundation
- Poured Concrete
- Faces
- South
Parking
- Total parking
- 4
- Driveway and parking
- Available
Rental terms
- Rent includes
- Parking
More
- Possession
- Flexible
- Cross street
- Rebecca St And Sherin Dr
Rooms
| Room | Level | Size | Features |
|---|---|---|---|
| Living Room | 4.72 × 5.79 m (15'6" × 19') | ||
| Bedroom | 3.23 × 5.06 m (10'7" × 16'7") | ||
| Other | 3.23 × 1.52 m (10'7" × 5') | ||
| Other | 7.5 × 4.24 m (24'7" × 13'11") | ||
| Kitchen | 3.99 × 1.92 m (13'1" × 6'4") | ||
| Bathroom | 2.04 × 1.95 m (6'8" × 6'5") | ||
| Other | 1.86 × 1.95 m (6'1" × 6'5") | ||
| Other |
Listed by RE/MAX PREMIER INC..
Listing information provided by PropTx Innovations Inc. and TRREB; deemed reliable but not guaranteed accurate by PropTx.
Similar homes nearby
See more in Oakville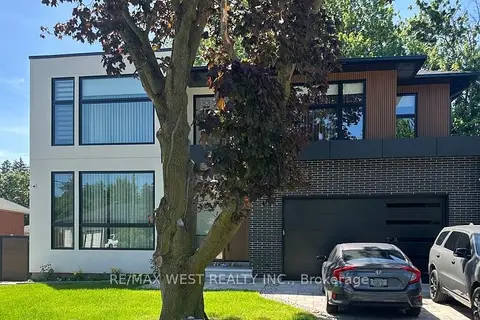
$2,500/mo
2 bd2 ba2 pk1100-1500 ft²
506 Wellington Crescent Basement
1020 - WO West, Oakville
Detached · MLS® W13836882 · RE/MAX WEST REALTY INC.
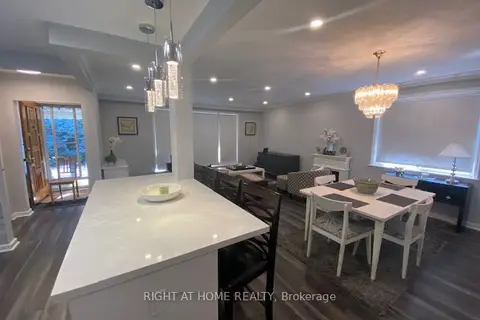
$2,499/mo
3 bd1 ba3 pk700-1100 ft²
597 Parkside Drive
1020 - WO West, Oakville
Detached · MLS® W14086742 · RIGHT AT HOME REALTY
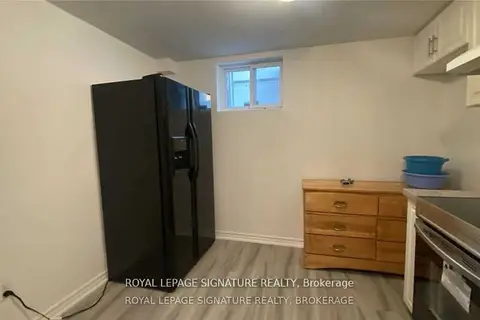
$2,400/mo
2 bd1 ba2 pk1100-1500 ft²
2063 Saxon Road Bsmt
1020 - WO West, Oakville
Detached · MLS® W13733620 · ROYAL LEPAGE SIGNATURE REALTY
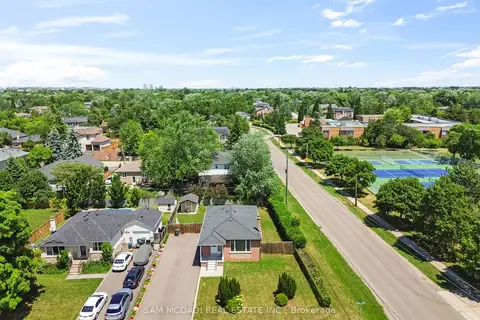
$2,699/mo
3 bd1 ba2 pk1100-1500 ft²
544 Sandmere Place Upper
1020 - WO West, Oakville
Detached · MLS® W13871886 · SAM MCDADI REAL ESTATE INC.
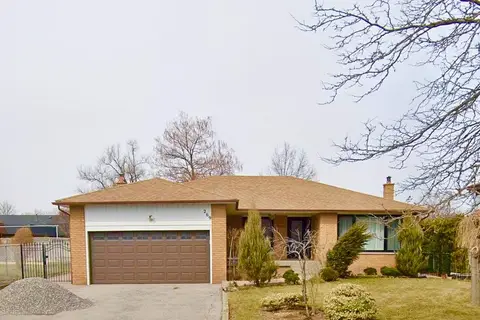
$2,290/mo
2 bd1 ba4 pk1100-1500 ft²
269 Mary Street Basement
1020 - WO West, Oakville
Detached · MLS® W13874422 · RE/MAX MILLENNIUM REAL ESTATE
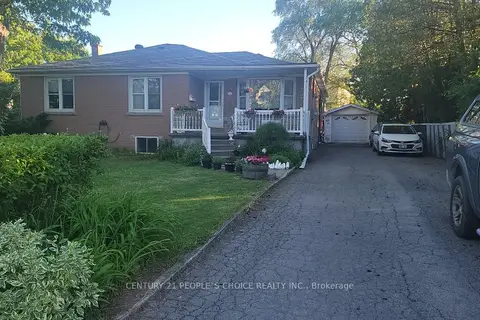
$2,200/mo
Reduced $100
2 bd1 ba2 pk< 700 ft²
619 Trudale Court Lwr Lvl
1020 - WO West, Oakville
Detached · MLS® W13440770 · CENTURY 21 PEOPLE`S CHOICE REALTY INC.
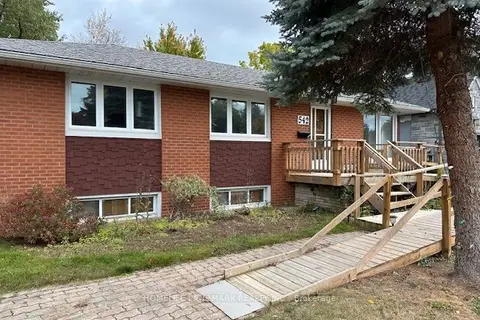
$2,200/mo
2 bd1 ba2 pk1100-1500 ft²
542 Wingrove Crescent
1020 - WO West, Oakville
Detached · MLS® W13629388 · HOMELIFE LANDMARK REALTY INC.
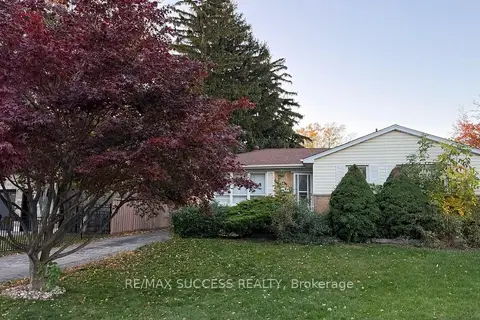 New
$2,950/mo
3 bd1 ba4 pk700-1100 ft²
541 Wingrove Crescent N
1020 - WO West, Oakville
Detached · MLS® W14095940 · RE/MAX SUCCESS REALTY