3065 Queen Frederica Drive 707
Applewood, Mississauga, L4Y 3A3 · More in this building
$2,485/mo
- 2 bedrooms
- 1 bathrooms
- 1 parking
- 900-999 sq ft
Listed 70 days ago · MLS® W13661360
About this home
Enjoy bright, spacious living in this well-connected 2-bedroom condo, offering an impressive amount of space, an open-concept layout, and plenty of closet and storage space throughout. Located in a family-friendly building, this home offers the perfect blend of comfort, convenience, and connection. ALL-INCLUSIVE: heat, hydro, water, and parking are all included in the rent! Step out onto your private balcony and enjoy beautiful, year-round views of Mississauga, or head outside and explore the Applewood Trail. Everything you need is close by, with great schools, shopping (FreshCo, Costco, Walmart), fitness facilities, and public transit (bus route & GO transit) all within easy reach. For commuters, easy access to major highways makes getting around a breeze. Square One, Sherway Gardens, and Downtown Toronto are just a short drive away. A second parking space is available to rent. Schedule your showing today!
Details
- Type
- Condo Apartment
- Style
- Apartment
- Size
- 900-999 sq ft
- Basement
- None
- Garage
- Surface
- Kitchens
- 1
- Neighbourhood
- Applewood
- Municipality
- Mississauga
- Rent increase limit
- Depends on when the unit was first lived in: before Nov. 15, 2018 it’s covered by Ontario’s yearly limit (2.1% in 2026); after, there’s no cap.
Interior
- Bedrooms
- 2 above ground
- Bathrooms
- 1 × 4-piece (main)
- Rooms
- 6 above ground
- Family room or den
- No
- Fireplace
- No
- Laundry
- Coin Operated, Laundry Room, In Building, Laundry Closet
- Features
- Storage
- Furnished
- Unfurnished
Heating, cooling and services
- Heating
- Baseboard, Electric
- Air conditioning
- Window Unit(s)
Building and exterior
- Style
- Apartment
- Exterior
- Brick
- Roof
- Flat
- Foundation
- Concrete
- Outdoor
- Controlled Entry, Landscaped, Lighting, Recreational Area
Parking
- Total parking
- 1
- Driveway and parking
- Surface
Condo
- Amenities
- Outdoor Pool, Party Room/Meeting Room, Recreation Room, Visitor Parking
- Locker
- Ensuite
- Balcony
- Open
- Exposure
- West
- View
- City, Clear, Skyline, Trees/Woods, Panoramic
- Pets
- Yes-with Restrictions
- Security
- Monitored, Carbon Monoxide Detectors, Security System, Smoke Detector
- Property manager
- Summerhill Property Management
Rental terms
- Rent includes
- All Inclusive
More
- Possession
- November (TBD) 2026
- Nearby
- Park, Public Transit, Rec./Commun.Centre, School, Wooded/Treed
- Cross street
- Dundas St E | Queen Fred
Rooms
| Room | Level | Size | Features |
|---|---|---|---|
| Living Room | Main | 7.4 × 3.7 m (24'3" × 12'2") | Open Concept, Balcony, Combined w/Kitchen |
| Dining Room | Main | 2.9 × 2.37 m (9'6" × 7'9") | Combined w/Living, West View |
| Kitchen | Main | 3.08 × 2.3 m (10'1" × 7'7") | Stainless Steel Appl, Breakfast Bar, Combined w/Dining |
| Primary Bedroom | Main | 3.53 × 3.6 m (11'7" × 11'10") | Walk-In Closet(s), Window, North View |
| Bedroom 2 | Main | 3.5 × 2.5 m (11'6" × 8'2") | Closet, Window, West View |
History of this address
6 earlier listings at this address, with sold and leased prices. Create a free account or sign in to see them.
Location
Location is approximate. See nearby homes on the map
The neighbourhood
Getting around Very walkable
- 🚆 Dixie GO13 min walk
Within a 10-minute walk: 8 grocery stores, 39 cafés and restaurants, 2 parks, 3 pharmacies. Nearest grocery: FreshCo (200 m). Nearest park: Applewood Heights (500 m).
Schools nearby
Elementary
- Dixie Public School
EQAO: Gr 3 reading 79%, math 62%9 min walk - Brian W. Fleming Public School
EQAO: Gr 3 reading 79%, math 56%17 min walk - Tomken Road Middle School
EQAO: Gr 6 reading 83%, math 49%18 min walk - St. Alfred School Catholic
EQAO: Gr 6 reading 91%, math 39%18 min walk
Secondary
- Applewood Heights Secondary School
EQAO: Gr 9 math 59%, literacy test 92%1.4 km - Glenhaven Senior Public School1.7 km
EQAO: share of students meeting the provincial standard (2024–25). Ontario average: Gr 6 reading 86%, math 51%; Gr 9 math 55%; literacy test 83%.
Closest schools, not school zones. Check which school serves this address with the school board before relying on it.
Who lives here postal area L4Y
- Owners / renters
- 68% / 32%
- Median household income
- $89,000
- Average age
- 44
- Children under 15
- 15%
- Homes
- 34% detached, 35% high-rise
- Commute by transit
- 12%
- Population
- 23,490
Languages spoken most at home besides English: Polish 4.1%, Ukrainian 2.1%, Vietnamese 1.9%, Arabic 1.8%.
Flood and conservation Flood plain
This address falls inside a mapped flood plain (Toronto and Region Conservation Authority). Building, additions and grading need a permit from the conservation authority, and flood insurance can cost more or be harder to get.
Screening maps only. Ask the conservation authority for a property inquiry before relying on this.
Safety
Crime Severity Index for Peel Region (Mississauga/Brampton) police: 59 vs 57 for Ontario (2025).
Police-reported figures for the whole police service area, not this street. Rates use the area’s resident population.
Development nearby 1 active
-
1225 Dundas St E · 250 mDevelopment application · In process · applied 202212 storey residential apartment building (462 units) with gr fl retail and back-to-back townhouses (34 units) (642 homes)
Rezoning, site plan, subdivision and condominium applications filed with the city.
Distances are approximate. Places © OpenStreetMap contributors. Neighbourhood figures: Statistics Canada, 2021 Census. School results: EQAO via Ontario Data Catalogue (Open Government Licence – Ontario). Flood and regulation mapping: Toronto and Region Conservation Authority open data. Crime Severity Index: Statistics Canada. Planning applications: City of Mississauga open data.
Living here
Commute
To Union Station (downtown Toronto): 17 km. Transit times · Driving times
Noise Nothing major nearby
No highway within 500 m, rail line within 300 m, or airport flight path nearby.
Distances from the map, not noise measurements. Visit at rush hour to judge for yourself.
Internet High-speed
50/10 Mbps or faster available here by cable, fibre or DSL (the federal high-speed target).
From the federal broadband map. Check exact speeds and providers for the address.
Short-term rentals
Only in your principal residence, with a City licence: not allowed in investment properties. Up to 180 nights a year, no more than 30 in a row.
Roads, rail, airports and planned stations © OpenStreetMap contributors. Internet: Innovation, Science and Economic Development Canada, National Broadband Data.
Listed by REAL BROKER ONTARIO LTD..
Listing information provided by PropTx Innovations Inc. and TRREB; deemed reliable but not guaranteed accurate by PropTx.
Similar homes nearby
See more in Mississauga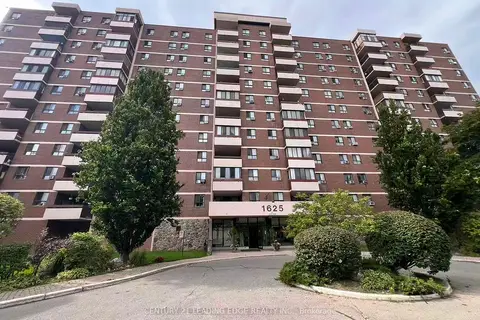
$2,500/mo
2 bd2 ba1 pk800-899 ft²
1625 Bloor Street 620
Applewood, Mississauga
Condo Apartment · MLS® W13750132 · CENTURY 21 LEADING EDGE REALTY INC.
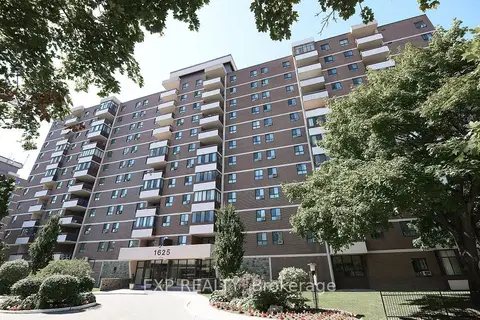 New
$2,450/mo
2 bd2 ba1 pk800-899 ft²
1625 Bloor Street 718
Applewood, Mississauga
Condo Apartment · MLS® W14092796 · EXP REALTY
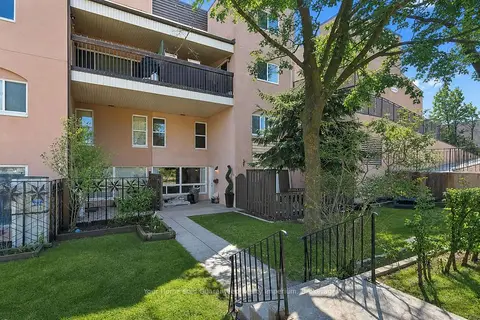 New
$2,750/mo
3 bd1 ba1 pk1200-1399 ft²
3060 Constitution Boulevard 272
Applewood, Mississauga
Condo Townhouse · MLS® W14094178 · Your Home Sold Guaranteed Realty Imperium
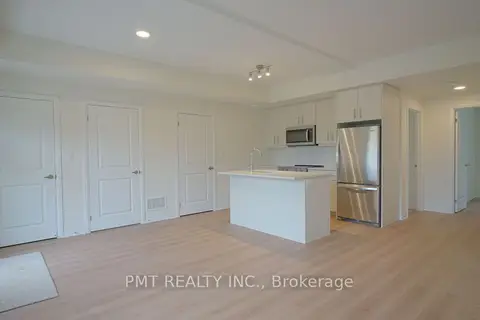
$2,950/mo
Reduced $200
2 bd2 ba2 pk1000-1199 ft²
737 Front Royal Street 5
Applewood, Mississauga
Condo Townhouse · MLS® W13856152 · PMT REALTY INC.
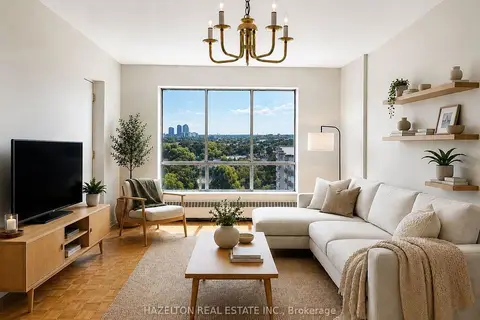
$2,000/mo
1 bd1 ba1 pk600-699 ft²
1665 Bloor Street E 1002
Applewood, Mississauga
Condo Apartment · MLS® W13675592 · HAZELTON REAL ESTATE INC.
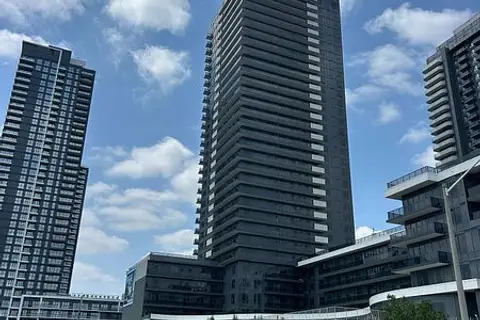
$2,480/mo
Reduced $70
2 bd1 ba1 pk600-699 ft²
5105 Hurontario Street 706
Hurontario, Mississauga
Condo Apartment · MLS® W13666106 · RIGHT AT HOME REALTY
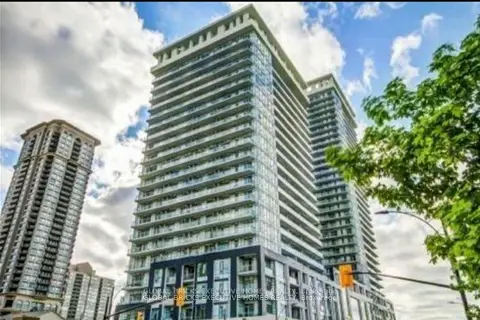
$2,495/mo
Reduced $255
1+1 bd2 ba1 pk700-799 ft²
365 PRINCE OF WALES Drive 408
City Centre, Mississauga
Common Element Condo · MLS® W13738202 · GLOBAL BRICKS EXECUTIVE HOMES REALTY
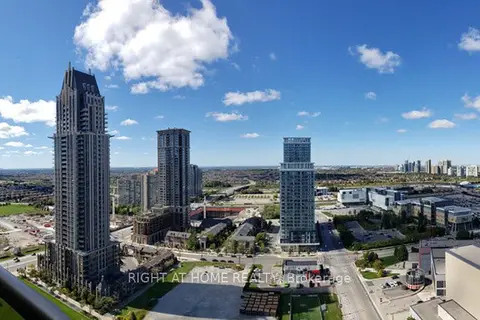
$2,475/mo
Reduced $25
1+1 bd1 ba1 pk600-699 ft²
4090 Living Arts Drive 2806
City Centre, Mississauga
Condo Apartment · MLS® W13846492 · RIGHT AT HOME REALTY