5105 Hurontario Street 706
Hurontario, Mississauga, L4Z 3X7 · More in this building
$2,480/mo
Reduced $70 from $2,550
- 2 bedrooms
- 1 bathrooms
- 1 parking
- 600-699 sq ft
Listed 69 days ago · MLS® W13666106
About this home
Upscale Brand new unit in Canopy Towers, 2-bedroom 1 bathroom suite features open concept bright and spacious layout, contemporary finishes including quartz countertops, stainless steel appliances, Laminate flooring. 700 Sf including a large Balcony with unobstructed west view ,minutes from Square One shopping center,, Transit, Major Highways, Future LRT, Schools, Restaurants, Library, 24 Hrs Concierge, one parking spot is included in the rent.
Details
- Type
- Condo Apartment
- Style
- Apartment
- Age
- 0-5 years
- Size
- 600-699 sq ft
- Basement
- None
- Garage
- Underground
- Kitchens
- 1
- Neighbourhood
- Hurontario
- Municipality
- Mississauga
- Rent increase limit
- Probably not covered: units first occupied after Nov. 15, 2018 have no yearly cap in Ontario, so ask the landlord.
Interior
- Bedrooms
- 2 above ground
- Bathrooms
- 1 × 4-piece (main)
- Rooms
- 3 above ground
- Family room or den
- No
- Fireplace
- No
- Laundry
- Ensuite
- Features
- Carpet Free
- Furnished
- Unfurnished
Heating, cooling and services
- Heating
- Forced Air, Gas
- Air conditioning
- Central Air
Building and exterior
- Style
- Apartment
- Exterior
- Aluminum Siding, Concrete
- Age
- 0-5 years
Parking
- Garage spaces
- 1
- Total parking
- 1
Condo
- Amenities
- Concierge, Gym, Visitor Parking, Indoor Pool
- Balcony
- Enclosed
- Exposure
- West
- Pets
- Yes-with Restrictions
- Property manager
- Online property Managment
Rental terms
- Rent includes
- Building Insurance, Parking, Water
More
- Possession
- 30-59 days
- Cross street
- Hurontario/ Eglinton
Rooms
| Room | Level | Size | Features |
|---|---|---|---|
| Living Room | Main | 5.85 × 3.05 m (19'2" × 10') | Combined w/Dining, Laminate |
| Dining Room | Main | 5.85 × 3.05 m (19'2" × 10') | Combined w/Living, Laminate |
| Kitchen | Main | 5.85 × 3.05 m (19'2" × 10') | Open Concept, Laminate, Stainless Steel Appl |
| Primary Bedroom | Main | 3.01 × 2.83 m (9'11" × 9'3") | Large Window, Laminate |
| Bedroom 2 | Main | 2.46 × 2.44 m (8'1" × 8') | Laminate |
History of this address
1 earlier listing at this address, with sold and leased prices. Create a free account or sign in to see them.
Living here
Short-term rentals
Only in your principal residence, with a City licence: not allowed in investment properties. Up to 180 nights a year, no more than 30 in a row.
Listed by RIGHT AT HOME REALTY.
Listing information provided by PropTx Innovations Inc. and TRREB; deemed reliable but not guaranteed accurate by PropTx.
Similar homes nearby
See more in Mississauga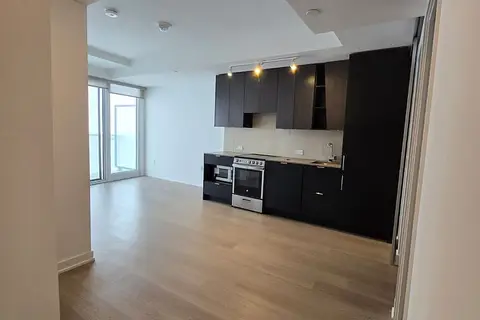 New
$2,498/mo
2 bd2 ba1 pk700-799 ft²
3883 Quartz Road 5106
Hurontario, Mississauga
Condo Apartment · MLS® W14099244 · HOMELIFE/MIRACLE REALTY LTD
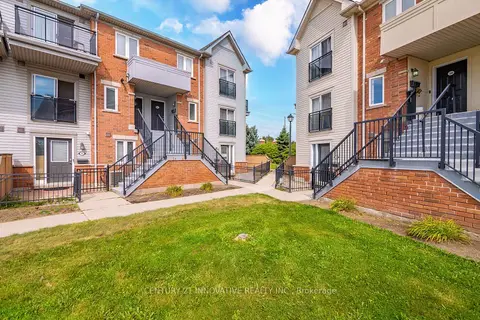
$2,500/mo
2 bd1 ba1 pk700-799 ft²
4620 Guildwood Way 54
Hurontario, Mississauga
Condo Townhouse · MLS® W13858464 · CENTURY 21 INNOVATIVE REALTY INC.
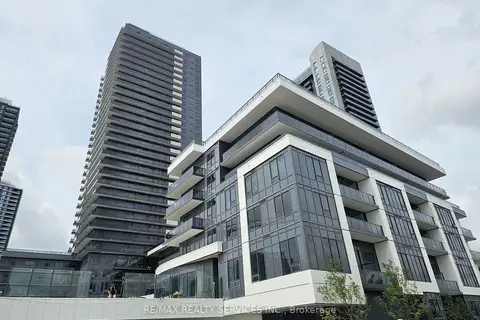
$2,450/mo
Reduced $50
2 bd1 ba1 pk700-799 ft²
5105 Hurontario Street 2707
Hurontario, Mississauga
Condo Apartment · MLS® W13827760 · RE/MAX REALTY SERVICES INC.
$2,550/mo
Reduced $300
2 bd2 ba1 pk900-999 ft²
25 Trailwood Drive 704
Hurontario, Mississauga
Condo Apartment · MLS® W13849846 · URBAN METROPOLIS ESTATES REALTY INC.
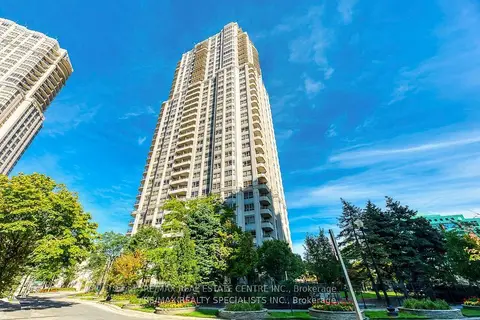
$2,400/mo
1 bd1 ba1 pk700-799 ft²
25 Kingsbridge Garden Circle 2422
Hurontario, Mississauga
Condo Apartment · MLS® W13742256 · RE/MAX REAL ESTATE CENTRE INC.
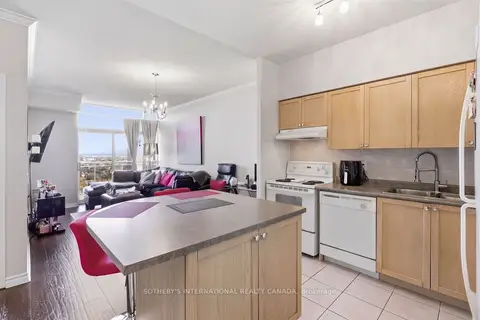
$2,400/mo
Reduced $50
1 bd1 ba1 pk600-699 ft²
55 Strathaven Drive 2112
Hurontario, Mississauga
Condo Apartment · MLS® W13835432 · SOTHEBY'S INTERNATIONAL REALTY CANADA
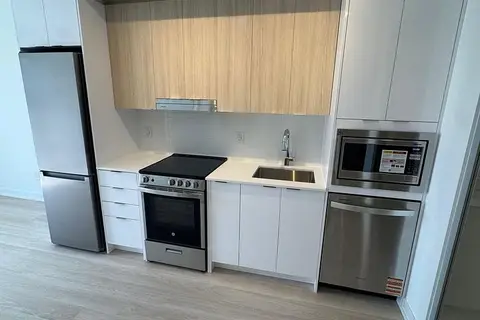
$2,400/mo
2 bd1 ba1 pk600-699 ft²
5105 Hurontario Street 2906
Hurontario, Mississauga
Condo Apartment · MLS® W14089132 · ORIGIN COLLECTIVE REALTY LTD.
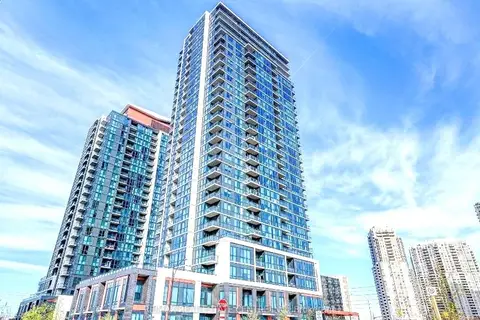
$2,395/mo
1+1 bd1 ba1 pk600-699 ft²
75 Eglinton Avenue W 2301
Hurontario, Mississauga
Condo Apartment · MLS® W13783204 · RE/MAX REAL ESTATE CENTRE INC.