305 Phipps Street S
332 - Central, Fort Erie, L2A 2V7
$399,500
- 2 bedrooms
- 1 bathrooms
- 2 parking
- 700-1100 sq ft
Listed 20 days ago · MLS® X13844700
About this home
Fantastic opportunity to own this move-in-ready home and start building equity. Perfect for first- time buyers! Welcoming covered front porch leads into the flowing first floor layout. From living room to dining to kitchen. Wainscotting, hard wood flooring accents. Upstairs 2 bedrooms with closets, 4 pce bath with storage area. Kitchen includes fridge, stove, bi dishwasher. Basement family room for added space. Private courtyard setting in backyard. Plenty of space for family BBQs, children's play area, and pups. 2 minutes away from downtown shopping. Updates include asphalt roof shingles, siding, soffit, fascia, eaves, most windows, sump pump & weeping tile.
Details
- Type
- Detached
- Style
- 1 1/2 Storey
- Age
- 100+ years
- Size
- 700-1100 sq ft
- Lot
- 37.5 × 121.7 ft
- Basement
- Partially Finished
- Garage
- None
- Kitchens
- 1
- Property tax
- $2,331 (2026)
- Neighbourhood
- 332 - Central
- Municipality
- Fort Erie
- Price per sq ft
- $444 (22% above detached houses in 332 - Central, $364)
Interior
- Bedrooms
- 2 above ground
- Bathrooms
- 1 × 4-piece (second)
- Rooms
- 6 above ground
- Family room or den
- Yes
- Fireplace
- No
- Features
- Sump Pump
Heating, cooling and services
- Heating
- Forced Air, Gas
- Air conditioning
- Central Air
- Water and sewer
- Sewer
Building and exterior
- Style
- 1 1/2 Storey
- Exterior
- Vinyl Siding
- Roof
- Asphalt Shingle
- Foundation
- Block
- Age
- 100+
- Faces
- South
- Outdoor
- Patio, Shed
Parking
- Total parking
- 2
Lot
- Size
- 37.5 × 121.7 ft (rectangular)
More
- Possession
- flexible
- Nearby
- River/Stream, Place Of Worship
- Cross street
- Robinson St
Rooms
| Room | Level | Size | Features |
|---|---|---|---|
| Kitchen | Main | 3.1 × 3.05 m (10'2" × 10') | B/I Dishwasher, Laminate |
| Living Room | Main | 4.66 × 3.5 m (15'3" × 11'6") | Hardwood Floor |
| Dining Room | Main | 4.05 × 2.89 m (13'3" × 9'6") | Hardwood Floor |
| Bedroom | Second | 3.44 × 3.2 m (11'3" × 10'6") | Hardwood Floor |
| Bedroom 2 | Second | 3.2 × 2.89 m (10'6" × 9'6") | Hardwood Floor |
| Bathroom | Second | 2.89 × 1.83 m (9'6" × 6') | |
| Recreation | Basement | 5.49 × 3.53 m (18' × 11'7") | Carpet Free |
| Utility Room | Basement | 5.49 × 3.83 m (18' × 12'7") |
Listed by Century 21 Heritage House LTD.
Listing information provided by PropTx Innovations Inc. and TRREB; deemed reliable but not guaranteed accurate by PropTx.
Similar homes nearby
See more in Fort Erie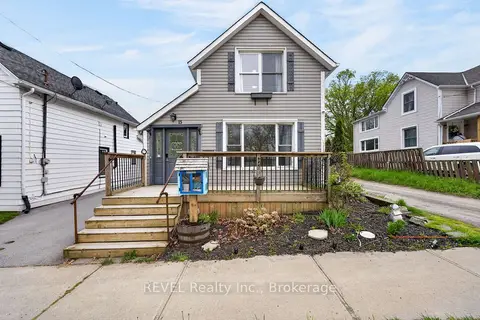
$399,900
2 bd2 ba2 pk700-1100 ft²
15 Phipps Street
332 - Central, Fort Erie
Detached · MLS® X13808404 · REVEL Realty Inc., Brokerage
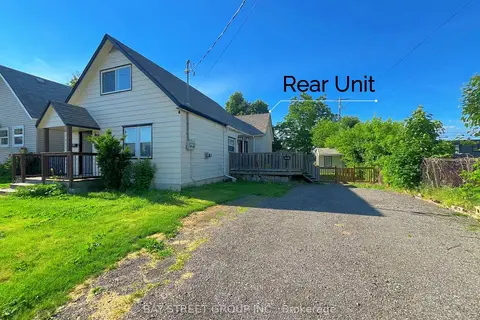
$399,000
3 bd2 ba4 pk1500-2000 ft²
70 Courtwright Street
332 - Central, Fort Erie
Duplex · MLS® X13638050 · BAY STREET GROUP INC.
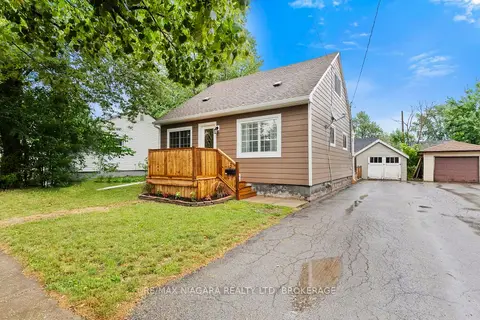
$389,900
Reduced $10,000
3 bd1 ba5 pk700-1100 ft²
3 Osborne Street
332 - Central, Fort Erie
Detached · MLS® X13800758 · RE/MAX NIAGARA REALTY LTD, BROKERAGE
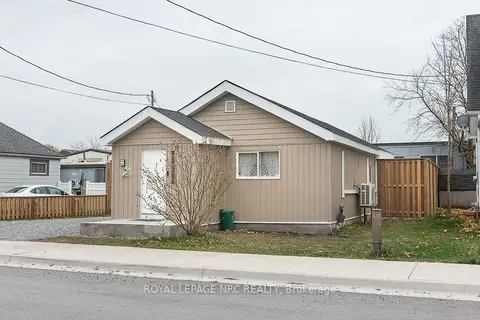
$409,900
2 bd3 ba4 pk700-1100 ft²
84 Idylewylde Place
332 - Central, Fort Erie
Detached · MLS® X13514340 · ROYAL LEPAGE NRC REALTY
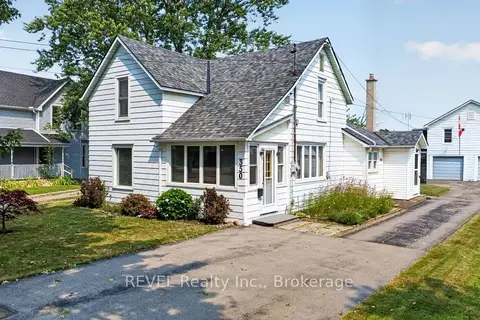
$410,000
Reduced $25,000
4 bd1 ba7 pk1500-2000 ft²
350 Phipps Street
332 - Central, Fort Erie
Detached · MLS® X13613972 · REVEL Realty Inc., Brokerage
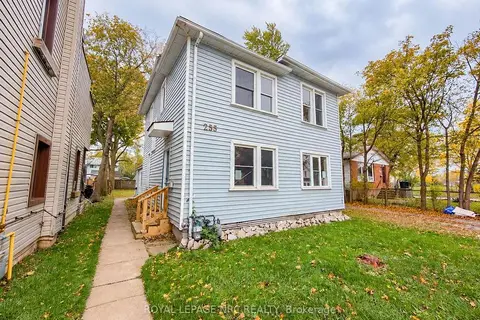
$414,900
6 bd3 ba2 pk2000-2500 ft²
255 Jarvis Street
332 - Central, Fort Erie
Triplex · MLS® X14085676 · ROYAL LEPAGE NRC REALTY
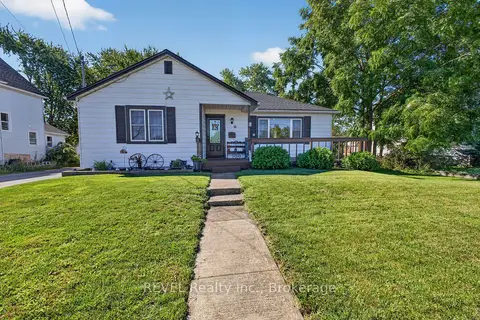
$417,900
Reduced $31,100
2 bd1 ba6 pk700-1100 ft²
33 Lewis Street
332 - Central, Fort Erie
Detached · MLS® X13727252 · REVEL Realty Inc., Brokerage
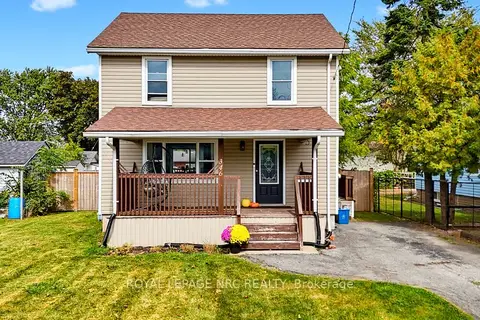
$419,900
3 bd1 ba3 pk1100-1500 ft²
346 BROCK Street
332 - Central, Fort Erie
Detached · MLS® X13850386 · ROYAL LEPAGE NRC REALTY