304 Scott Street S
446 - Fairview, St. Catharines, L2N 1J5
$599,000
- 4 bedrooms
- 2 bathrooms
- 6 parking
- 1100-1500 sq ft
Listed 48 days ago · MLS® X13734786
About this home
Move-in ready family home on a quiet, tree-lined street with excellent long-term neighbours in a desirable St. Catharines neighbourhood. Welcome to 304 Scott street ! Sitting on an impressive 70 by 126 ft lot, there is room here to live, play, garden and grow. Lovingly cared for, and on market for the first time in 35 years. Beautifully updated throughout and well maintained, offering peace of mind with an exterior foundation wrap, and updated electrical throughout the house ( fully ESA inspected ). 4 Bedrooms ( including 2 on the main floor ), 2 bathroom home with tons of room to grow ! Newer Kitchen with movable island, and vinyl windows are just a few of the updates that you wont have to do. Unfinished dry basement awaiting your ideas and finishing touches. Large fenced in yard and a solid house surrounded by beautiful perennial gardens. Large parking area allows for ease of multiple vehicle parking or potential to put up a large garage / workshop. This home is ready to go and awaiting its next chapter !
Details
- Type
- Detached
- Style
- 2-Storey
- Age
- 100+ years
- Size
- 1100-1500 sq ft
- Lot
- 70.17 × 126.71 ft
- Basement
- Partially Finished
- Garage
- None
- Kitchens
- 1
- Property tax
- $4,171 (2025)
- Neighbourhood
- 446 - Fairview
- Municipality
- St. Catharines
- Price per sq ft
- $461 (7% below detached houses in St. Catharines, $498)
Interior
- Bedrooms
- 4 above ground
- Bathrooms
- 1 × 2-piece (main), 1 × 4-piece (main)
- Rooms
- 8 above ground
- Family room or den
- Yes
- Fireplace
- No
- Features
- Primary Bedroom - Main Floor, Water Heater Owned
Heating, cooling and services
- Heating
- Forced Air, Gas
- Air conditioning
- Central Air
- Water and sewer
- Sewer
Building and exterior
- Style
- 2-Storey
- Exterior
- Brick
- Roof
- Asphalt Shingle
- Foundation
- Concrete Block
- Age
- 100+
- Faces
- South
- Outdoor
- Landscaped, Lighting, Privacy, Garden Shed
Parking
- Total parking
- 6
- Driveway and parking
- Private Triple
Lot
- Size
- 70.17 × 126.71 ft (rectangular)
- Acreage
- .50-1.99
More
- Possession
- Immediate
- Nearby
- Fenced Yard, Place Of Worship, Public Transit
- Cross street
- Scott & Bonavem
Rooms
| Room | Level | Size | Features |
|---|---|---|---|
| Foyer | Main | 2.8 × 1.5 m (9'2" × 4'11") | |
| Kitchen | Main | 4.03 × 3.69 m (13'3" × 12'1") | |
| Dining Room | Main | 3.03 × 2.32 m (9'11" × 7'7") | |
| Family Room | Main | 4.73 × 3.67 m (15'6" × 12') | |
| Bedroom | Main | 4.49 × 3.12 m (14'9" × 10'3") | |
| Bedroom | Main | 4.33 × 2.67 m (14'3" × 8'9") | |
| Bedroom | Second | 3.92 × 3.67 m (12'11" × 12'1") | |
| Bedroom | Second | 3.91 × 3.27 m (12'10" × 10'9") | |
| Bathroom | Main | 1.56 × 1.34 m (5'1" × 4'5") | 2 Pc Bath |
| Bathroom | Main | 2.64 × 1.79 m (8'8" × 5'11") | 4 Pc Bath |
| Utility Room | Basement | 7.53 × 6.46 m (24'8" × 21'2") | |
| Workshop | Basement | 3.5 × 2.81 m (11'6" × 9'3") | |
| Other | Basement | 6.62 × 4.59 m (21'9" × 15'1") |
History of this address
1 earlier listing at this address, with sold and leased prices. Create a free account or sign in to see them.
Listed by ROYAL LEPAGE NRC REALTY.
Listing information provided by PropTx Innovations Inc. and TRREB; deemed reliable but not guaranteed accurate by PropTx.
Similar homes nearby
See more in St. Catharines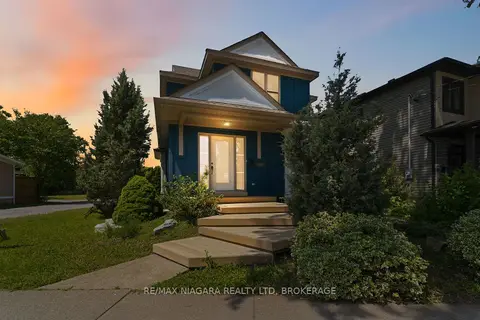
$599,000
2 bd2 ba3 pk1500-2000 ft²
291 Vine Street
446 - Fairview, St. Catharines
Detached · MLS® X13855242 · RE/MAX NIAGARA REALTY LTD, BROKERAGE
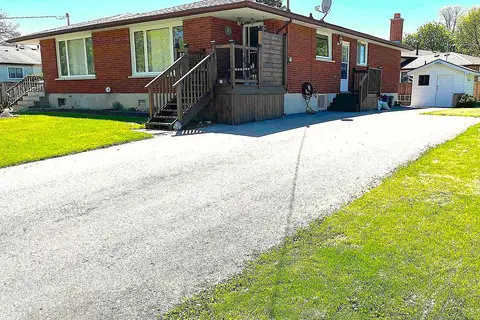
$628,000
3+1 bd2 ba5 pk700-1100 ft²
37 Allan Drive
446 - Fairview, St. Catharines
Semi-Detached · MLS® X13547338 · HOMELIFE KINGSVIEW REAL ESTATE INC.
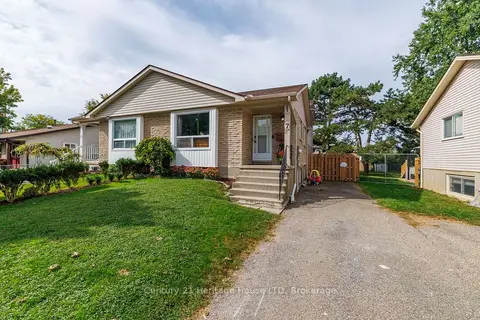
$524,900
Reduced $15,000
2+1 bd2 ba4 pk1100-1500 ft²
7 MCNICHOLL Circle
446 - Fairview, St. Catharines
Semi-Detached · MLS® X13853538 · Century 21 Heritage House LTD
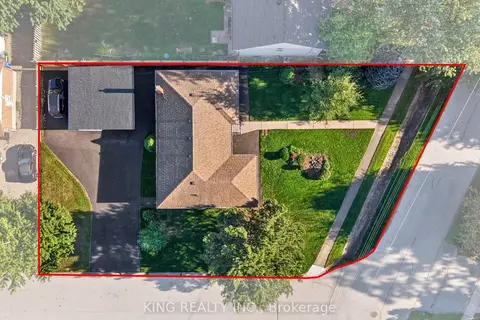
$683,000
Reduced $34,000
3+2 bd3 ba8 pk700-1100 ft²
35 HEWKO Street
446 - Fairview, St. Catharines
Detached · MLS® X13828662 · KING REALTY INC.
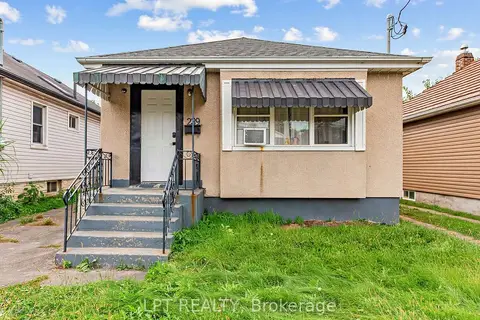
$499,900
Reduced $150,000
3+2 bd2 ba3 pk700-1100 ft²
239 Vine Street
446 - Fairview, St. Catharines
Detached · MLS® X13717758 · LPT REALTY
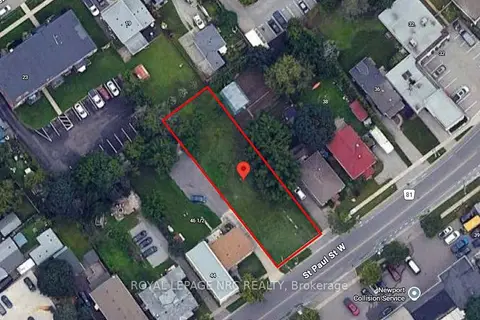
$599,000
0 bd0 ba
42 St. Paul Street W
459 - Ridley, St. Catharines
Vacant Land · MLS® X13587176 · ROYAL LEPAGE NRC REALTY
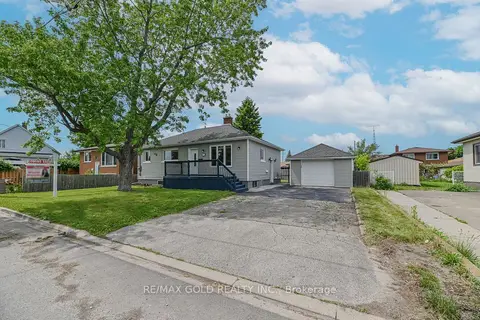
$599,000
Reduced $40,000
2+2 bd2 ba7 pk700-1100 ft²
3 Myrtle Avenue S
444 - Carlton/Bunting, St. Catharines
Duplex · MLS® X13610594 · RE/MAX GOLD REALTY INC.
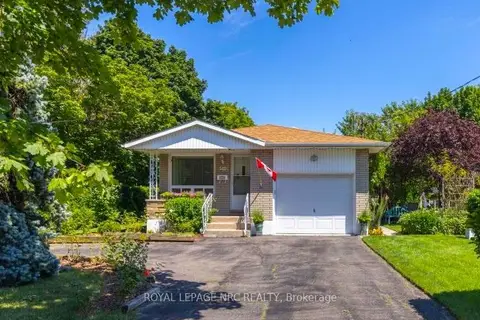
$599,000
3+1 bd2 ba5 pk700-1100 ft²
542 Lake Street
443 - Lakeport, St. Catharines
Detached · MLS® X13688906 · ROYAL LEPAGE NRC REALTY