3025 Singleton Avenue 58
South W, London South, N6L 0E6
$495,000
- 2 bedrooms
- 3 bathrooms
- 2 parking
- 1400-1599 sq ft
Listed today · MLS® X14101068
Open house
- Saturday, October 24 at 2:00 p.m. to 4:00 p.m. Add to calendar
About this home
Attention first-time home buyers, downsizers, and investors! Offered for sale by the original owner, this well-maintained townhome offers approx. 1,650 sq. ft. of living space and a low-maintenance lifestyle in a convenient southwest London location. Welcome to Unit #58 at 3025 Singleton Avenue! The main level features a spacious foyer/mudroom with access to the double-deep garage, which accommodates two small SUVs or offers additional storage space. On the second level, oversized windows at both ends of the home fill the space with an abundance of natural light. The spacious eat-in kitchen boasts stainless steel appliances, quartz countertops, and ample cupboard space. The adjoining dining area and convenient 2-pc bathroom make everyday living and entertaining effortless, while the bright, spacious living room features a large patio door leading to the rear deck, completing this level. The third level offers 2 generously sized bedrooms, with convenient access to bathrooms and laundry room. The primary bedroom features a full-length his & hers closet with ample storage and a private 3-pc ensuite complete with a tiled shower. The second bedroom is equally spacious, with a 4-pc bathroom conveniently located just off the hallway. Enjoy a fantastic location within walking distance of Wonderland Centre and Westwood Centre, with easy access to Loblaws, Canadian Tire, Michaels, Damian Warner Gym, Home Depot, HomeSense, Bouclair, elementary & secondary schools, and so much more. White Oaks Mall is just a 10 minute drive away, while convenient access to Highways 401 and 402 makes commuting a breeze. Whether you're entering the market, simplifying your lifestyle, or expanding your investment portfolio, this bright and functional townhome offers comfortable living, practical space, a low-maintenance lifestyle, & an extremely convenient location close to everyday amenities!
Details
- Type
- Condo Townhouse
- Style
- 3-Storey
- Size
- 1400-1599 sq ft
- Basement
- Walk-Out
- Garage
- Attached
- Kitchens
- 1
- Property tax
- $4,258 (2026)
- Maintenance fee
- $439/month
- Neighbourhood
- South W
- Municipality
- London South
- Price per sq ft
- $330 (about the same as condo townhouses in South W)
Interior
- Bedrooms
- 2 above ground
- Bathrooms
- 1 × 2-piece (second), 1 × 3-piece (third), 1 × 4-piece (third)
- Rooms
- 9 above ground
- Family room or den
- No
- Fireplace
- No
- Laundry
- In-Suite Laundry, Ensuite
- Features
- Auto Garage Door Remote
Heating, cooling and services
- Heating
- Forced Air, Gas
- Air conditioning
- Central Air
Building and exterior
- Style
- 3-Storey
- Exterior
- Brick, Vinyl Siding
Parking
- Garage spaces
- 1
- Total parking
- 2
- Driveway and parking
- Private
Condo
- Monthly fee
- $439
- Fee includes
- Common Elements Included, Building Insurance Included, Parking Included
- Balcony
- Terrace
- Exposure
- West
- Pets
- Yes-with Restrictions
- Property manager
- LIONHEART
More
- Cross street
- SOUTHDALE RD W & SINGLETON AV
Rooms
| Room | Level | Size | Features |
|---|---|---|---|
| Foyer | Main | 2.07 × 5.84 m (6'9" × 19'2") | |
| Utility Room | Main | 2.07 × 5.29 m (6'9" × 17'4") | |
| Bathroom | Second | 0.64 × 1.65 m (2'1" × 5'5") | 2 Pc Bath |
| Dining Room | Second | 4.16 × 2.88 m (13'8" × 9'5") | |
| Kitchen | Second | 5.06 × 4.37 m (16'7" × 14'4") | |
| Living Room | Second | 5.06 × 3.97 m (16'7" × 13') | |
| Primary Bedroom | Third | 4.06 × 3.68 m (13'4" × 12'1") | |
| Bathroom | Third | 2.84 × 1 m (9'4" × 3'3") | 3 Pc Ensuite |
| Laundry | Third | 0.96 × 1.13 m (3'2" × 3'8") | |
| Bathroom | Third | 2.84 × 2.4 m (9'4" × 7'10") | 4 Pc Bath |
| Bedroom | Third | 5.06 × 3.51 m (16'7" × 11'6") |
Location
Location is approximate. See nearby homes on the map
Recent sales nearby
See what similar homes within 1 km sold for in the last year. Create a free account or sign in to see them.
The neighbourhood
Getting around Somewhat walkable
No subway, LRT or GO station within a short trip.
Within a 10-minute walk: 1 grocery store, 5 cafés and restaurants, 4 parks. Nearest grocery: Loblaws (700 m). Nearest park: Westbury Park (250 m).
Schools nearby
Elementary
- Sir Isaac Brock Public School
EQAO: Gr 6 reading 87%, math 55%14 min walk - St. Jude Catholic School Catholic
EQAO: Gr 6 reading 90%, math 51%18 min walk - Arthur Ford Public School
EQAO: Gr 6 reading 80%, math 50%1.6 km - W. Sherwood Fox Public School
EQAO: Gr 6 reading 67%, math 33%1.7 km
Secondary
- Saunders Secondary School
EQAO: Gr 9 math 46%, literacy test 70%1.9 km - Westminster Secondary School
EQAO: Gr 9 math 38%, literacy test 75%2.5 km
EQAO: share of students meeting the provincial standard (2024–25). Ontario average: Gr 6 reading 86%, math 51%; Gr 9 math 55%; literacy test 83%.
Closest schools, not school zones. Check which school serves this address with the school board before relying on it.
Who lives here postal area N6L
- Owners / renters
- 78% / 22%
- Median household income
- $103,000
- Average age
- 36
- Children under 15
- 23%
- Homes
- 60% detached, 12% high-rise
- Commute by transit
- 2%
- Population
- 5,167
Languages spoken most at home besides English: Arabic 4.9%, Punjabi (Panjabi) 3%, Spanish 2.7%, Urdu 1.6%.
Safety
Crime Severity Index for London police: 73 vs 57 for Ontario (2025).
Police-reported figures for the whole police service area, not this street. Rates use the area’s resident population.
Distances are approximate. Places © OpenStreetMap contributors. Neighbourhood figures: Statistics Canada, 2021 Census. School results: EQAO via Ontario Data Catalogue (Open Government Licence – Ontario). Crime Severity Index: Statistics Canada.
Living here
Commute
To downtown London: 6 km. Transit times · Driving times
Noise Nothing major nearby
No highway within 500 m, rail line within 300 m, or airport flight path nearby.
Distances from the map, not noise measurements. Visit at rush hour to judge for yourself.
Internet High-speed
50/10 Mbps or faster available here by cable, fibre or DSL (the federal high-speed target).
From the federal broadband map. Check exact speeds and providers for the address.
Roads, rail, airports and planned stations © OpenStreetMap contributors. Internet: Innovation, Science and Economic Development Canada, National Broadband Data.
Listed by CENTURY 21 FIRST CANADIAN CORP.
Listing information provided by PropTx Innovations Inc. and TRREB; deemed reliable but not guaranteed accurate by PropTx.
Similar homes nearby
See more in London South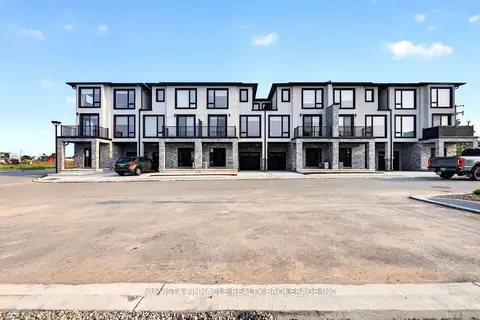
$499,900
2 bd3 ba2 pk1400-1599 ft²
3111 Petty Road
South W, London South
Vacant Land Condo · MLS® X13684558 · NU-VISTA PINNACLE REALTY BROKERAGE INC
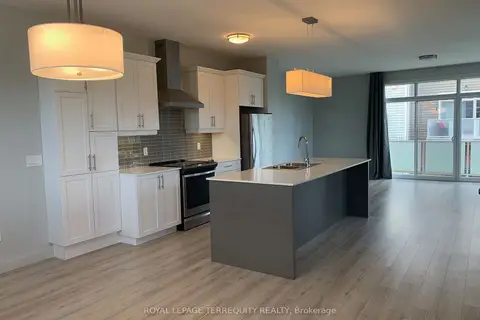
$508,000
3 bd3 ba3 pk1400-1599 ft²
3025 Singleton Avenue 2
South W, London South
Condo Townhouse · MLS® X13748768 · ROYAL LEPAGE TERREQUITY REALTY
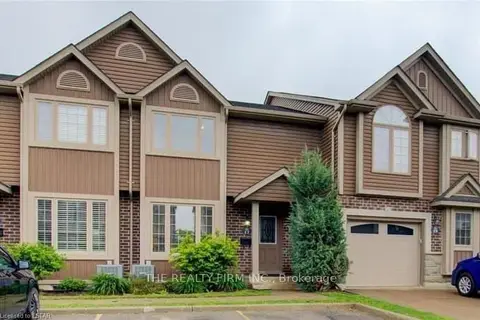
$479,900
3+1 bd3 ba2 pk1000-1199 ft²
2635 Bateman Trail 17
South W, London South
Condo Townhouse · MLS® X13814628 · THE REALTY FIRM INC.
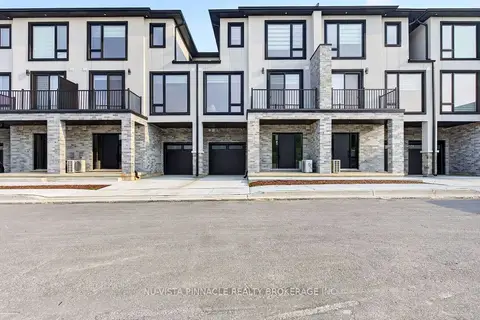
$529,900
3 bd4 ba2 pk1600-1799 ft²
3103 Petty Road 14
South W, London South
Vacant Land Condo · MLS® X13684538 · NU-VISTA PINNACLE REALTY BROKERAGE INC
 New
$459,000
2 bd3 ba3 pk1400-1599 ft²
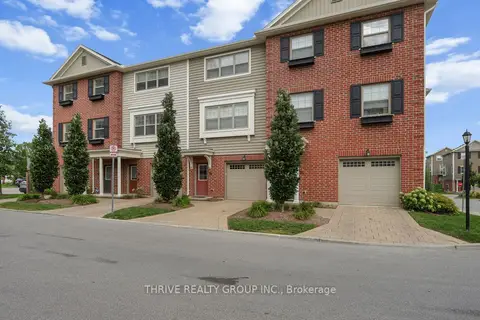
3025 Singleton Avenue 76
South W, London South
Condo Townhouse · MLS® X14100922 · THRIVE REALTY GROUP INC.
$449,900
Reduced $50,000
3 bd3 ba2 pk1400-1599 ft²
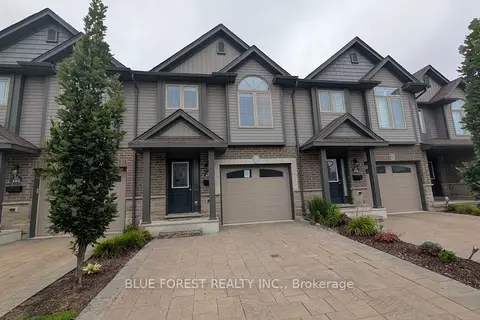
3400 Castle Rock Place 104
South W, London South
Condo Townhouse · MLS® X13736692 · BLUE FOREST REALTY INC.
$549,900
4 bd4 ba2 pk1600-1799 ft²
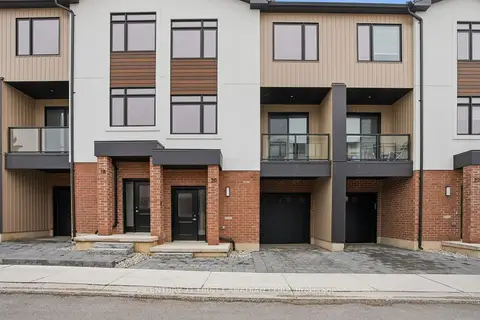
349 Southdale Road E 16
South W, London South
Condo Townhouse · MLS® X13741892 · CENTURY 21 FIRST CANADIAN CORP
$559,900
4 bd4 ba2 pk1800-1999 ft²
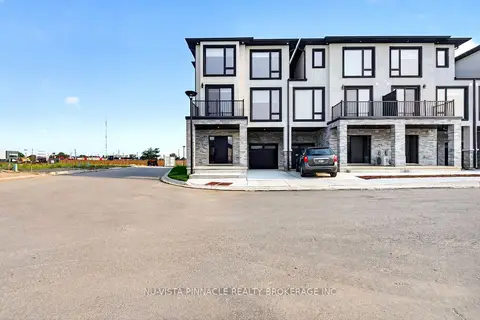
3103 Petty Road 8
South W, London South
Vacant Land Condo · MLS® X13684532 · NU-VISTA PINNACLE REALTY BROKERAGE INC