301 Telford Trail
Georgian Bluffs, Georgian Bluffs, N0H 1S0
$659,900
Reduced $39,100 from $699,000
- 2+1 bedrooms
- 4 bathrooms
- 4 parking
- 1600-1799 sq ft
Listed 173 days ago · MLS® X13062566
About this home
Welcome To 301 Telford Trail, Located In The Prestigious Cobble Beach Golf Resort. This Beautifully Updated End Unit Bungaloft Townhouse Is Perfectly Positioned To Capture Breathtaking Views Of Georgian Bay & The Surrounding Ravine. Enjoy Outdoor Living On The Expansive Composite Terrace Featuring A Sleek Glass Railing & Convenient Stair Access To The Yard. Inside, Vaulted Ceilings In Both The Foyer & Living Room Create An Immediate Sense Of Light & Space. A Separate Dining Room W/Elegant French Doors Provides The Perfect Setting For Entertaining. The Gourmet Kitchen Boasts A Large Centre Island, Granite Countertops, High-End Stainless Steel Appliance & Abundant Storage - Ideal For Any Chef. Relax In The Light-Filled Living Room Complete W/A Cozy Gas Fireplace & Walk-Out To The Terrace. The Spacious Loft Area Features A Bright Family Room Overlooking The Foyer & Living Room, Perfect For A Work-From-Home Office Or Relaxing Retreat. A 2nd Bedroom & 4-Piece Bath Provide An Ideal Space For Guests. The Finished Lower Level Is Designed For Entertaining & Extended Family, Featuring A 3rd Bedroom, 3 Piece Bath, Games Room, Family Room With Electric Fireplace, Wet Bar & Wine Fridge & A Generous Storage Room W/Epoxy Floors. A Walk-Out Leads Directly To The Backyard Adding Convenience & Outdoor Enjoyment. Additional Highlights Include A 1.5 Car Garage, Fully Drywalled, Epoxy Floors, Workbench & Lots Of Storage Plus 2 Car Parking On The Private Driveway. All Four Bathrooms Have Been Stylishly Renovated, Offering Comfort & Luxury Throughout. With Two Family Rooms-One Upstairs & One Down & The Added Bonus Of Being An End Unit, This Home Is Filled W/Light, Space & Thoughtful Design. Cobble Beach Amenities Include: Golf Course*Golf Simulator*Driving Range*Private Beach Club W/Firepits & Watercraft Storage*Outdoor Pool & Hot Tub*Day Dock*US Open-Style Tennis Courts*Bocce Ball*Beach Volleyball*Fitness Facility*Trails*Cross Country Skiing*Snowshoeing*Restaurant*Patio*Spa.
Details
- Type
- Condo Townhouse
- Style
- Bungaloft
- Size
- 1600-1799 sq ft
- Basement
- Finished with Walk-Out
- Garage
- Attached
- Kitchens
- 1
- Property tax
- $4,883 (2025)
- Maintenance fee
- $699/month
- Neighbourhood
- Georgian Bluffs
- Municipality
- Georgian Bluffs
- Price per sq ft
- $388
Interior
- Bedrooms
- 2 above ground + 1 below
- Bathrooms
- 1 × 2-piece (main), 1 × 3-piece (main), 1 × 4-piece (upper), 1 × 3-piece (lower)
- Rooms
- 10 above ground + 4 below
- Family room or den
- Yes
- Fireplace
- Natural Gas, Living Room, Electric, Family Room
- Laundry
- Laundry Closet
- Features
- Auto Garage Door Remote, Bar Fridge, Built-In Oven, Primary Bedroom - Main Floor, Sump Pump
Heating, cooling and services
- Heating
- Forced Air, Gas
- Air conditioning
- Central Air
Building and exterior
- Style
- Bungaloft
- Exterior
- Stone, Wood
- Outdoor
- Backs On Green Belt, Deck, Landscaped, Porch, Year Round Living
- Waterfront
- WaterfrontCommunity
Parking
- Garage spaces
- 1.5
- Total parking
- 3.5
- Driveway and parking
- Private
Condo
- Monthly fee
- $699
- Fee includes
- Common Elements Included
- Balcony
- Terrace
- Exposure
- West
- Pets
- Yes-with Restrictions
- Property manager
- Your Home Property Management
More
- Possession
- Speak To LA
- Nearby
- Beach, Golf, Lake Access, School Bus Route, Park, Hospital
- Cross street
- Cobble Beach Drive/Telford Trail
Rooms
| Room | Level | Size | Features |
|---|---|---|---|
| Foyer | Main | 2.79 × 1.85 m (9'2" × 6'1") | Double Closet, Ceramic Floor, Vaulted Ceiling(s) |
| Dining Room | Main | 2.87 × 3.33 m (9'5" × 10'11") | French Doors, Hardwood Floor, Picture Window |
| Kitchen | Main | 4.09 × 4.37 m (13'5" × 14'4") | Centre Island, Pantry, Pot Lights |
| Living Room | Main | 3.73 × 4.37 m (12'3" × 14'4") | Gas Fireplace, Vaulted Ceiling(s), Walk-Out |
| Primary Bedroom | Main | 3.99 × 3.35 m (13'1" × 11') | 3 Pc Ensuite, Walk-In Closet(s), Hardwood Floor |
| Family Room | Upper | 5.05 × 4.39 m (16'7" × 14'5") | Overlooks Living |
| Bedroom 2 | Upper | 3.45 × 3.43 m (11'4" × 11'3") | Double Closet |
| Bedroom 3 | Lower | 2.79 × 3.53 m (9'2" × 11'7") | Double Closet, Laminate |
| Recreation | Lower | 7.87 × 4.29 m (25'10" × 14'1") | Laminate, Pot Lights, Walk-Out |
| Family Room | Lower | 6.46 × 5.46 m (21'2" × 17'11") | Electric Fireplace, Pot Lights, Wet Bar |
| Utility Room | Lower | 3.35 × 3.38 m (11' × 11'1") | |
| Bathroom | Main | 1.52 × 1.24 m (5' × 4'1") | 2 Pc Bath |
| Bathroom | Main | 2.18 × 1.57 m (7'2" × 5'2") | 3 Pc Ensuite |
| Bathroom | Upper | 2.57 × 1.55 m (8'5" × 5'1") | 4 Pc Bath |
| Bathroom | Lower | 3.38 × 1.98 m (11'1" × 6'6") | 3 Pc Bath |
History of this address
2 earlier listings at this address, with sold and leased prices. Create a free account or sign in to see them.
Location
Location is approximate. See nearby homes on the map
Recent sales nearby
See what similar homes within 1 km sold for in the last year. Create a free account or sign in to see them.
The neighbourhood
Getting around Car-dependent
No subway, LRT or GO station within a short trip.
Within a 10-minute walk: no grocery stores, 1 cafés and restaurants, 2 parks. Nearest park: Poppy Hill Parkette (200 m).
Who lives here postal area N0H
- Owners / renters
- 86% / 14%
- Median household income
- $86,000
- Average age
- 48
- Children under 15
- 14%
- Homes
- 86% detached, 0% high-rise
- Commute by transit
- 0%
- Population
- 53,674
Languages spoken most at home besides English: German 0.4%, Pennsylvania German 0.3%, Urdu 0.2%, Gujarati 0.2%.
Safety
Crime Severity Index for Grey Bruce (Georgian Bluffs) (OPP): 26 vs 57 for Ontario (2025).
Police-reported figures for the whole police service area, not this street. Rates use the area’s resident population.
Distances are approximate. Places © OpenStreetMap contributors. Neighbourhood figures: Statistics Canada, 2021 Census. Crime Severity Index: Statistics Canada.
Living here
Commute
Noise Nothing major nearby
No highway within 500 m, rail line within 300 m, or airport flight path nearby.
Distances from the map, not noise measurements. Visit at rush hour to judge for yourself.
Internet High-speed
50/10 Mbps or faster available here by cable, fibre or DSL (the federal high-speed target).
From the federal broadband map. Check exact speeds and providers for the address.
Roads, rail, airports and planned stations © OpenStreetMap contributors. Internet: Innovation, Science and Economic Development Canada, National Broadband Data.
Listed by Century 21 Millennium Inc..
Listing information provided by PropTx Innovations Inc. and TRREB; deemed reliable but not guaranteed accurate by PropTx.
Similar homes nearby
See more in Georgian Bluffs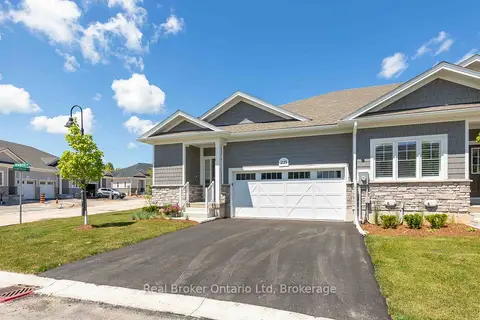
$625,000
2+1 bd3 ba6 pk1200-1399 ft²
221 Ironwood Way
Georgian Bluffs, Georgian Bluffs
Condo Townhouse · MLS® X13248418 · Real Broker Ontario Ltd
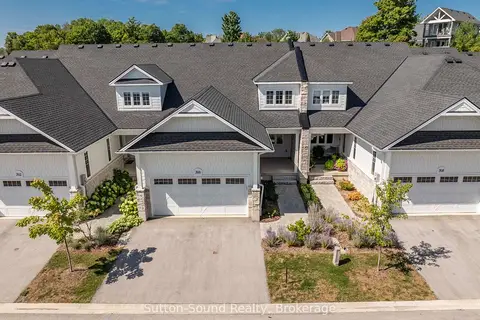
$624,900
Reduced $25,000
2 bd3 ba4 pk2000-2249 ft²
306 Sandpiper Lane 25
Georgian Bluffs, Georgian Bluffs
Condo Townhouse · MLS® X13686086 · Sutton-Sound Realty
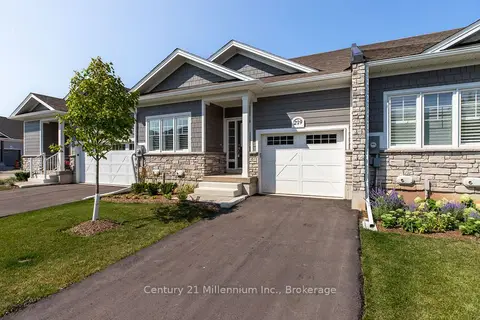
$595,000
2 bd2 ba2 pk1200-1399 ft²
219 Ironwood Way
Georgian Bluffs, Georgian Bluffs
Condo Townhouse · MLS® X13094870 · Century 21 Millennium Inc.
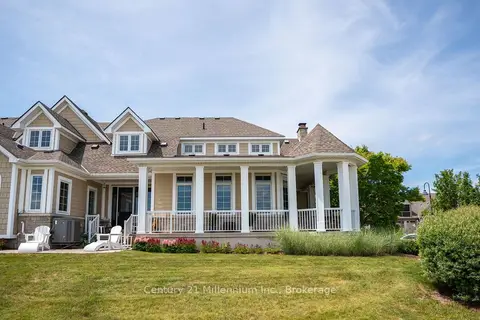
$789,000
1+1 bd3 ba2 pk1400-1599 ft²
200 Ironwood Way
Georgian Bluffs, Georgian Bluffs
Condo Townhouse · MLS® X13650534 · Century 21 Millennium Inc.