301 Long Acres Street
9004 - Kanata - Bridlewood, Kanata, K2M 0H1
$4,500/mo
- 4 bedrooms
- 3 bathrooms
- 4 parking
- 2500-3000 sq ft
Listed 5 days ago · MLS® X14087074
About this home
**Available January 1, 2027** Welcome to Bridlewood - Where Modern Living Meets Family Comfort. Located in Ottawa's booming west end, Bridlewood is a vibrant, family-friendly community known for its top-rated schools, lush parks, and exceptional convenience. Its the ideal neighbourhood for families to grow, connect, and thrive. Introducing the Elmhurst model by award-winning HN Homes, a modern masterpiece showcasing refined luxury and sophisticated design throughout. Step inside to an impressive open-concept layout with 9 ceilings and a dramatic two-storey living room, anchored by a striking gas fireplace. Sunlight pours into every corner, highlighting sleek hardwood floors, 8' interior doors on the main level, and a stunning glass staircase. The heart of the home is an entertainers dream kitchen complete with quartz countertops, stainless steel appliances, a large centre island, and a generous eat-in area that flows beautifully into the sun-filled family room. A spacious main-floor den/office offers the perfect work-from-home setup, while a functional mudroom and stylish powder room complete the main level. Upstairs, the primary suite is a luxurious retreat featuring coffered ceilings, dual walk-in closets, and a spa-inspired 5-piece ensuite. Three additional well-sized bedrooms and a convenient second-floor laundry room complete the upper level. Outside, professional landscaping with gazebo, built-in natural gas firepit adds curb appeal and creates an inviting outdoor oasis for relaxing or entertaining. Don't miss this rare opportunity to own a designer home in one of Ottawa's most sought-after communities. Tenant pays for all utilities and hot water tank rental. NO PETS - NO SMOKING ** Photos pre-date current occupancy ** Long term lease preferred
Details
- Type
- Detached
- Style
- 2-Storey
- Age
- 6-15 years
- Size
- 2500-3000 sq ft
- Lot
- 50.03 × 109.29 ft
- Basement
- Full, Unfinished
- Garage
- Attached
- Kitchens
- 1
- Neighbourhood
- 9004 - Kanata - Bridlewood
- Municipality
- Kanata
- Rent increase limit
- Depends on when the unit was first lived in: before Nov. 15, 2018 it’s covered by Ontario’s yearly limit (2.1% in 2026); after, there’s no cap.
Interior
- Bedrooms
- 4 above ground
- Bathrooms
- 1 × 2-piece (main), 2 × 5-piece (second)
- Rooms
- 14 above ground
- Family room or den
- Yes
- Fireplace
- Natural Gas
- Laundry
- Ensuite, In Building, In-Suite Laundry, Inside, Laundry Closet
- Features
- Air Exchanger, Auto Garage Door Remote
- Furnished
- Unfurnished
Heating, cooling and services
- Heating
- Forced Air, Gas
- Air conditioning
- Central Air
- Water and sewer
- Sewer
Building and exterior
- Style
- 2-Storey
- Exterior
- Brick
- Roof
- Asphalt Shingle
- Foundation
- Poured Concrete
- Age
- 6-15 years
- Faces
- South
- Outdoor
- Landscaped, Lawn Sprinkler System, Patio, Lighting, Fence - Full, Gazebo, Shed
Parking
- Garage spaces
- 2
- Total parking
- 4
- Driveway and parking
- Private, Private Double, Tandem
Lot
- Size
- 50.03 × 109.29 ft (rectangular)
Rental terms
- Rent includes
- Parking
More
- Possession
- 60-89 days
- Nearby
- Public Transit, Park, Fenced Yard, School, Level
- Cross street
- Bridleglen Crescent
Rooms
| Room | Level | Size | Features |
|---|---|---|---|
| Den | Main | 4.29 × 3.35 m (14'1" × 11') | |
| Living Room | Main | 5.84 × 4.01 m (19'2" × 13'2") | |
| Dining Room | Main | 5.71 × 3.73 m (18'9" × 12'3") | |
| Kitchen | Main | 5.71 × 2.89 m (18'9" × 9'6") | |
| Primary Bedroom | Second | 5.25 × 4.16 m (17'3" × 13'8") | |
| Bedroom | Second | 4.77 × 3.04 m (15'8" × 10') | |
| Bedroom | Second | 4.31 × 3.04 m (14'2" × 10') | |
| Bedroom | Second | 3.86 × 3.35 m (12'8" × 11') |
History of this address
4 earlier listings at this address, with sold and leased prices. Create a free account or sign in to see them.
Location
Location is approximate. See nearby homes on the map
The neighbourhood
Getting around Car-dependent
No subway, LRT or GO station within a short trip.
Within a 10-minute walk: no grocery stores, 0 cafés and restaurants, 6 parks. Nearest park: Sawyer's Meadow Park (250 m).
Schools nearby
Elementary
- St. Anne School Catholic
EQAO: Gr 6 reading 96%, math 74%3 min walk - Roch Carrier Elementary School
EQAO: Gr 6 reading 95%, math 65%3 min walk - Élisabeth-Bruyère Catholic Elementary School Catholic
EQAO: Gr 6 reading 87%, math 65%5 min walk - Maurice-Lapointe Elementary Public School
EQAO: Gr 6 reading 96%, math 72%1.3 km
Secondary
- Cedar Ridge High School Private2.3 km
EQAO: share of students meeting the provincial standard (2024–25). Ontario average: Gr 6 reading 86%, math 51%; Gr 9 math 55%; literacy test 83%.
Closest schools, not school zones. Check which school serves this address with the school board before relying on it.
Who lives here postal area K2M
- Owners / renters
- 86% / 14%
- Median household income
- $133,000
- Average age
- 38
- Children under 15
- 20%
- Homes
- 51% detached, 1% high-rise
- Commute by transit
- 5%
- Population
- 28,708
Languages spoken most at home besides English: Mandarin 2.1%, Russian 1.7%, Arabic 1.6%, Spanish 0.8%.
Distances are approximate. Places © OpenStreetMap contributors. Neighbourhood figures: Statistics Canada, 2021 Census. School results: EQAO via Ontario Data Catalogue (Open Government Licence – Ontario).
Living here
Commute
To downtown Ottawa: 19 km. Transit times · Driving times
Noise Nothing major nearby
No highway within 500 m, rail line within 300 m, or airport flight path nearby.
Distances from the map, not noise measurements. Visit at rush hour to judge for yourself.
Internet High-speed
50/10 Mbps or faster available here by cable, fibre or DSL (the federal high-speed target).
From the federal broadband map. Check exact speeds and providers for the address.
Short-term rentals
Only in your principal residence (whole home or part of it), with a City host permit. Rural cottage rentals have a separate permit.
Roads, rail, airports and planned stations © OpenStreetMap contributors. Internet: Innovation, Science and Economic Development Canada, National Broadband Data.
Listed by ROYAL LEPAGE TEAM REALTY.
Listing information provided by PropTx Innovations Inc. and TRREB; deemed reliable but not guaranteed accurate by PropTx.
Similar homes nearby
See more in Kanata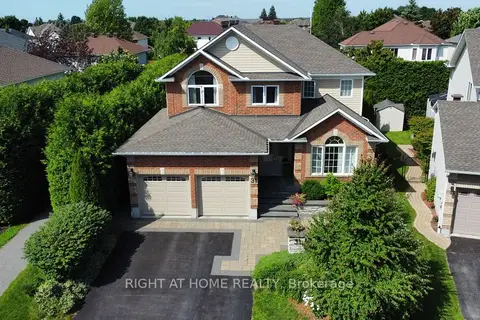
$5,200/mo
4+1 bd4 ba6 pk2500-3000 ft²
31 Forillon Crescent
9004 - Kanata - Bridlewood, Kanata
Detached · MLS® X13860282 · RIGHT AT HOME REALTY
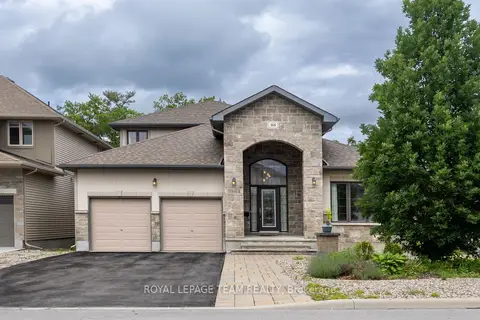
$4,200/mo
4 bd3 ba4 pk2500-3000 ft²
166 Grainstone Way
9007 - Kanata - Kanata Lakes/Heritage Hills, Kanata
Detached · MLS® X13644462 · ROYAL LEPAGE TEAM REALTY
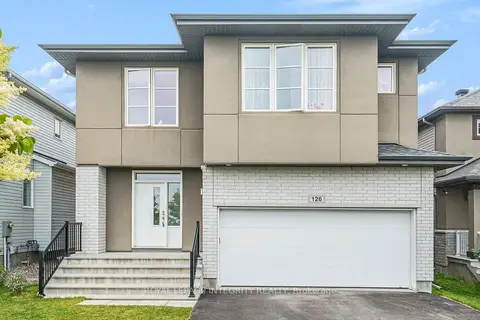
$4,000/mo
4+1 bd4 ba4 pk2500-3000 ft²
126 Groningen Street
9010 - Kanata - Emerald Meadows/Trailwest, Kanata
Detached · MLS® X13698608 · ROYAL LEPAGE INTEGRITY REALTY
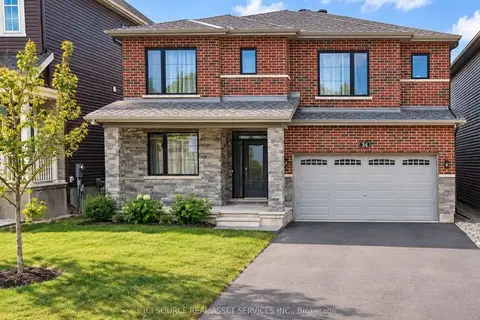
$3,995/mo
Reduced $205
4 bd4 ba6 pk2500-3000 ft²
34 Sweet Pea Way
9007 - Kanata - Kanata Lakes/Heritage Hills, Kanata
Detached · MLS® X13800824 · ICI SOURCE REAL ASSET SERVICES INC.
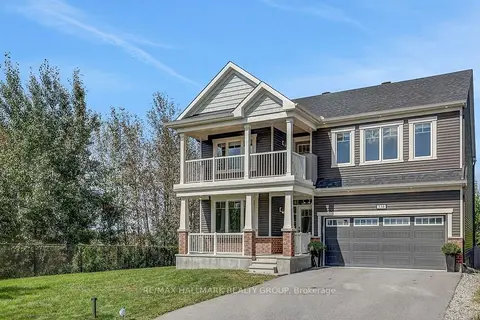
$3,900/mo
Reduced $100
4 bd3 ba6 pk2500-3000 ft²
534 Nordmann Firr Court
9010 - Kanata - Emerald Meadows/Trailwest, Kanata
Detached · MLS® X13821472 · RE/MAX HALLMARK REALTY GROUP
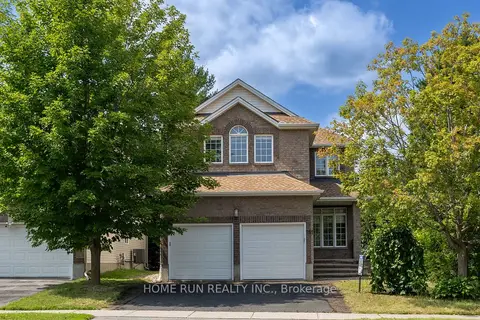
$3,650/mo
4+1 bd4 ba4 pk2500-3000 ft²
281 Goldridge Drive
9007 - Kanata - Kanata Lakes/Heritage Hills, Kanata
Detached · MLS® X13606440 · HOME RUN REALTY INC.