534 Nordmann Firr Court
9010 - Kanata - Emerald Meadows/Trailwest, Kanata, K2V 0L7
$3,900/mo
Reduced $100 from $4,000
- 4 bedrooms
- 3 bathrooms
- 6 parking
- 2500-3000 sq ft
Listed 27 days ago · MLS® X13821472
About this home
OPEN HOUSE SUNDAY SEPT 27th 2-4PM!!!! LUXURY, LOCATION & RAVINE VIEWS! Welcome to this stunning 4-bedroom home perfectly positioned in one of Kanata's most desirable locations, backing onto an extra large lot and peaceful ravine. From the moment you step inside, you'll be impressed by the exceptional upgrades, sophisticated finishes, and bright, airy design.The modern open-concept main level is an entertainer's dream, featuring striking accent walls, designer lighting, and an abundance of pot lights. The spectacular gourmet kitchen is the heart of the home, boasting top-of-the-line appliances, gorgeous marble countertops, and a showstopping waterfall island that provides the perfect gathering space for family and friends. The bright, formal dining room adds an elegant touch for hosting memorable dinners.Upstairs, you'll find four spacious bedrooms, including an impressive primary retreat designed to feel like your own private sanctuary. The primary bedroom features a huge walk-in closet and luxurious ensuite, creating the ultimate escape at the end of the day. Convenient second-level laundry adds everyday practicality. Step outside onto the second-storey balcony and take in the serene ravine views-a truly special feature rarely found in the city.The main level also offers a versatile den, perfect for a home office, study, or quiet retreat.Ideally located just 5 minutes from Highway 417, approximately 10 minutes to Kanata North Tech Park, and only 10 minutes to the new DND campus on Carling, this home offers an exceptional combination of luxury, tranquility, and convenience.Occupancy September 1, 2021. With its breathtaking ravine setting, extraordinary upgrades, stunning kitchen, luxurious primary suite, and unbeatable location, this is a home that truly needs to be seen to be appreciated.
Details
- Type
- Detached
- Style
- 2-Storey
- Age
- 6-15 years
- Size
- 2500-3000 sq ft
- Basement
- Full, Unfinished
- Garage
- Attached
- Kitchens
- 1
- Neighbourhood
- 9010 - Kanata - Emerald Meadows/Trailwest
- Municipality
- Kanata
- Rent increase limit
- Depends on when the unit was first lived in: before Nov. 15, 2018 it’s covered by Ontario’s yearly limit (2.1% in 2026); after, there’s no cap.
Interior
- Bedrooms
- 4 above ground
- Bathrooms
- 1 × 2-piece (ground), 1 × 4-piece (second), 1 × 5-piece (second)
- Rooms
- 16 above ground + 3 below
- Family room or den
- Yes
- Fireplace
- Family Room, Natural Gas
- Laundry
- In Building
- Features
- Carpet Free, Air Exchanger
- Furnished
- Unfurnished
Heating, cooling and services
- Heating
- Forced Air, Gas
- Air conditioning
- Central Air
- Water and sewer
- Sewer
Building and exterior
- Style
- 2-Storey
- Exterior
- Hardboard, Brick
- Roof
- Asphalt Shingle
- Foundation
- Poured Concrete
- Age
- 6-15 years
- Faces
- North
Parking
- Garage spaces
- 2
- Total parking
- 6
- Driveway and parking
- Available, Inside Entry, Private
Lot
- Size
- ? × 154.81 ft (irregular)
More
- Possession
- Flex
- Nearby
- Fenced Yard, Cul de Sac/Dead End, School
- Cross street
- Cranesbill
Rooms
| Room | Level | Size | Features |
|---|---|---|---|
| Primary Bedroom | Second | 4.26 × 4.87 m (14' × 16') | |
| Bedroom 2 | Second | 3.71 × 3.99 m (12'2" × 13'1") | |
| Powder Room | Ground | 1.46 × 1.67 m (4'9" × 5'6") | |
| Bedroom 3 | Second | 3.35 × 4.26 m (11' × 14') | |
| Bathroom | Second | 2.98 × 3.5 m (9'9" × 11'6") | 5 Pc Ensuite |
| Bedroom 4 | Second | 3.59 × 5.48 m (11'9" × 18') | |
| Mud Room | Ground | 2.28 × 2.95 m (7'6" × 9'8") | |
| Living Room | Ground | 4.45 × 5.57 m (14'7" × 18'3") | |
| Bathroom | Second | 2.37 × 2.59 m (7'9" × 8'6") | |
| Dining Room | Ground | 3.53 × 3.65 m (11'7" × 12') | |
| Laundry | Second | 2.46 × 2.74 m (8'1" × 9') | |
| Office | Ground | 3.17 × 3.35 m (10'5" × 11') | |
| Other | Second | 2.37 × 4.99 m (7'9" × 16'4") | Walk-In Closet(s) |
| Foyer | Ground | 1.73 × 2.65 m (5'8" × 8'8") | |
| Kitchen | Ground | 3.9 × 5.12 m (12'10" × 16'10") | Eat-in Kitchen |
History of this address
2 earlier listings at this address, with sold and leased prices. Create a free account or sign in to see them.
Location
Location is approximate. See nearby homes on the map
The neighbourhood
Getting around Somewhat walkable
No subway, LRT or GO station within a short trip.
Within a 10-minute walk: 2 grocery stores, 5 cafés and restaurants, 10 parks. Nearest grocery: Farm Boy (500 m). Nearest park: Nairn Park (300 m).
Schools nearby
Elementary
- John Young Elementary School
EQAO: Gr 6 reading 83%, math 54%14 min walk - St. Martin de Porres School Catholic
EQAO: Gr 6 reading 87%, math 35%17 min walk - Glen Cairn Public School1.4 km
- Kanata Montessori School Private1.5 km
Secondary
- École secondaire catholique Paul-Desmarais French
EQAO: Gr 9 math 80%, literacy test 99%1.4 km - A.Y. Jackson Secondary School
EQAO: Gr 9 math 67%, literacy test 90%1.5 km - Cedar Ridge High School Private1.7 km
EQAO: share of students meeting the provincial standard (2024–25). Ontario average: Gr 6 reading 86%, math 51%; Gr 9 math 55%; literacy test 83%.
Closest schools, not school zones. Check which school serves this address with the school board before relying on it.
Who lives here postal area K2V
- Owners / renters
- 74% / 26%
- Median household income
- $128,000
- Average age
- 32
- Children under 15
- 25%
- Homes
- 47% detached, 0% high-rise
- Commute by transit
- 5%
- Population
- 10,486
Languages spoken most at home besides English: Mandarin 3.2%, Arabic 2.5%, Urdu 1.8%, Russian 1.8%.
Distances are approximate. Places © OpenStreetMap contributors. Neighbourhood figures: Statistics Canada, 2021 Census. School results: EQAO via Ontario Data Catalogue (Open Government Licence – Ontario).
Living here
Commute
To downtown Ottawa: 21 km. Transit times · Driving times
Coming transit
- 🚧 Hazeldean O-Train1.0 km · planned
- 🚧 Maple Grove O-Train1.7 km · planned
Stations under construction or approved. Opening dates are the latest public estimates and often move.
Noise Nothing major nearby
No highway within 500 m, rail line within 300 m, or airport flight path nearby.
Distances from the map, not noise measurements. Visit at rush hour to judge for yourself.
Internet High-speed
50/10 Mbps or faster available here by cable, fibre or DSL (the federal high-speed target).
From the federal broadband map. Check exact speeds and providers for the address.
Short-term rentals
Only in your principal residence (whole home or part of it), with a City host permit. Rural cottage rentals have a separate permit.
Roads, rail, airports and planned stations © OpenStreetMap contributors. Internet: Innovation, Science and Economic Development Canada, National Broadband Data.
Listed by RE/MAX HALLMARK REALTY GROUP.
Listing information provided by PropTx Innovations Inc. and TRREB; deemed reliable but not guaranteed accurate by PropTx.
Similar homes nearby
See more in Kanata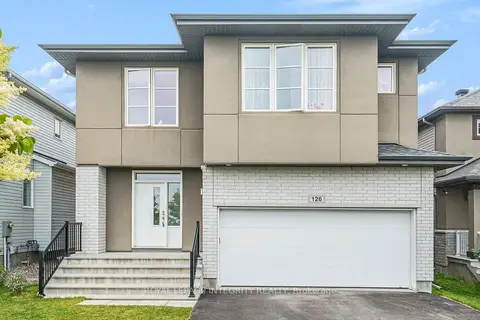
$4,000/mo
4+1 bd4 ba4 pk2500-3000 ft²
126 Groningen Street
9010 - Kanata - Emerald Meadows/Trailwest, Kanata
Detached · MLS® X13698608 · ROYAL LEPAGE INTEGRITY REALTY
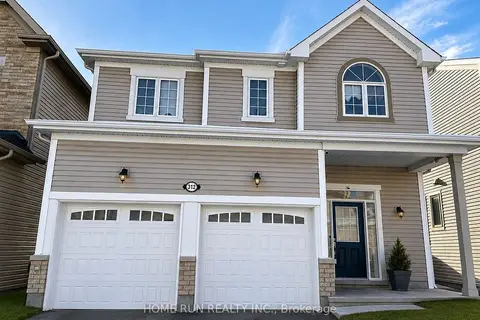
$3,200/mo
Reduced $250
4 bd4 ba4 pk1500-2000 ft²
312 EVERGLADE Way
9010 - Kanata - Emerald Meadows/Trailwest, Kanata
Detached · MLS® X13742960 · HOME RUN REALTY INC.
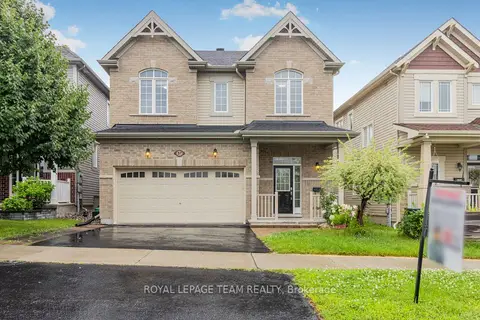
$3,200/mo
4 bd4 ba4 pk2000-2500 ft²
57 Crownridge Drive
9010 - Kanata - Emerald Meadows/Trailwest, Kanata
Detached · MLS® X13761916 · ROYAL LEPAGE TEAM REALTY
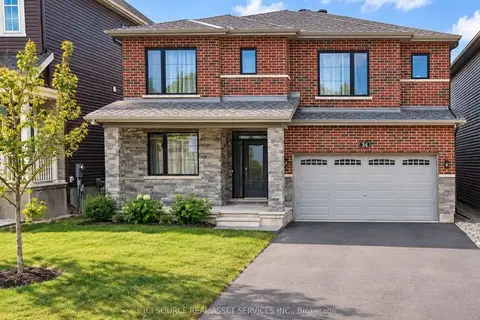
$3,995/mo
Reduced $205
4 bd4 ba6 pk2500-3000 ft²
34 Sweet Pea Way
9007 - Kanata - Kanata Lakes/Heritage Hills, Kanata
Detached · MLS® X13800824 · ICI SOURCE REAL ASSET SERVICES INC.
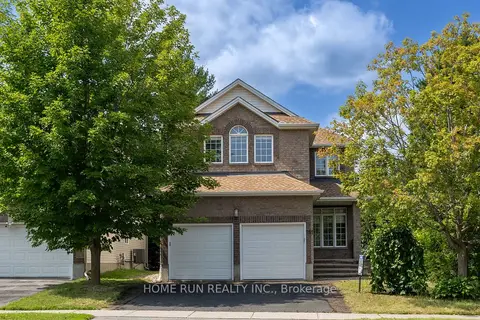
$3,650/mo
4+1 bd4 ba4 pk2500-3000 ft²
281 Goldridge Drive
9007 - Kanata - Kanata Lakes/Heritage Hills, Kanata
Detached · MLS® X13606440 · HOME RUN REALTY INC.
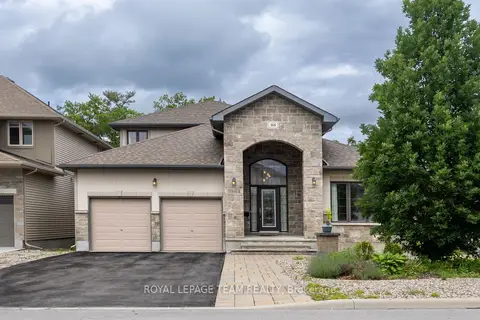
$4,200/mo
4 bd3 ba4 pk2500-3000 ft²
166 Grainstone Way
9007 - Kanata - Kanata Lakes/Heritage Hills, Kanata
Detached · MLS® X13644462 · ROYAL LEPAGE TEAM REALTY
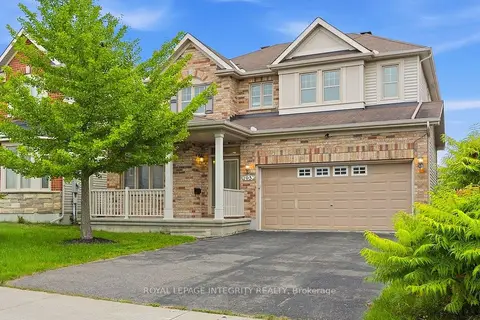
$3,500/mo
3 bd3 ba6 pk2500-3000 ft²
195 KEYROCK Drive
9007 - Kanata - Kanata Lakes/Heritage Hills, Kanata
Detached · MLS® X13740564 · ROYAL LEPAGE INTEGRITY REALTY
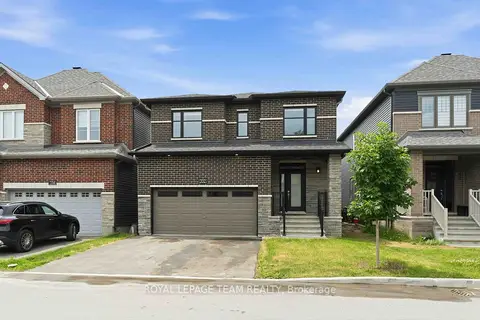
$3,450/mo
4 bd3 ba4 pk2000-2500 ft²
332 Elsie Macgill Walk
9008 - Kanata - Morgan's Grant/South March, Kanata
Detached · MLS® X13825480 · ROYAL LEPAGE TEAM REALTY