3008 William Cutmore Boulevard 722
1010 - JM Joshua Meadows, Oakville, L6H 8E7 · More in this building
$2,150/mo
- 1+1 bedrooms
- 2 bathrooms
- 1 parking
- 500-599 sq ft
Listed today · MLS® W14100124
About this home
Welcome to This Brand New, Never Lived In Clockwork 3 Condos In Prestigious Upper Joshua Creek! This Stunning 1Bed+Den Suite Features Bright and Spacious Open Concept Layout W/ Premium Modern Finishes. Rare 10FT Ceiling And Oversized Windows Fills This Unit W/ Abundant Natural Sunlight, Laminate Flr Thruout, Stylish Kitchen W/ Quartz Countertops And S/S Appliances. Primary Bdrm Comes W/ 4Pcs Ensuite And The Den Area Is Perfect For Home Office Or A Cozy Media Lounge. Energy-Efficient Geothermal Heating And Central Air. High-speed Internet And 1 Underground Parking Included. EV Charging Also Possible W/ This Parking Space! Building Amenities Include Fitness Centre, Party Room, Lounge, Outdoor Terrace And Pet Spa/Washing Station. Steps To Transit, Shopping, Restaurants, Parks And Trails, Minutes To Oakville Trafalgar Memorial Hospital And Hwys 403, 407 and QEW.
Details
- Type
- Condo Apartment
- Style
- Apartment
- Age
- New
- Size
- 500-599 sq ft
- Basement
- None
- Garage
- Underground
- Kitchens
- 1
- Neighbourhood
- 1010 - JM Joshua Meadows
- Municipality
- Oakville
- Rent increase limit
- Probably not covered: units first occupied after Nov. 15, 2018 have no yearly cap in Ontario, so ask the landlord.
Interior
- Bedrooms
- 1 above ground + 1 below
- Bathrooms
- 1 × 4-piece (main), 1 × 2-piece (main)
- Rooms
- 4 above ground
- Family room or den
- No
- Fireplace
- No
- Laundry
- Ensuite
- Features
- Carpet Free
- Furnished
- Unfurnished
Heating, cooling and services
- Heating
- Forced Air
- Air conditioning
- Central Air
Building and exterior
- Style
- Apartment
- Exterior
- Concrete
- Age
- New
Parking
- Garage spaces
- 1
- Total parking
- 1
- Driveway and parking
- Underground
Condo
- Balcony
- Open
- Exposure
- West
- Property manager
- First Service Residential
Rental terms
- Rent includes
- Building Insurance, Building Maintenance, Central Air Conditioning, Common Elements, Exterior Maintenance, Parking
More
- Possession
- Immediate
- Nearby
- Clear View, Park, Public Transit, Rec./Commun.Centre, School
- Cross street
- Dundas St E and William Cutmore Blvd
Rooms
| Room | Level | Size | Features |
|---|---|---|---|
| Living Room | Main | 3.2 × 2.95 m (10'6" × 9'8") | Laminate, Combined w/Dining, W/O To Balcony |
| Dining Room | Main | 3.2 × 2.95 m (10'6" × 9'8") | Laminate, Combined w/Living, W/O To Balcony |
| Kitchen | Main | 3.01 × 3.3 m (9'11" × 10'10") | Laminate, Modern Kitchen, B/I Appliances |
| Primary Bedroom | Main | 2.74 × 3.05 m (9' × 10') | Laminate, 4 Pc Ensuite, Window |
| Media Room | Main | 2.11 × 1.52 m (6'11" × 5') | Laminate, Open Concept |
Listed by HOMELIFE FRONTIER REALTY INC..
Listing information provided by PropTx Innovations Inc. and TRREB; deemed reliable but not guaranteed accurate by PropTx.
Similar homes nearby
See more in Oakville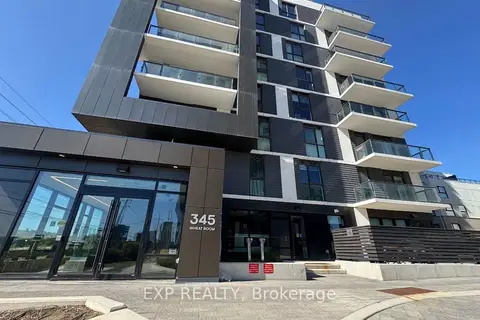
$2,150/mo
1 bd1 ba1 pk600-699 ft²
345 Wheat Boom Drive 314
1010 - JM Joshua Meadows, Oakville
Condo Apartment · MLS® W13817032 · EXP REALTY
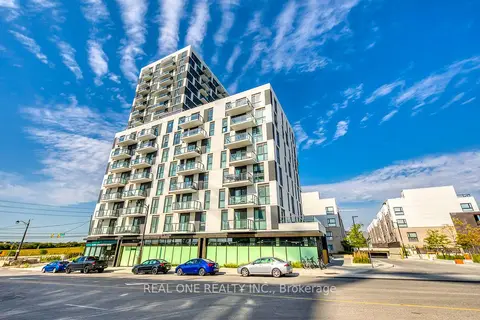
$2,150/mo
1 bd1 ba1 pk500-599 ft²
335 Wheat Boom Drive 711
1010 - JM Joshua Meadows, Oakville
Condo Apartment · MLS® W13827758 · REAL ONE REALTY INC.
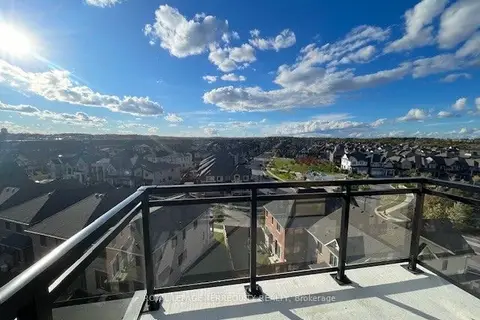
$2,150/mo
1 bd1 ba1 pk0-499 ft²
3008 William Cutmore Boulevard 702
1010 - JM Joshua Meadows, Oakville
Condo Apartment · MLS® W13880552 · ROYAL LEPAGE TERREQUITY REALTY
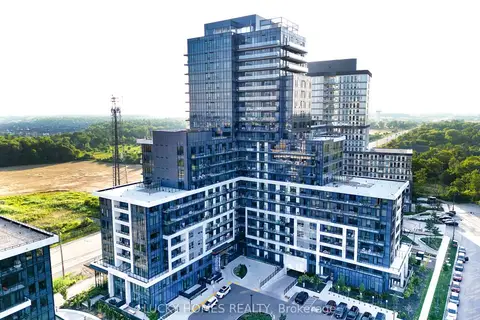
$2,150/mo
1 bd1 ba1 pk500-599 ft²
3220 William Coltson Avenue 315
1010 - JM Joshua Meadows, Oakville
Condo Apartment · MLS® W13886306 · LUCKY HOMES REALTY
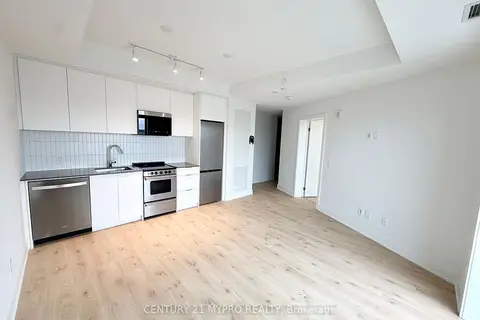
$2,150/mo
1 bd1 ba1 pk500-599 ft²
3008 William Cutmore Boulevard 624
1010 - JM Joshua Meadows, Oakville
Condo Apartment · MLS® W14034158 · CENTURY 21 MYPRO REALTY
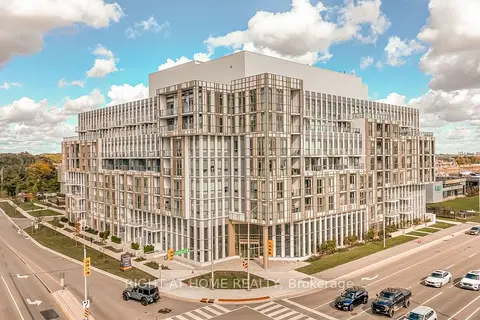
$2,150/mo
1 bd1 ba1 pk500-599 ft²
1005 Dundas Street E 510
1010 - JM Joshua Meadows, Oakville
Condo Apartment · MLS® W14081122 · RIGHT AT HOME REALTY
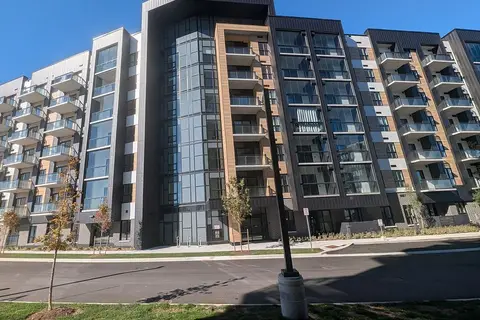 New
$2,149/mo
1 bd1 ba1 pk500-599 ft²
3008 William Cutmore Boulevard 213
1010 - JM Joshua Meadows, Oakville
Condo Apartment · MLS® W14100140 · HOMELIFE/MIRACLE REALTY LTD
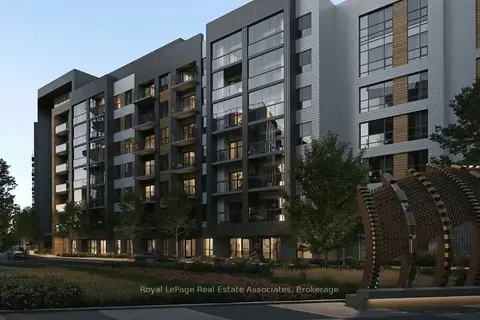
$2,199/mo
1 bd1 ba1 pk500-599 ft²
3008 William Cutmore Boulevard 613
1010 - JM Joshua Meadows, Oakville
Condo Apartment · MLS® W14031552 · Royal LePage Real Estate Associates