3008 William Cutmore Boulevard 624
1010 - JM Joshua Meadows, Oakville, L6H 8E7 · More in this building
$2,150/mo
- 1 bedrooms
- 1 bathrooms
- 1 parking
- 500-599 sq ft
Listed 5 days ago · MLS® W14034158
About this home
Be The First To Call This Brand-New Clockwork 3 Condo Your Home In Oakville! Brand New Never Lived In, This Beautifully Designed 1-Bedroom Residence By Mattamy Homes Offers A Functional Open-Concept Layout, Contemporary Finishes, And A Bright, Inviting Living Space. The Modern Kitchen Features Sleek Cabinetry, Elegant Countertops, And Stainless Steel Appliances, Flowing Seamlessly Into The Living And Dining Area. The Private Bedroom Offers A Comfortable Retreat, While Expansive Windows Fill The Space With Natural Light. Includes One Underground EV Parking Space For Added Convenience! Enjoy An Exceptional Collection Of Lifestyle Amenities, Including A State-Of-The-Art Fitness Centre, Party Room, Modern Lobby And Social Area, And Beautiful Outdoor Green Space Featuring BBQ Facilities And Patios. Perfect For Relaxing, Socializing, And Entertaining. Ideally Located In Oakville's Desirable North Oakville Community. Convenient Access To Dundas Street, Ninth Line, Public Transit, Shopping, Restaurants, Cafés, Parks, And Walking Trails. Just Minutes From The Uptown Core, Costco, Oakville GO Station, And Major Highways Including The 403, 407, And QEW, With Convenient Connections To Oakville, Mississauga, And Beyond. Experience The Perfect Blend Of Contemporary Design, Premium Amenities, And Unmatched Everyday Convenience!
Details
- Type
- Condo Apartment
- Style
- Apartment
- Age
- New
- Size
- 500-599 sq ft
- Basement
- None
- Garage
- Underground
- Kitchens
- 1
- Neighbourhood
- 1010 - JM Joshua Meadows
- Municipality
- Oakville
- Rent increase limit
- Probably not covered: units first occupied after Nov. 15, 2018 have no yearly cap in Ontario, so ask the landlord.
Interior
- Bedrooms
- 1 above ground
- Bathrooms
- 1 × 4-piece (flat)
- Rooms
- 4 above ground
- Family room or den
- No
- Fireplace
- No
- Laundry
- In-Suite Laundry, Ensuite
- Features
- Built-In Oven, Carpet Free, Countertop Range
- Furnished
- Unfurnished
Heating, cooling and services
- Heating
- Forced Air, Gas
- Air conditioning
- Central Air
Building and exterior
- Style
- Apartment
- Exterior
- Concrete
- Age
- New
Parking
- Garage spaces
- 1
- Total parking
- 1
- Driveway and parking
- Underground
Condo
- Amenities
- BBQs Allowed, Concierge, Elevator, Gym, Party Room/Meeting Room, Visitor Parking
- Balcony
- Open
- Exposure
- North West
- Security
- Concierge/Security, Smoke Detector
- Property manager
- First Service Residential
Rental terms
- Rent includes
- Building Insurance, Central Air Conditioning, Common Elements, Heat, Parking
More
- Possession
- Immediate
- Nearby
- Electric Car Charger, Golf, Hospital, Lake/Pond, Park, Public Transit
- Cross street
- Dundas St E/William Cutmore Blvd
Rooms
| Room | Level | Size | Features |
|---|---|---|---|
| Living Room | Flat | 4.14 × 4.39 m (13'7" × 14'5") | Laminate, Combined w/Dining, W/O To Balcony |
| Dining Room | Flat | 4.14 × 4.39 m (13'7" × 14'5") | Laminate, Combined w/Kitchen, Open Concept |
| Kitchen | Flat | 4.14 × 4.39 m (13'7" × 14'5") | Laminate, B/I Appliances |
| Primary Bedroom | Flat | 2.84 × 3 m (9'4" × 9'10") | Laminate, Large Closet |
Location
Location is approximate. See nearby homes on the map
The neighbourhood
Getting around Somewhat walkable
- 🚆 Clarkson GO5.6 km
Within a 10-minute walk: 1 grocery store, 4 cafés and restaurants, 2 parks, 1 pharmacy. Nearest grocery: Palma Pasta (900 m). Nearest park: Ninth Line Sports Park (700 m).
Schools nearby
Elementary
- Joshua Creek Public School
EQAO: Gr 6 reading 89%, math 70%11 min walk - St. Marguerite d'Youville Catholic Elementary School Catholic
EQAO: Gr 6 reading 100%, math 71%1.4 km - Christ The King Catholic School Catholic
EQAO: Gr 6 reading 73%, math 27%2.2 km - Garthwood Park Public School
EQAO: Gr 3 reading 49%, math 38%2.3 km
Secondary
- Iroquois Ridge High School
EQAO: Gr 9 math 88%, literacy test 94%1.7 km - Loyola Catholic Secondary School Catholic
EQAO: Gr 9 math 58%, literacy test 92%2.4 km
EQAO: share of students meeting the provincial standard (2024–25). Ontario average: Gr 6 reading 86%, math 51%; Gr 9 math 55%; literacy test 83%.
Closest schools, not school zones. Check which school serves this address with the school board before relying on it.
Who lives here postal area L6H
- Owners / renters
- 77% / 23%
- Median household income
- $123,000
- Average age
- 40
- Children under 15
- 18%
- Homes
- 53% detached, 12% high-rise
- Commute by transit
- 7%
- Population
- 72,662
Languages spoken most at home besides English: Mandarin 6.6%, Arabic 2%, Urdu 1.7%, Spanish 1.2%.
Flood and conservation No mapped hazard
Not inside a mapped flood plain or regulated area in Credit Valley Conservation’s mapping.
Screening maps only. Ask the conservation authority for a property inquiry before relying on this.
Safety
Crime Severity Index for Halton Region (Oakville/Burlington) police: 31 vs 57 for Ontario (2025).
Police-reported figures for the whole police service area, not this street. Rates use the area’s resident population.
Distances are approximate. Places © OpenStreetMap contributors. Neighbourhood figures: Statistics Canada, 2021 Census. School results: EQAO via Ontario Data Catalogue (Open Government Licence – Ontario). Flood and regulation mapping: Credit Valley Conservation open data. Crime Severity Index: Statistics Canada.
Living here
Commute
To Union Station (downtown Toronto): 30 km. Transit times · Driving times
Noise Nothing major nearby
No highway within 500 m, rail line within 300 m, or airport flight path nearby.
Distances from the map, not noise measurements. Visit at rush hour to judge for yourself.
Internet High-speed
50/10 Mbps or faster available here by cable, fibre or DSL (the federal high-speed target).
From the federal broadband map. Check exact speeds and providers for the address.
Roads, rail, airports and planned stations © OpenStreetMap contributors. Internet: Innovation, Science and Economic Development Canada, National Broadband Data.
Listed by CENTURY 21 MYPRO REALTY.
Listing information provided by PropTx Innovations Inc. and TRREB; deemed reliable but not guaranteed accurate by PropTx.
Similar homes nearby
See more in Oakville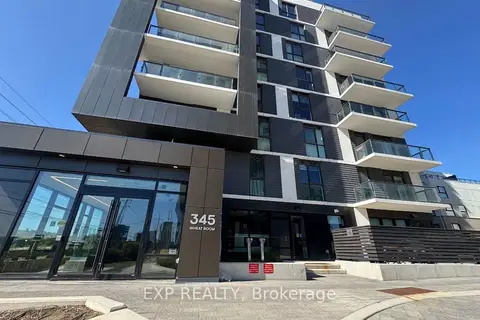
$2,150/mo
1 bd1 ba1 pk600-699 ft²
345 Wheat Boom Drive 314
1010 - JM Joshua Meadows, Oakville
Condo Apartment · MLS® W13817032 · EXP REALTY
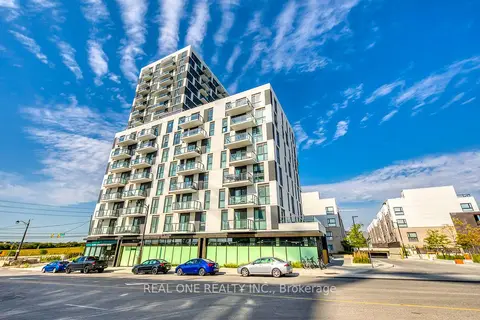
$2,150/mo
1 bd1 ba1 pk500-599 ft²
335 Wheat Boom Drive 711
1010 - JM Joshua Meadows, Oakville
Condo Apartment · MLS® W13827758 · REAL ONE REALTY INC.
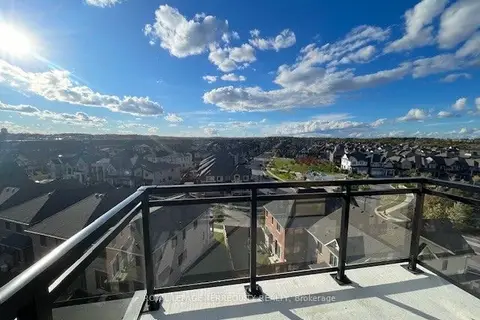
$2,150/mo
1 bd1 ba1 pk0-499 ft²
3008 William Cutmore Boulevard 702
1010 - JM Joshua Meadows, Oakville
Condo Apartment · MLS® W13880552 · ROYAL LEPAGE TERREQUITY REALTY
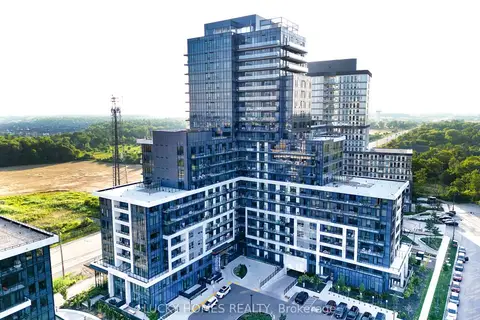
$2,150/mo
1 bd1 ba1 pk500-599 ft²
3220 William Coltson Avenue 315
1010 - JM Joshua Meadows, Oakville
Condo Apartment · MLS® W13886306 · LUCKY HOMES REALTY
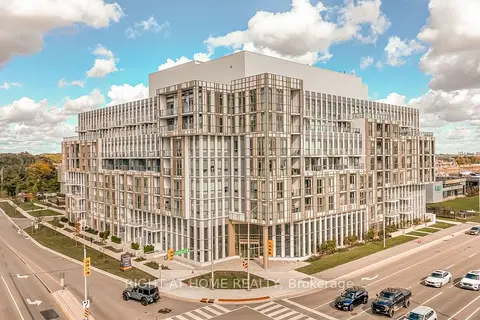
$2,150/mo
1 bd1 ba1 pk500-599 ft²
1005 Dundas Street E 510
1010 - JM Joshua Meadows, Oakville
Condo Apartment · MLS® W14081122 · RIGHT AT HOME REALTY
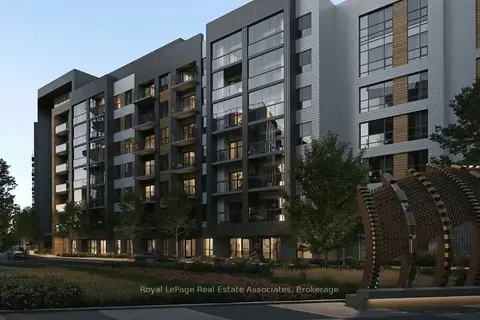
$2,199/mo
1 bd1 ba1 pk500-599 ft²
3008 William Cutmore Boulevard 613
1010 - JM Joshua Meadows, Oakville
Condo Apartment · MLS® W14031552 · Royal LePage Real Estate Associates
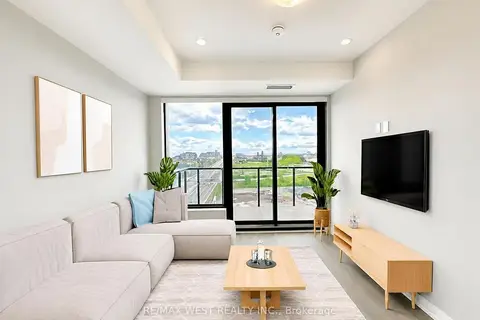
$2,100/mo
1 bd1 ba1 pk0-499 ft²
3006 William Cutmore Boulevard 1007
1010 - JM Joshua Meadows, Oakville
Condo Apartment · MLS® W13732586 · RE/MAX WEST REALTY INC.
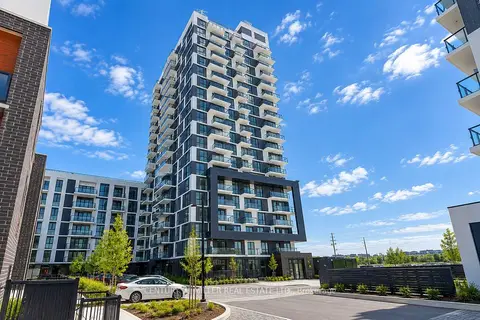
$2,200/mo
1 bd1 ba1 pk600-699 ft²
335 Wheat Boom Drive 508
1010 - JM Joshua Meadows, Oakville
Condo Apartment · MLS® W13820290 · CENTURY 21 MILLER REAL ESTATE LTD.